


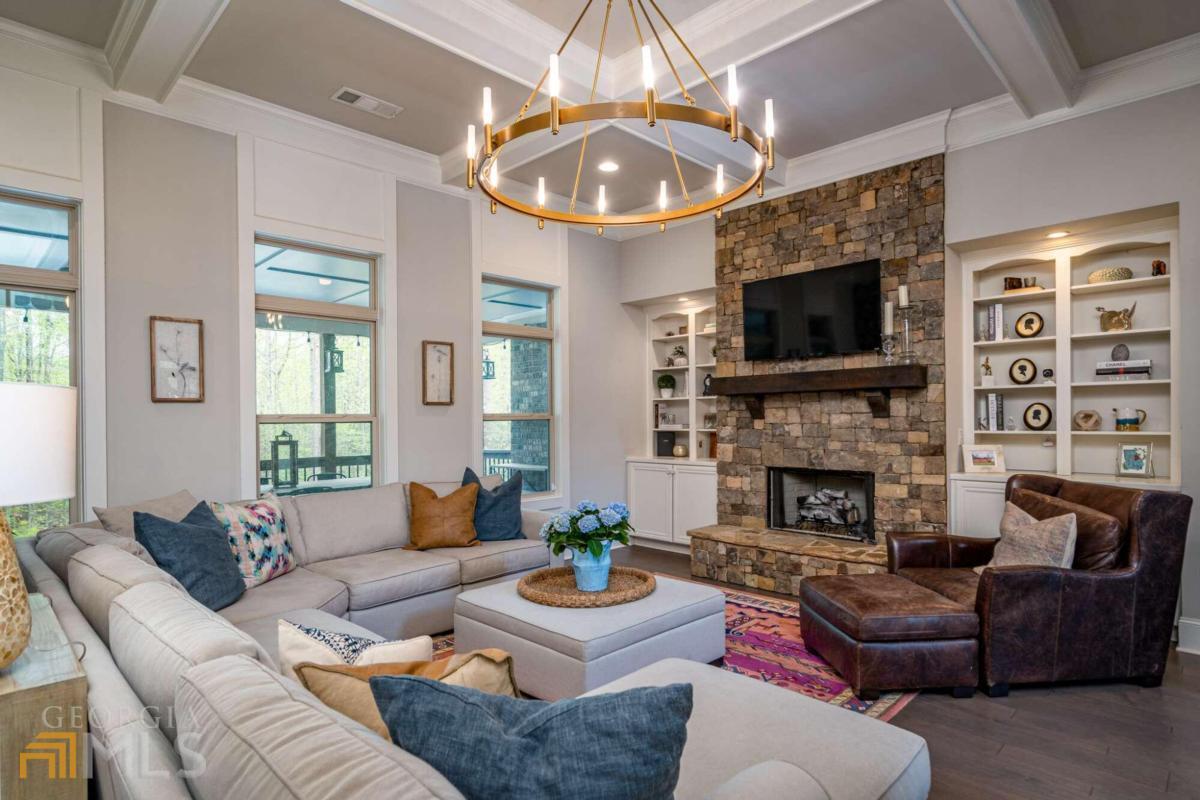


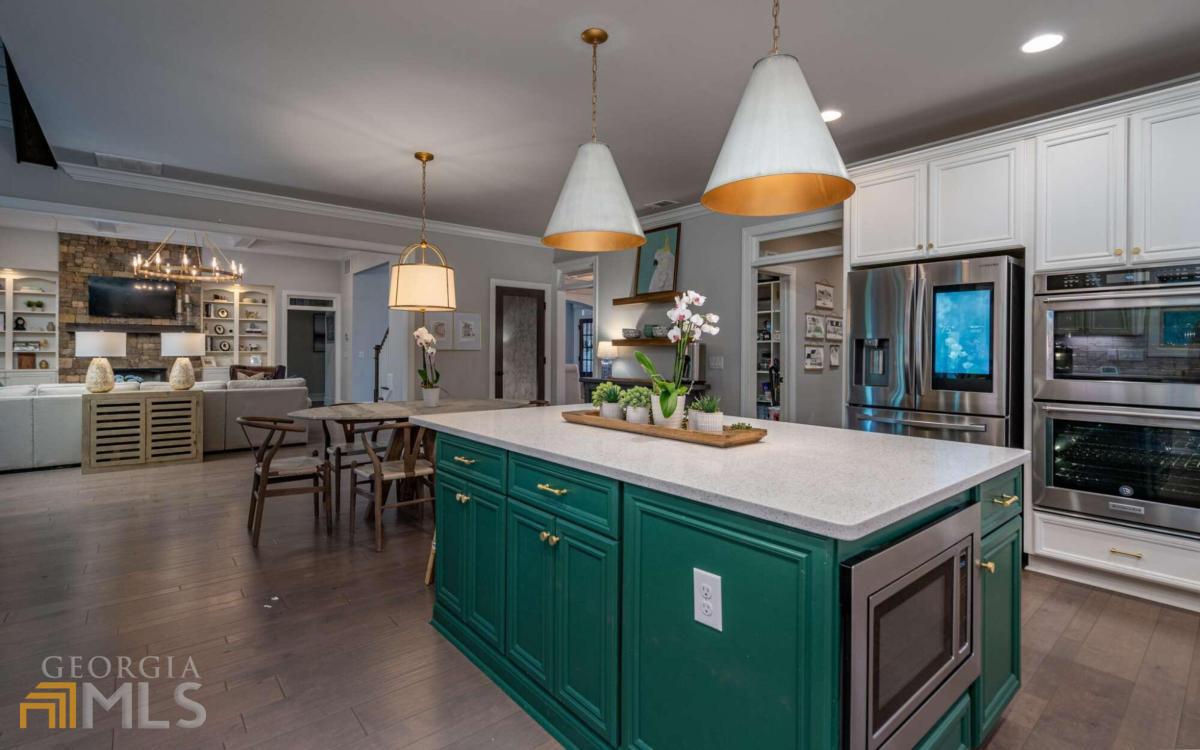


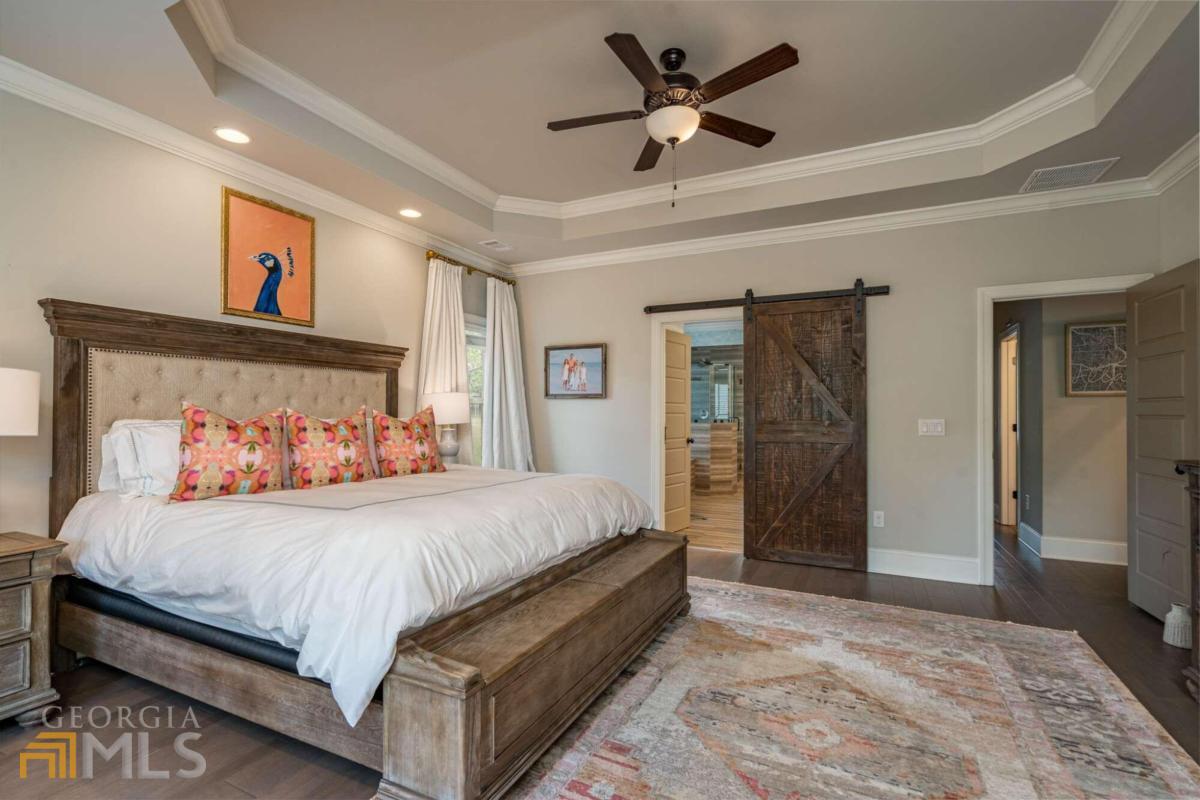





Luxury living at it's finest. 6BR,5 1/2BA home in gated community. This magnificent property boasts a professional interior design with high-end trim work, and exquisite attention to detail throughout. As you step inside the 20ft ceiling foyer, you will be greeted with a formal dining room with a coffered ceiling that leads to an open floor plan featuring a gourmet kitchen with SS high end appliances, custom cabinets, large island, separate cook top and wall oven with a walk-in pantry. A separate living room with built in bookcases, fireplace with gas logs and keeping room with fireplace with gas logs creating a cozy ambiance perfect for entertaining guests and access to a screened porch and back deck. Main level features 2BR, 2 1/2BA. Huge master suite features a double tray ceiling, large dual vanities, walk-in closet, separate shower and soaking tub. Large custom laundry room boasts a large island, huge stainless steel sink and custom cabinetry. Upper level has 3 additional BD's, 2 full BA's, and a seating loft area. Terrace level features1BD 1BA, large living room, fireplace w/gas logs, full kitchen w/island, dining area overlooking the salt water pool and large fenced-in private yard perfect for entertaining guests or enjoying a relaxing day outdoors. Large office/game room, theatre w/raised seating, a gym w/ mirrored walls, rubber flooring, an infrared sauna, and a separate dog wash. This luxurious property is a dream come true for anyone looking for a high-end home w/exquisite attention to detail, located in a peaceful and serene neighborhood. Don't miss out on the opportunity to make this home yours today!
Listing courtesy of Coldwell Banker Upchurch Realty. Selling Office: .
 © 2026 Georgia MLS. All rights reserved. Information Deemed Reliable But Not Guaranteed.

/t.realgeeks.media/resize/300x/https://u.realgeeks.media/athensgahomesales%252Flogos%252FMark_Mahaffey_and_Associates_(4x).png)