
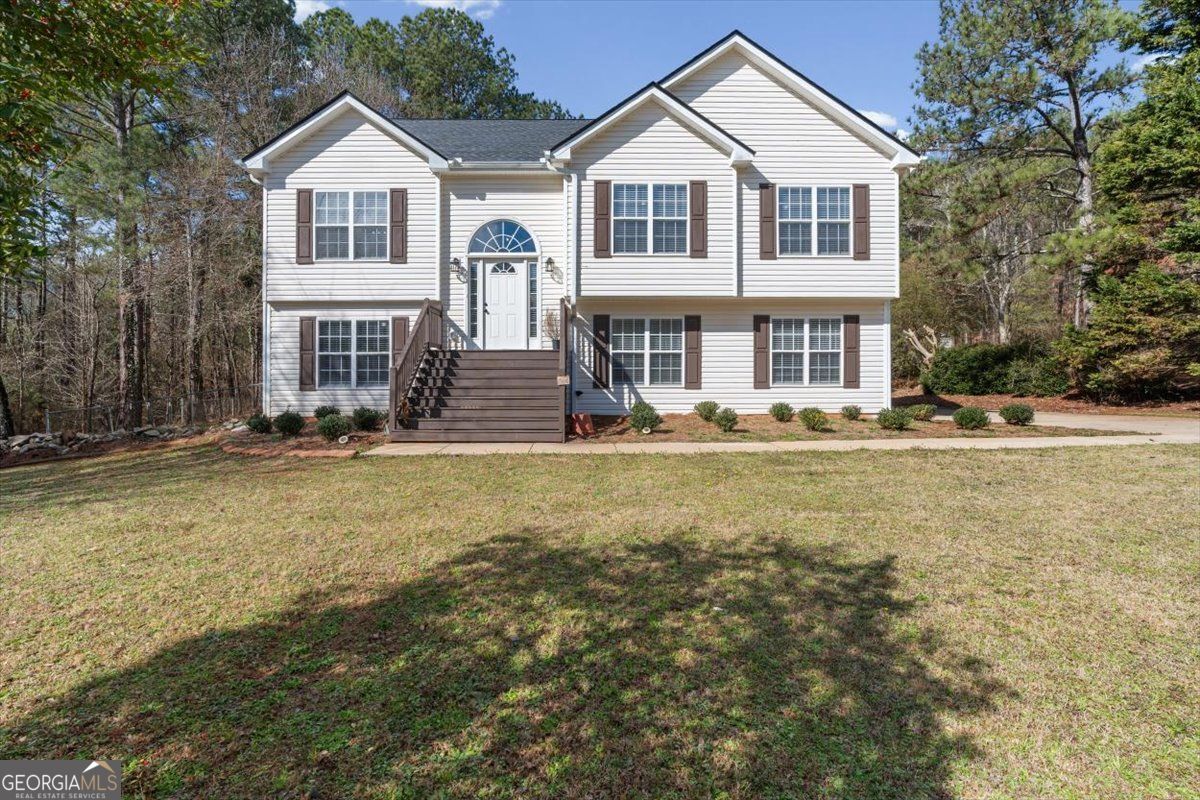


Welcome home to this beautifully renovated 5 bedroom, 3 bath retreat, perfectly situated on a freshly manicured, fenced in cul-de-sac lot just shy of an acre. As you arrive, you'll appreciate the convenience of two separate driveways, offering exceptional flexibility for guest parking, additional vehicles, or recreational storage. In addition to the long private drive, there's an outbuilding for extra storage, plus a new roof and new garage doors already in place, delivering both curb appeal and peace of mind from the start. Step inside and you're greeted by a grand staircase and a light-filled interior freshly painted throughout. Luxury vinyl flooring flows seamlessly across the open floorplan, while crown molding and wainscoting add a touch of timeless elegance. The heart of the home is the fully updated kitchen, featuring new cabinetry, stunning quartz countertops, and brand new stainless steel appliances. Whether you're hosting gatherings or enjoying a quiet night in, this space opens beautifully to the main living area and out to one of the multiple decks, creating the perfect indoor-outdoor lifestyle. Designed with versatility in mind, the split-level layout offers two separate living spaces, ideal for a teen suite, in-law suite, roommate floorplan, multi-generational living, or even an investment opportunity. Every closet in the home features custom built-ins, maximizing organization and storage. With new bathroom vanities, new fixtures, new blinds, and thoughtful updates throughout, every space feels fresh and move-in ready. Retreat to the spacious primary suite where French doors open to your own private deck, a serene extension of the bedroom designed for quiet mornings and peaceful evenings. Additional outdoor spaces include a deck just off the kitchen, perfect for entertaining, and a lower level porch accessed through basement French doors. Each level offers its own inviting vantage point overlooking the expansive, wooded backyard, creating a true sense of privacy and retreat. Up a quaint staircase, discover a delightful finished attic hideaway that feels straight out of a storybook. This charming bonus space makes the ideal playroom, reading loft, or creative retreat, a special spot that you will absolutely adore. This home truly has it all, space, style, thoughtful upgrades, abundant storage, and versatility. All it's missing is you!
Listing courtesy of Atlanta Communities. Selling Office: .
 © 2026 Georgia MLS. All rights reserved. Information Deemed Reliable But Not Guaranteed.

/t.realgeeks.media/resize/300x/https://u.realgeeks.media/athensgahomesales%252Flogos%252FMark_Mahaffey_and_Associates_(4x).png)