


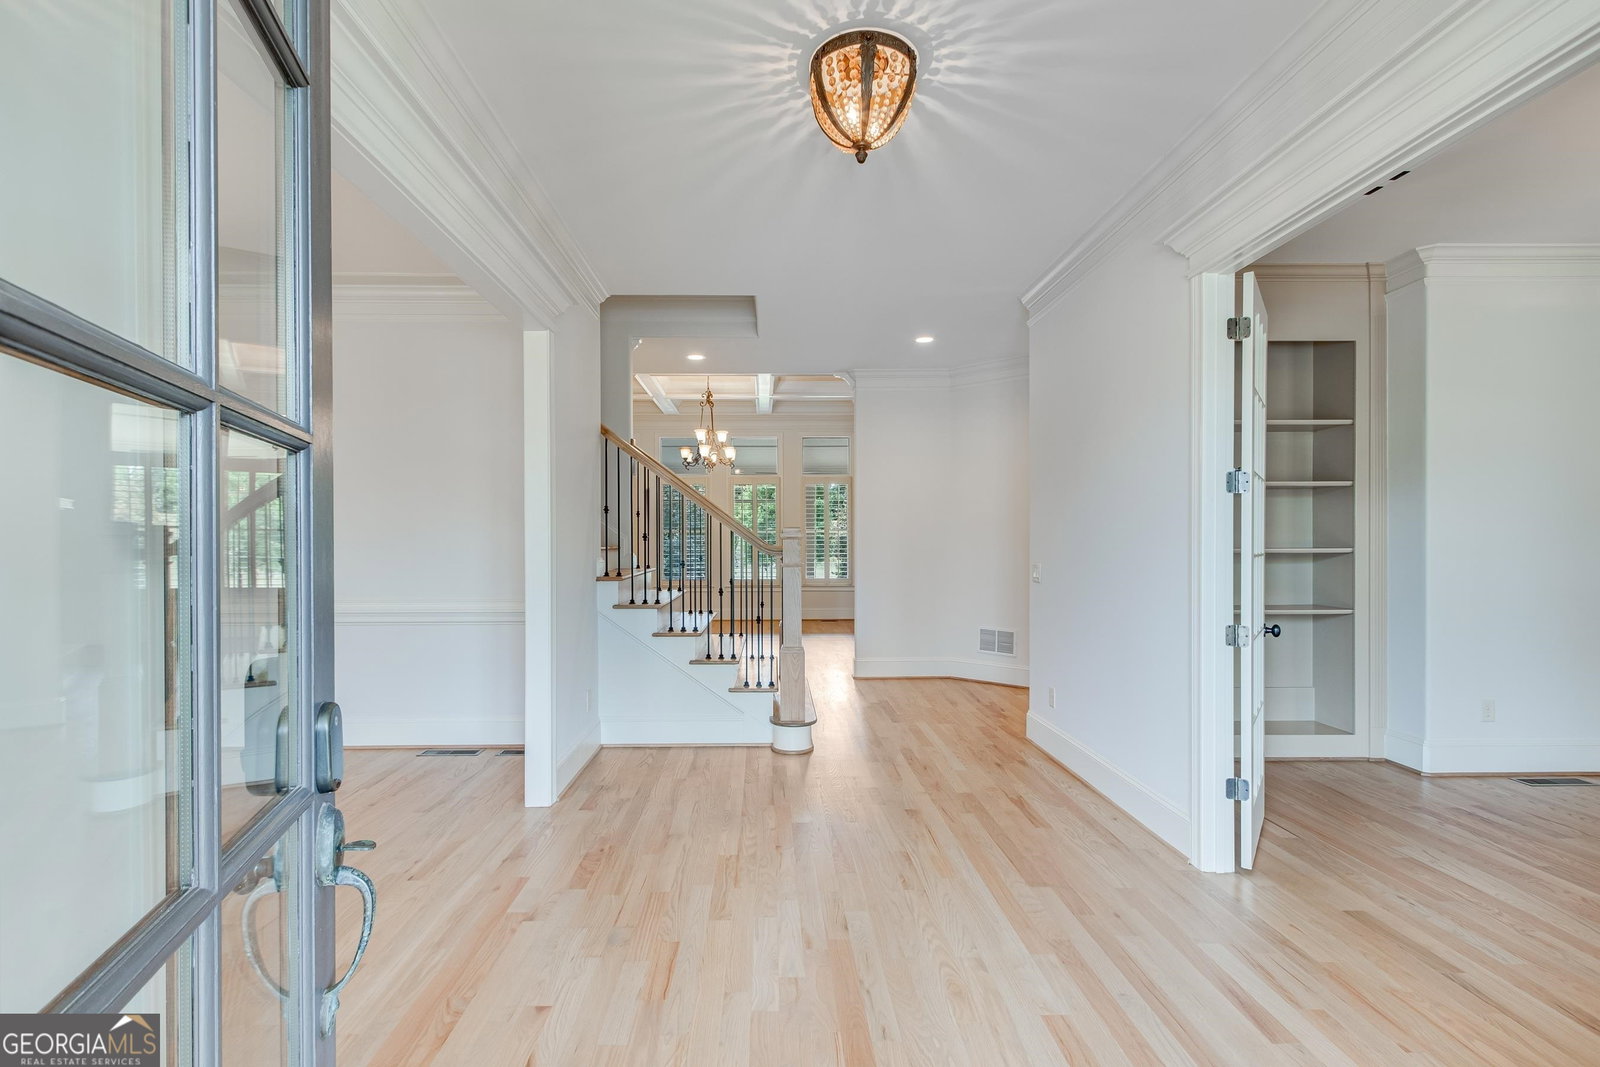


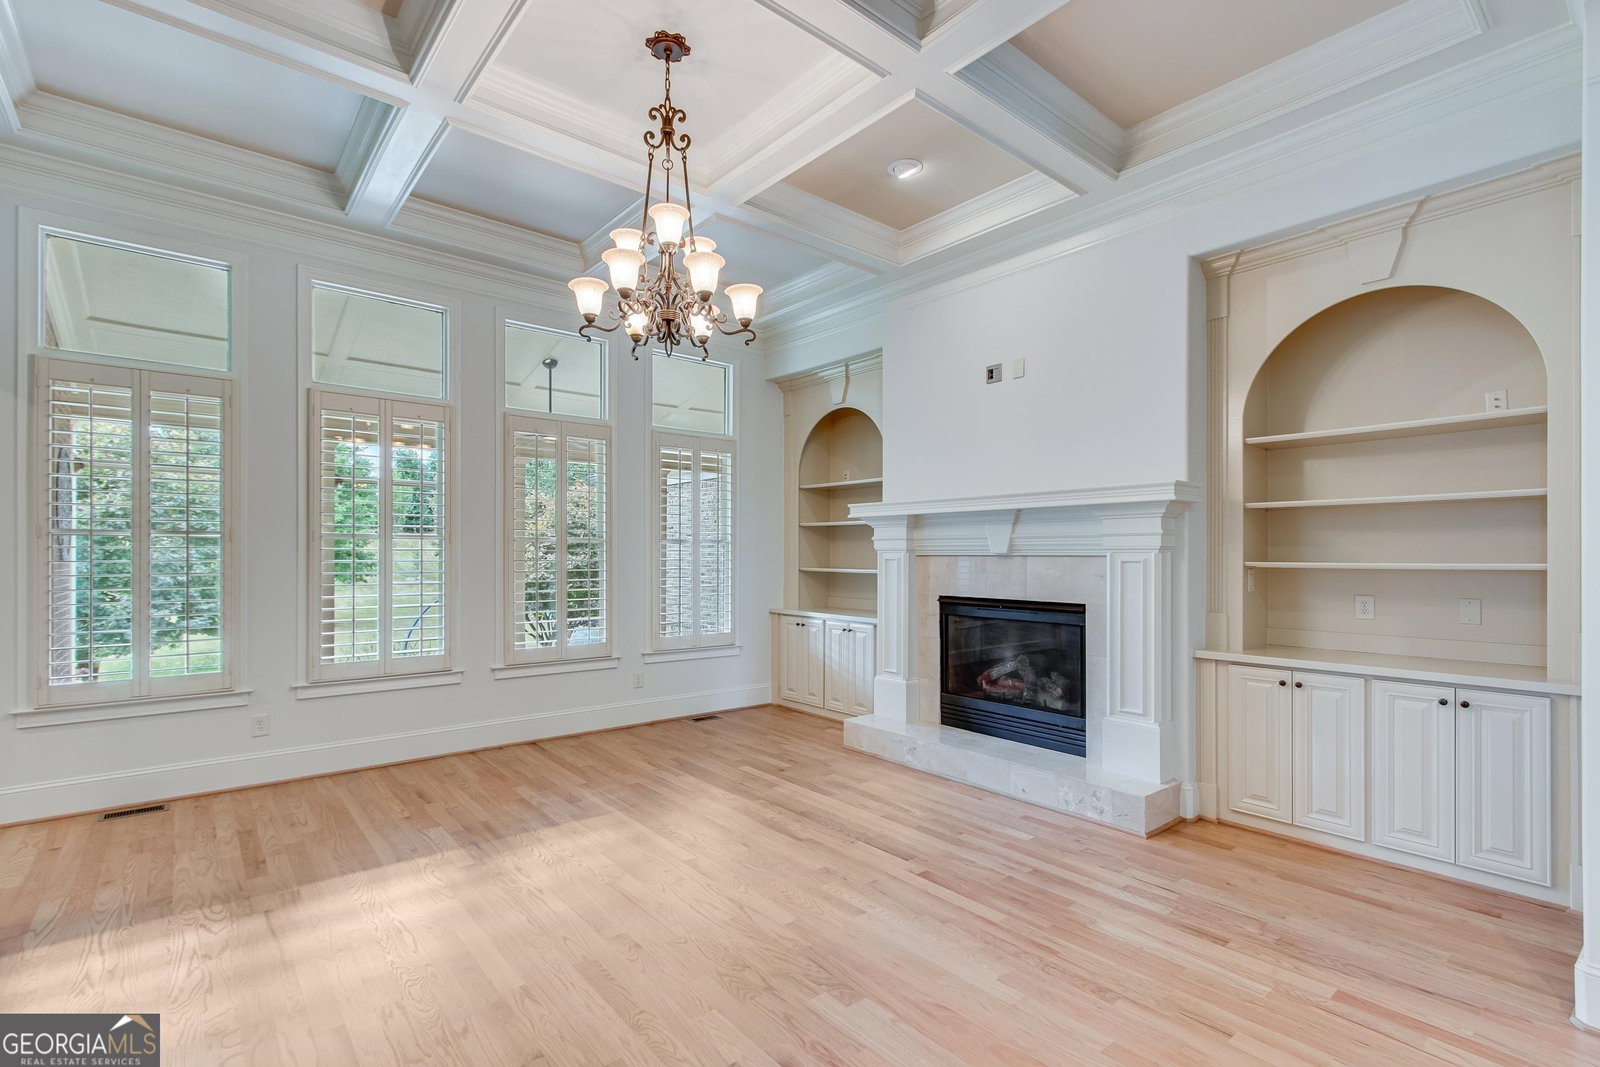


An Oconee, all Brick Gem accented with stately front columns and positioned for a spectacular view of one of the community's pocket parks in The Georgia Club. This gated, premiere golf community is accessibly located between Athens and Atlanta. Offering so much for not only the golf enthusiast but anyone looking for a true sense of community belonging. Neighbors helping neighbors, book clubs, bible studies, monthly social events, community garden and lest we not forget our furry family member, the "Dawg "Park. Living in 2430 Oconee Springs Drive allows you to experience all of that and more. This home offers luxury living at its best on almost an acre with front and rear covered porches, roof replaced in 11/2020, plantation shutters, fresh interior paint, fully fenced, private backyard, high ceilings, extensive trim moldings, striking architectural ceilings, hardwood and tiled floors throughout the entire home. The Chef's dream kitchen with many newer stainless-steel appliances, abundance of cabinetry and granite counters, a 9 ft island all transitions you to an inviting Keeping Room and Great Room with both having showstopping Fireplaces. The Owner's Suite located on the main level with a cozy fireplace flanked by a built-in to display your family's treasures, coffered high ceiling, sitting area which has a private entrance to the covered rear porch. The Owner's ensuite bath designed as your Oasis. A makeup vanity for her, and vanities for each as well as distinct spaces in the walk-in closet, a soaking tub with separate walk-in shower, and a water closet. Conveniently located next door is a large, truly functional laundry room complete with front loading washer and dryer, sink, granite work top, built-in drying rack, pantry closet along with lots of cabinet storage. A Formal Dining Room, Private Office with glass French Doors and two Half baths complete the main level. On the upper level, you will find three generous sized bedrooms with accompanying closets each have direct access to bathrooms. As you tour the terrace level, you will not be disappointed with the well-appointed finishes, including a generator for uninterrupted power supply. An expanse, open space for game or movie night greets you, a Butler's Pantry area complete with microwave, full sized Refrigerator and Wine Cooler, a full Bathroom with walk-in shower adjacent to a fabulous sized closet. As you proceed down the hall, you will discover a multi-purpose room that could be utilized as a bedroom, gym, etc. You will also appreciate that there is over 1,200 sq ft of unfinished space waiting for your special touch. This home has an expansive backyard with its mature, custom landscaping, a sport court, and fire pit. However, you still have a blank canvas to make it your own. An extra feature is the well pump used to service your irrigation system. This exquisite home is zoned for Dove Creek Elementary, Dove Creek Middle and North Oconee High Schools. The Georgia Club is now a private club. As a Resident you are able to join and with a club membership, you could have access to 27 holes of Championship Golf, Swimming, Lighted Tennis and Pickle Ball Courts, Fitness Center, Casual and Formal Dining. Future amenities in Lakewood Park that are being considered i.e., mini -Golf, Pool, Cabana, Hammock Area, Natural Playground, Fitness Center, Indoor Golf Simulation. Come be a part of a community and not just a neighborhood, call today and make this lovingly well-maintained home YOURS!
Listing courtesy of Virtual Properties Realty.com. Selling Office: .
 © 2026 Georgia MLS. All rights reserved. Information Deemed Reliable But Not Guaranteed.

/t.realgeeks.media/resize/300x/https://u.realgeeks.media/athensgahomesales%252Flogos%252FMark_Mahaffey_and_Associates_(4x).png)