


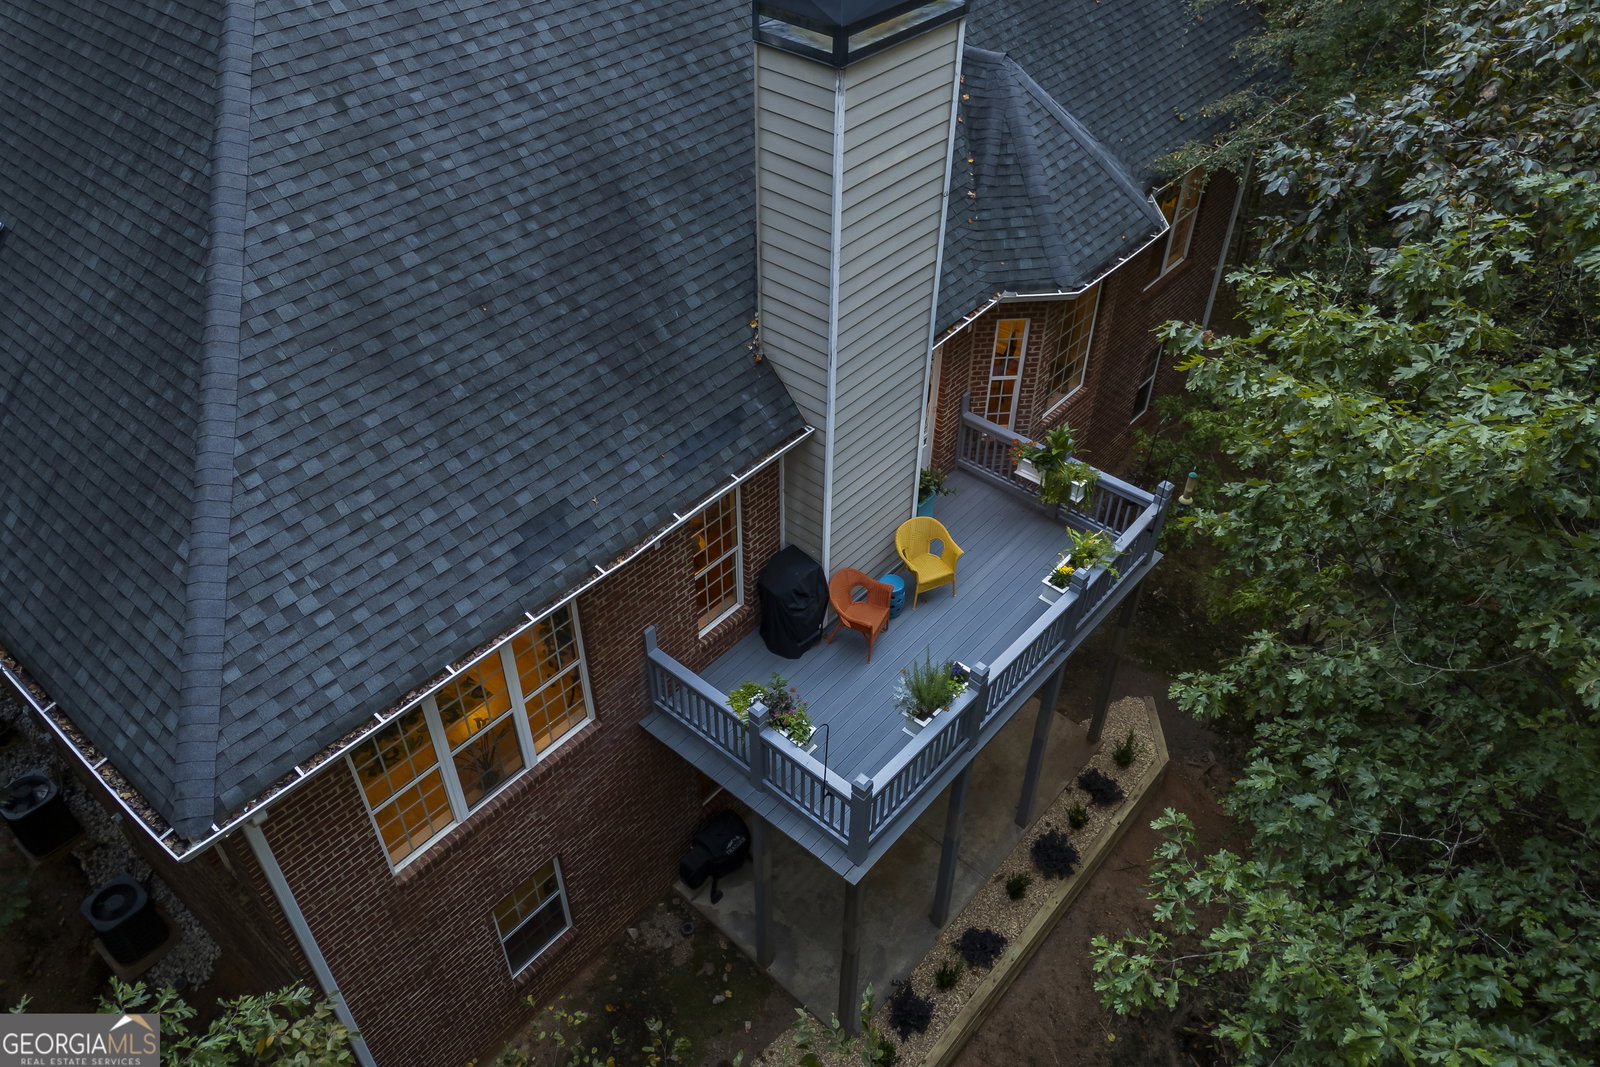


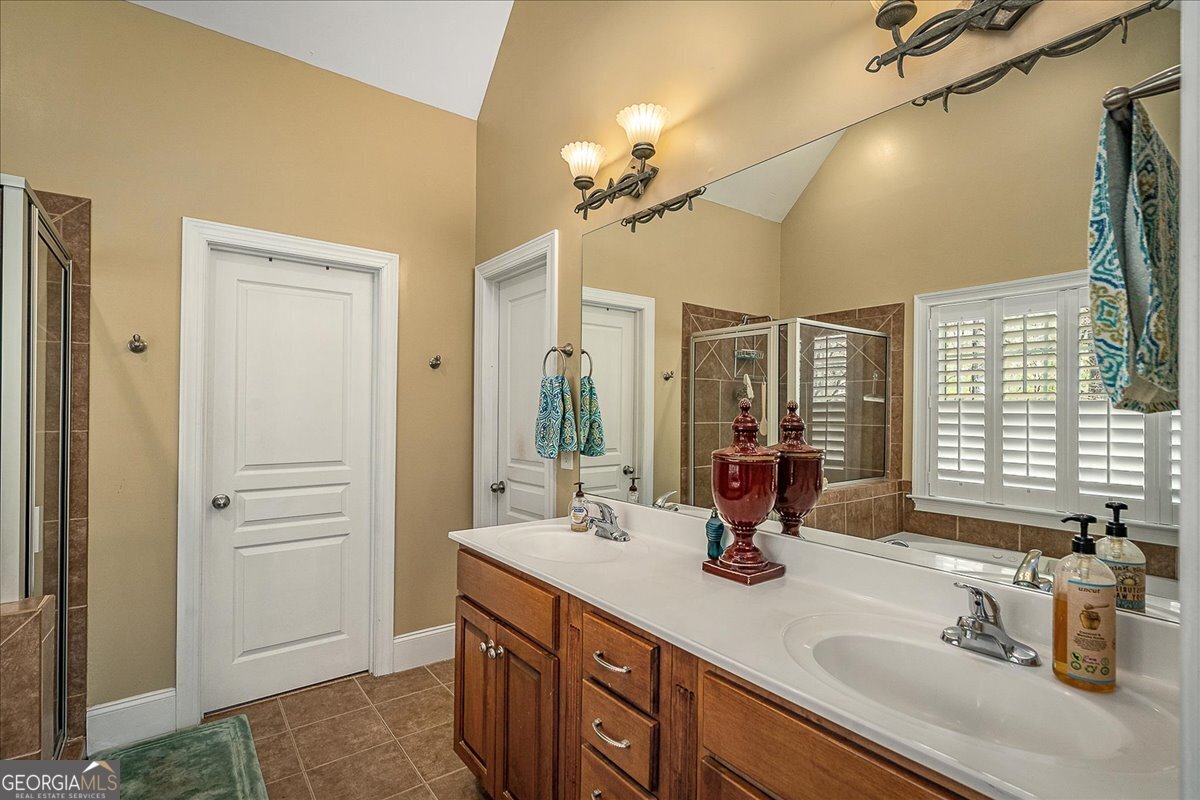


Welcome to 170 Beaver Trail. This 5 bedroom, 3.5 bathroom home has 2,839 finished square feet, and is nestled on a serene 2-acre lot in a quiet subdivision. As you approach, the inviting front porch and meticulously maintained landscaping set the stage for what awaits inside. Step through the door into an elegant foyer, featuring a graceful staircase leading to the second floor. To your left, the formal dining room boasts a stunning chandelier and expansive windows that flood the space with natural light. Continuing into the main area, youll find a generous great room with soaring ceilings, updated lighting, and an elegant fireplace, creating a perfect gathering spot for family and friends. The kitchen is a chefs delight, with custom cabinets, granite countertops, and updated appliances. You can enjoy peaceful mornings in the breakfast area overlooking the backyard, or through the door to the back deck. Down the hall you will discover another charming bedroom, a full bathroom, access to the garage, and a beautifully designed laundry room. On the other side of the main level you can enjoy the primary suite. Located on the first floor, the suite offers a retreat-like atmosphere with abundant natural light, tray ceilings, double vanities, a tub, a tiled shower, and a spacious walk-in closet with custom built-ins. Ascending the stairs, youll find a floating hallway that provides scenic views down to the foyer and great room. Three additional spacious bedrooms and a full bathroom, with a Jack and Jill access to a half bath, complete the second floor. This home boasts numerous updates, including fresh interior paint, hardwood floors, custom closets, updated bathrooms, lighting, a new composite deck, beautiful fixtures, crown molding, and exterior landscaping just to name a few things. Downstairs, the walk out basement is partially finished. With the additional 1,600 square feet of potential living space, the basement offers endless possibilities for expansion and personalization. This home has been artistically and meticulously maintained by its owners and is completely move-in ready. You will be able to enjoy the tranquility of the surroundings while being conveniently close to shops, restaurants, Oconee County, UGA, and all that Athens has to offer. Dont miss the opportunity to make this exquisite property your own!
Listing courtesy of Keller Williams Greater Athens. Selling Office: .
 © 2026 Georgia MLS. All rights reserved. Information Deemed Reliable But Not Guaranteed.

/t.realgeeks.media/resize/300x/https://u.realgeeks.media/athensgahomesales%252Flogos%252FMark_Mahaffey_and_Associates_(4x).png)