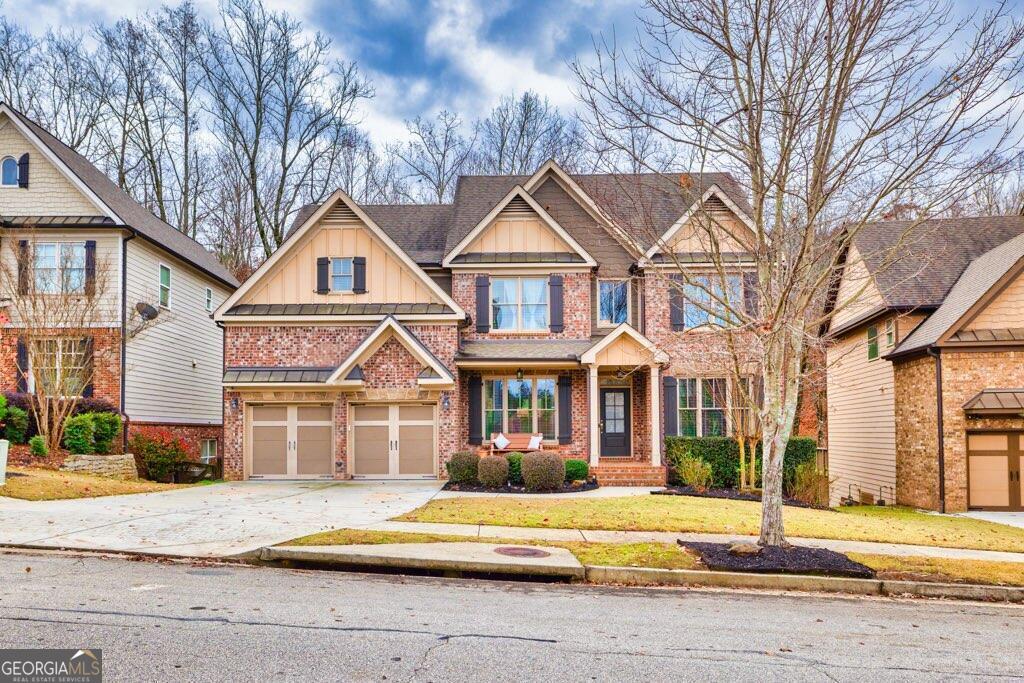


Gorgeous 5BR/3BA home sits on an unfinished basement in the Sierra Creek swim/tennis community. Step in through the covered front porch and into the warm and inviting entry way featuring hardwood floors. Off to the right of the entry is the open formal Living Room with lots of natural light. Across from the Living Room is the formal Dining Room with elegant trim work. Continue in to the Great Room that features stunning coffered ceilings, a brick fireplace, built in cabinets and tons of windows offering plenty of natural light. Just off the Great Room is the eat-in Kitchen that includes custom tile backsplash, stained cabinets, stainless steel appliances and a huge Kitchen island that is perfect for entertaining. Bedroom and full Bath complete the main level. Upstairs, the oversized Primary Bedroom Suite includes a trey ceiling and beautiful trim work. The Primary Spa Bath offers a large dual vanity, tile shower and tile surround soaking tub with jacuzzi jets. Three additional Bedrooms, media room and another full Bath complete the upstairs. The Terrace level offers a blank canvas for your plans to finish out for lots more living space. Stubbed for a bath, it is ready for your ideas! Garage on main level has upgraded epoxy floors. Outside, the deck on the main level overlooks the private, wooded backyard with privacy fence. Basement entrance allows for easy access to the backyard from the Terrace level. This home is conveniently located to schools, shopping, parks and easy access to I-85 for a quick trip to the mountains, or a trip to the city. Don't miss out on this incredible property! Property faces North.
Listing courtesy of PEND Realty, LLC. Selling Office: .
 © 2026 Georgia MLS. All rights reserved. Information Deemed Reliable But Not Guaranteed.

/t.realgeeks.media/resize/300x/https://u.realgeeks.media/athensgahomesales%252Flogos%252FMark_Mahaffey_and_Associates_(4x).png)