
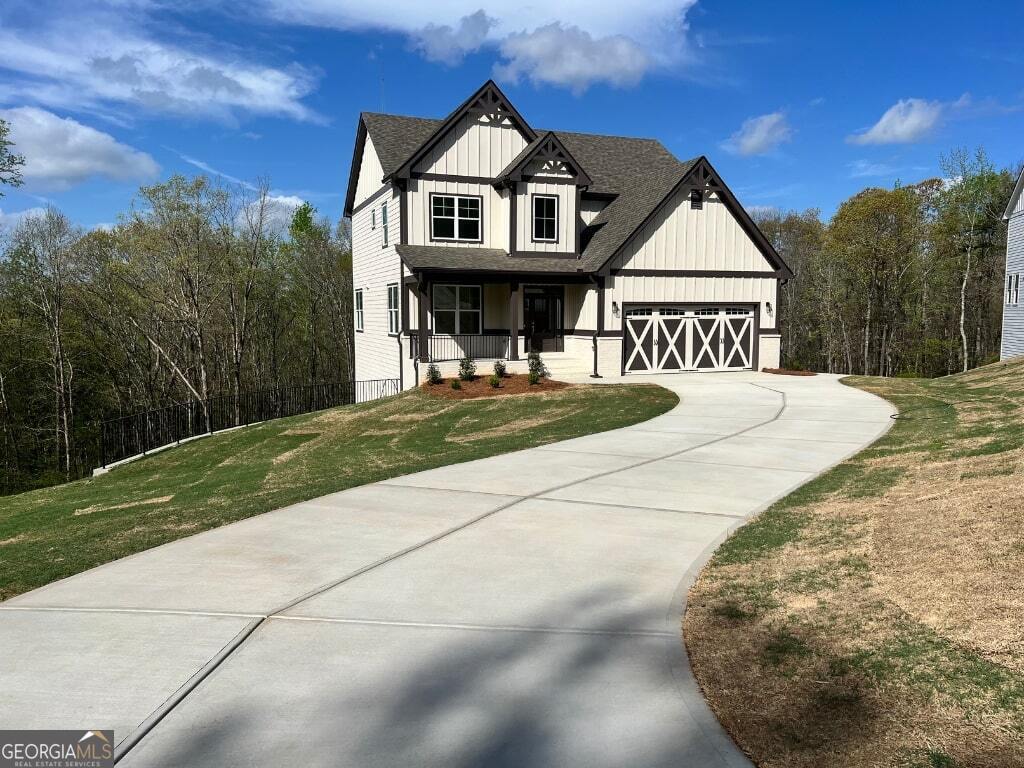


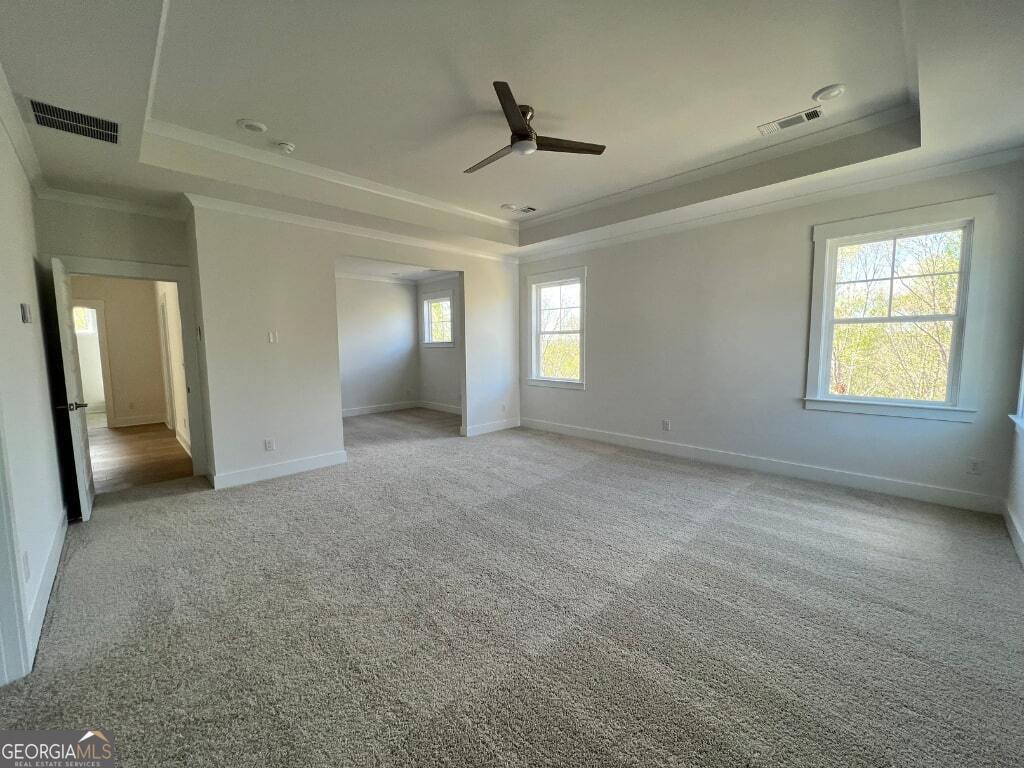


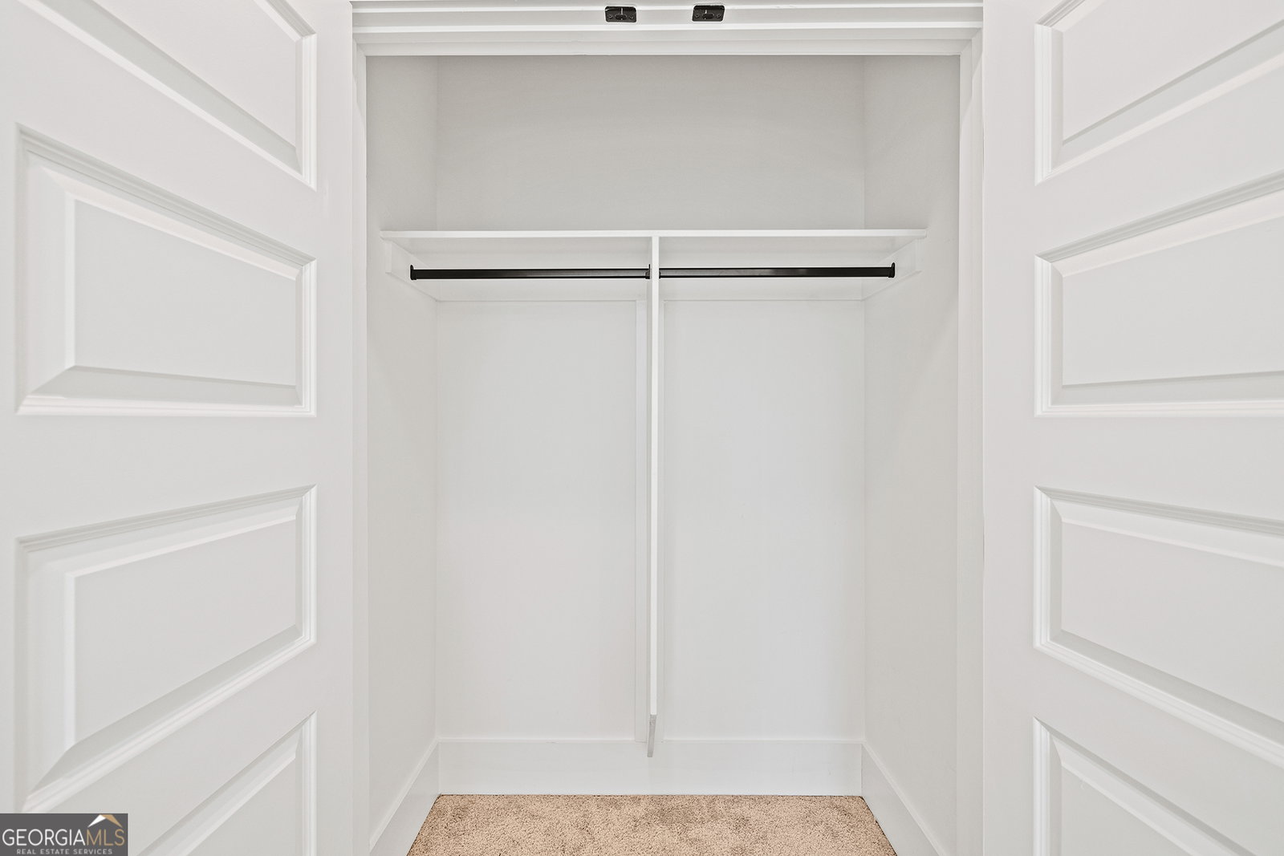


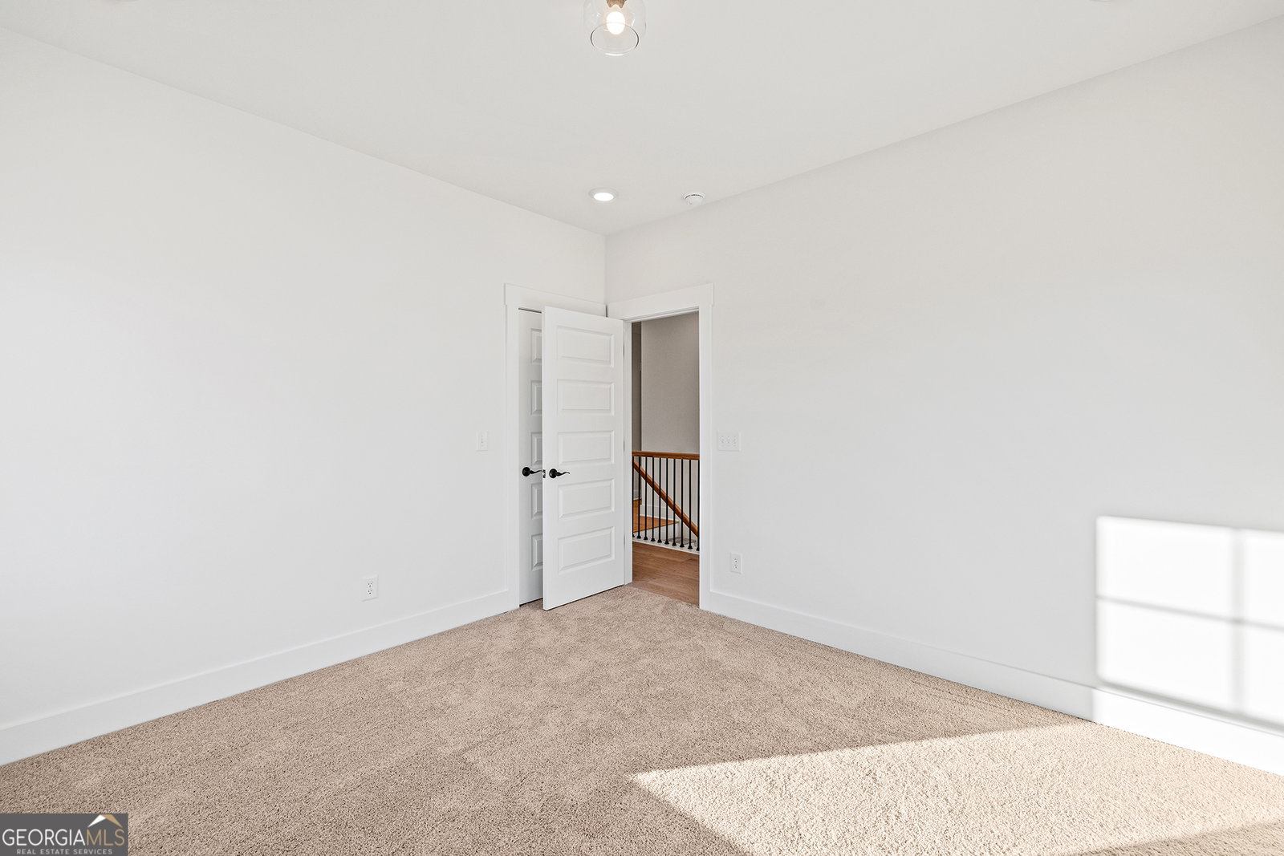





The Alcovy Plan built by a custom builder! Move-In Ready, Custom Designed New Construction Home! Nestled on a serene 1.6-acre cul-de-sac Basement lot, this home offers 4 bedrooms, 3.5 bathrooms, and over 2,700 square feet of thoughtfully designed living space. Step inside to a spacious open concept floor plan featuring a separate formal dining room with an accented trim wall. The modern kitchen is light and bright showcasing white cabinetry with a contrasting island, sleek white subway tile backsplash, stainless steel vent hood, separate 5-burner gas cooktop, and a walk-in pantry. High ceilings & energy-efficient windows enhance the interior's appeal. Retreat to your primary suite on the upper level which features sitting room leading to a luxurious ensuite with a double vanity, separate tub and tiled shower, and a walk-in closet with custom wood shelving. Two additional upper-level bedrooms share a full bathroom with granite tops and tiled floors & shower walls, while the main level hosts a convenient guest suite with a full bath. Enjoy outdoor living on the Double Tiered Trex Decks, overlooking a private, wooded backyard perfect for relaxation and entertaining. The unfinished basement provides endless possibilities like an in-law suite, home gym, or workshop. Located in the desirable swim/tennis community of Alcovy Bluffs, this home is just minutes from downtown Monroe, Tribble Mill Park, Harbin's Park, and several golf courses, including The Providence Club. The neighborhood is near schools, shopping, and dining, and offers quick access to major highways! Quick Move-In! Ask about $12,000 incentive w/ the use of our preferred lender! *There are some Secondary photos that are an example of the floorplan and not of the actual listing*
Listing courtesy of Re/Max Tru, Inc.. Selling Office: .
 © 2026 Georgia MLS. All rights reserved. Information Deemed Reliable But Not Guaranteed.

/t.realgeeks.media/resize/300x/https://u.realgeeks.media/athensgahomesales%252Flogos%252FMark_Mahaffey_and_Associates_(4x).png)