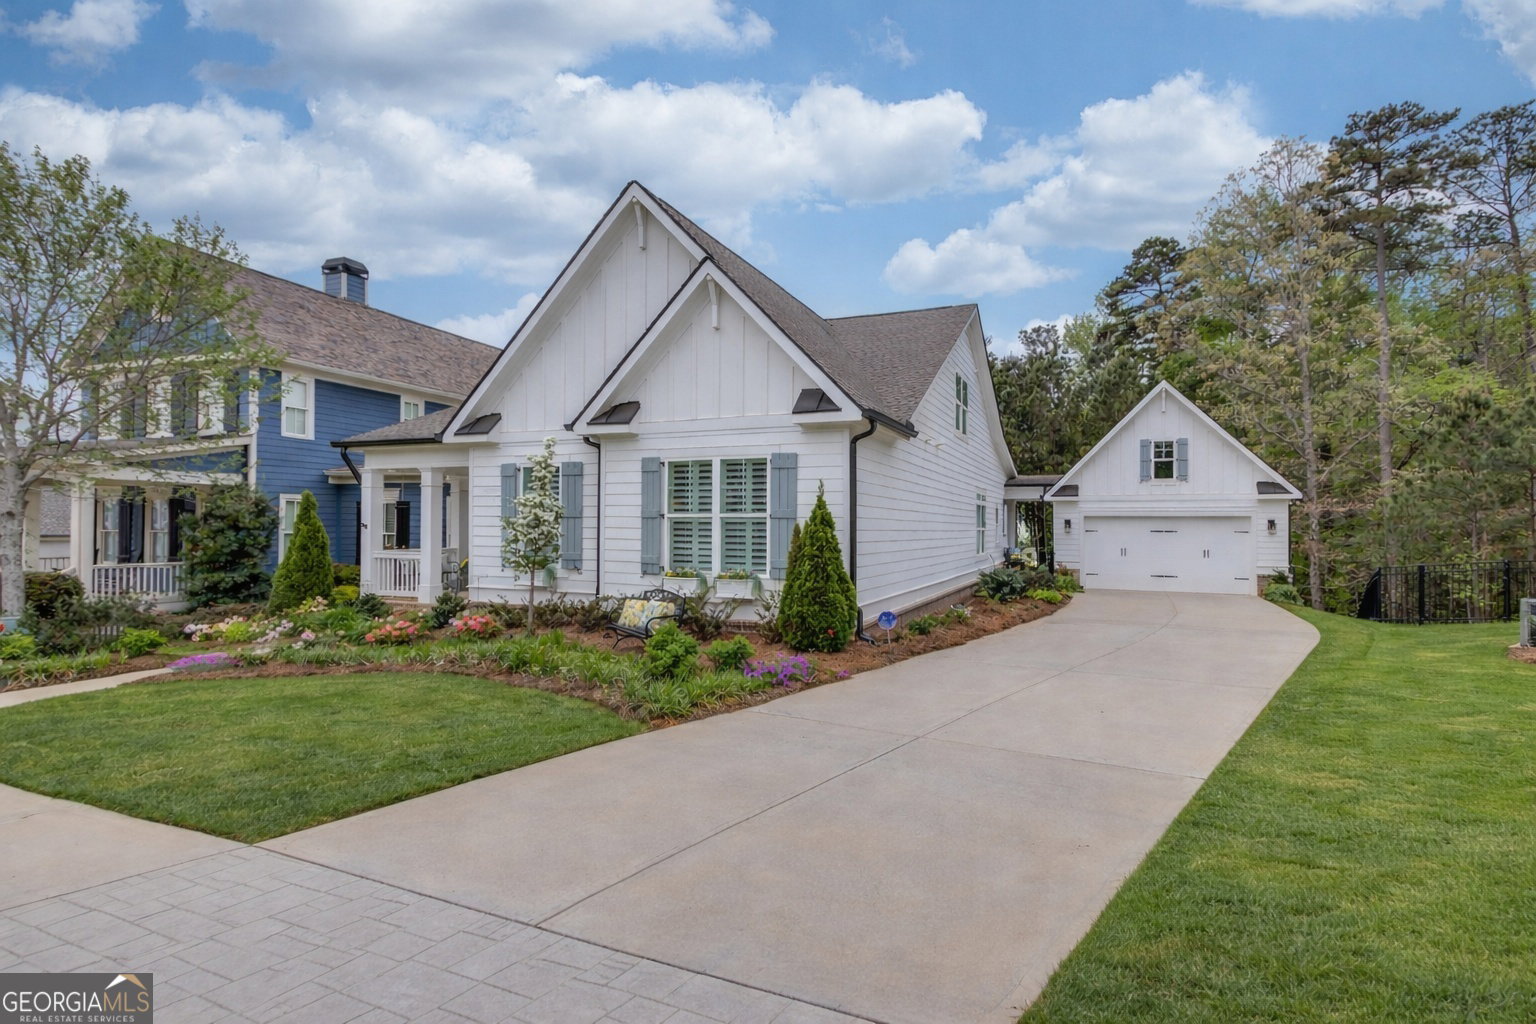





Welcome to 916 Clubside Drive where thoughtful design, timeless charm, and an unbeatable location come together in one beautifully curated home. Ideally located just minutes from the heart of downtown Monroe and within walking distance to its vibrant shops, restaurants, and community events, this home offers the perfect balance of peaceful living and a connected lifestyle. Nestled in the sought-after gated community of Clubside Estates, you'll enjoy both privacy and convenience in one of Monroe's most sought-after settings. From the moment you arrive, the charming curb appeal, window boxes, and professionally designed landscaping create a welcoming first impression. Inside, this 4-bedroom, 3-bath home features a well-designed layout with the owner's suite on the main level, offering comfort and ease for everyday living. Designer touches are showcased throughout, including plantation shutters, upgraded lighting, and stunning quartz countertops in the kitchen, owner's suite bath, and guest bath creating a cohesive and elevated feel across the home. Step outside to a quaint, fenced backyard designed for both relaxation and entertaining. The newly added 16x24 entertainment deck provides the perfect setting for gatherings, while the lush landscaping and full irrigation system enhance both beauty and functionality. Additional upgrades include added storage solutions in both the garage and interior, ensuring the home lives as well as it looks. This is more than just a home it's a lifestyle, offering refined design, meaningful upgrades, and walkable access to everything that makes downtown Monroe so special.
Listing courtesy of Keller Williams Realty Atl. Partners. Selling Office: .
 © 2026 Georgia MLS. All rights reserved. Information Deemed Reliable But Not Guaranteed.

/t.realgeeks.media/resize/300x/https://u.realgeeks.media/athensgahomesales%252Flogos%252FMark_Mahaffey_and_Associates_(4x).png)