


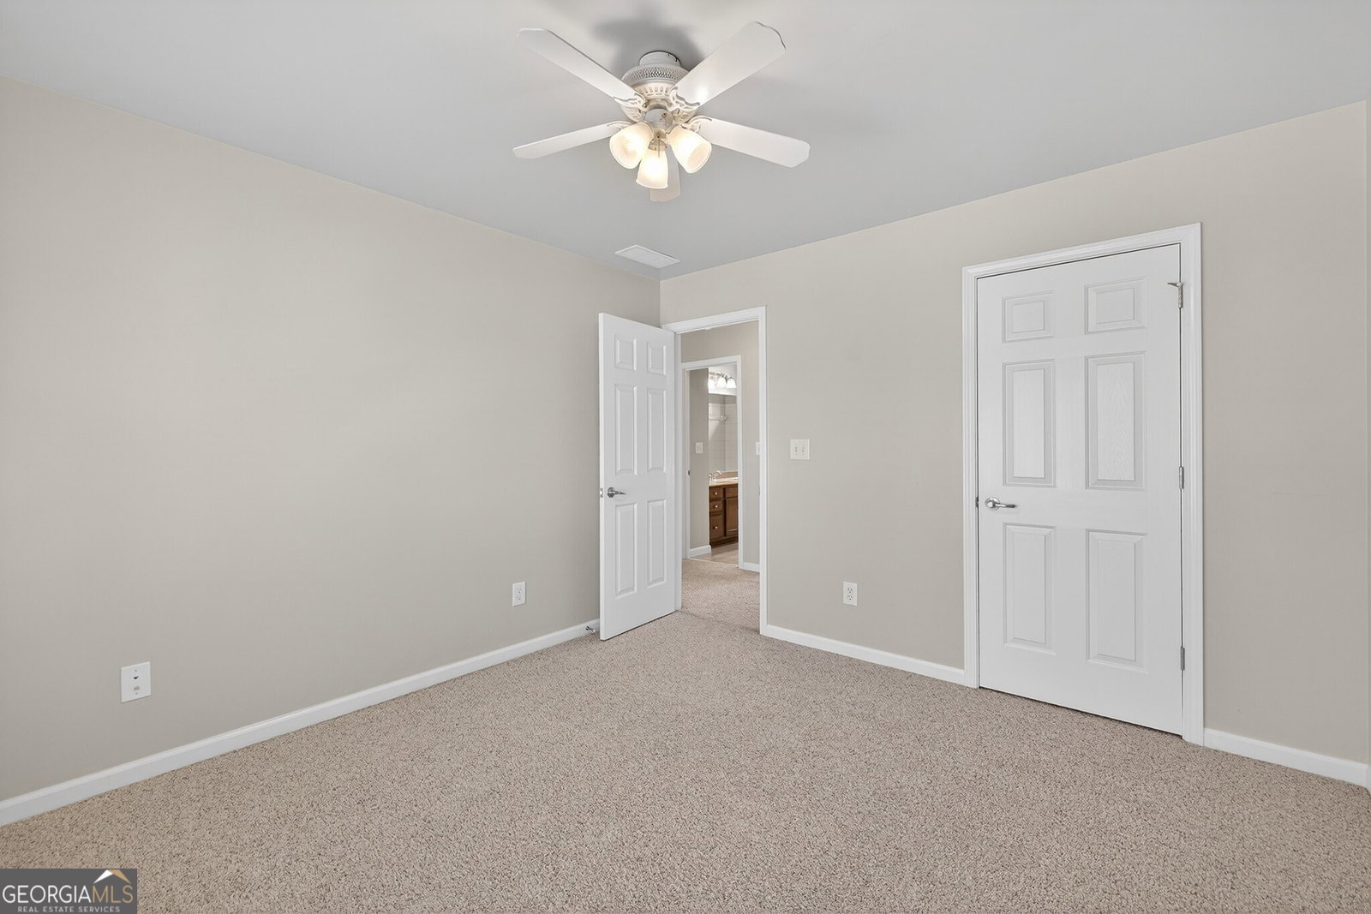


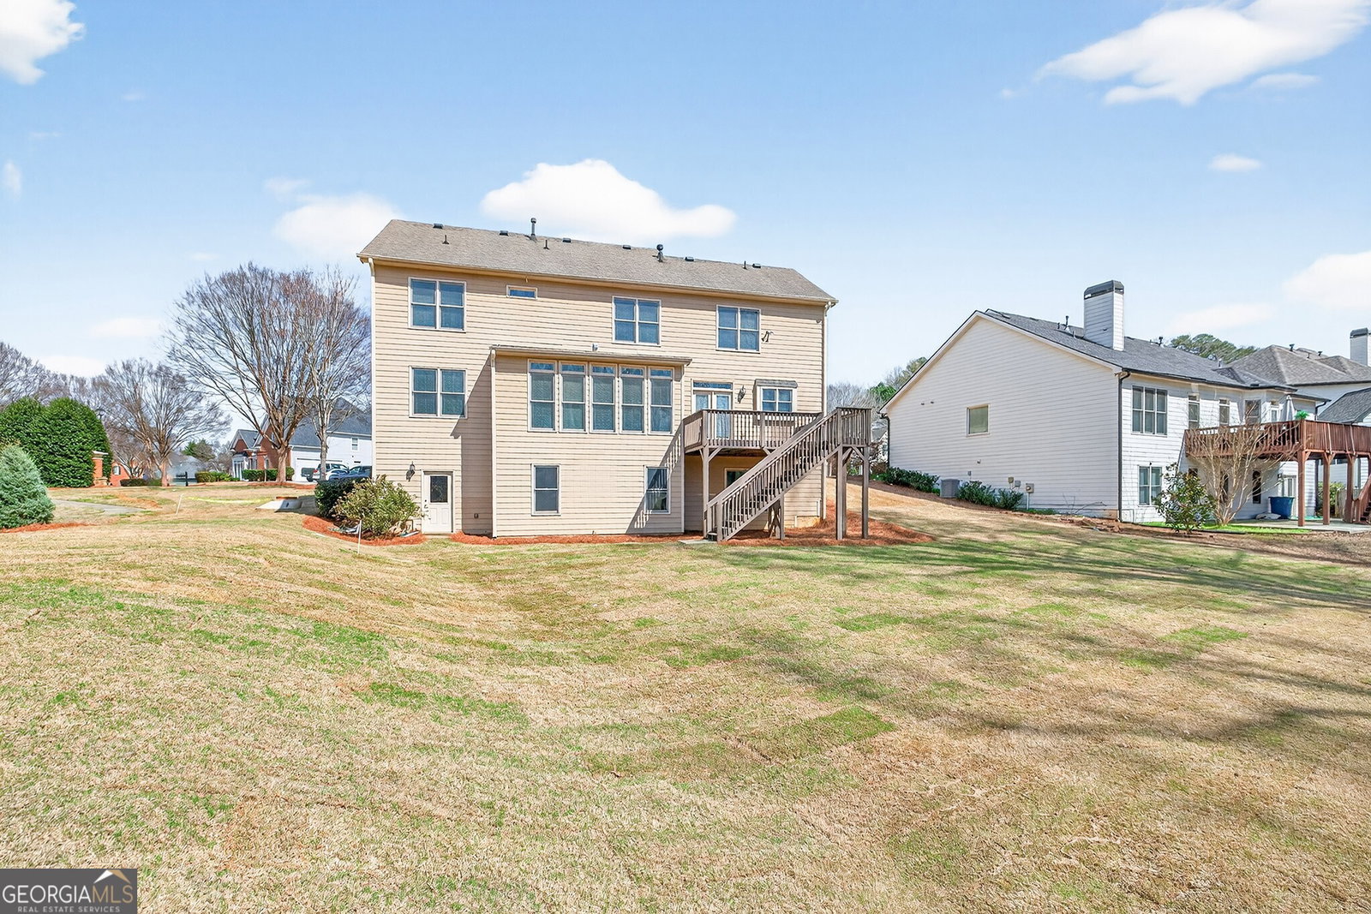
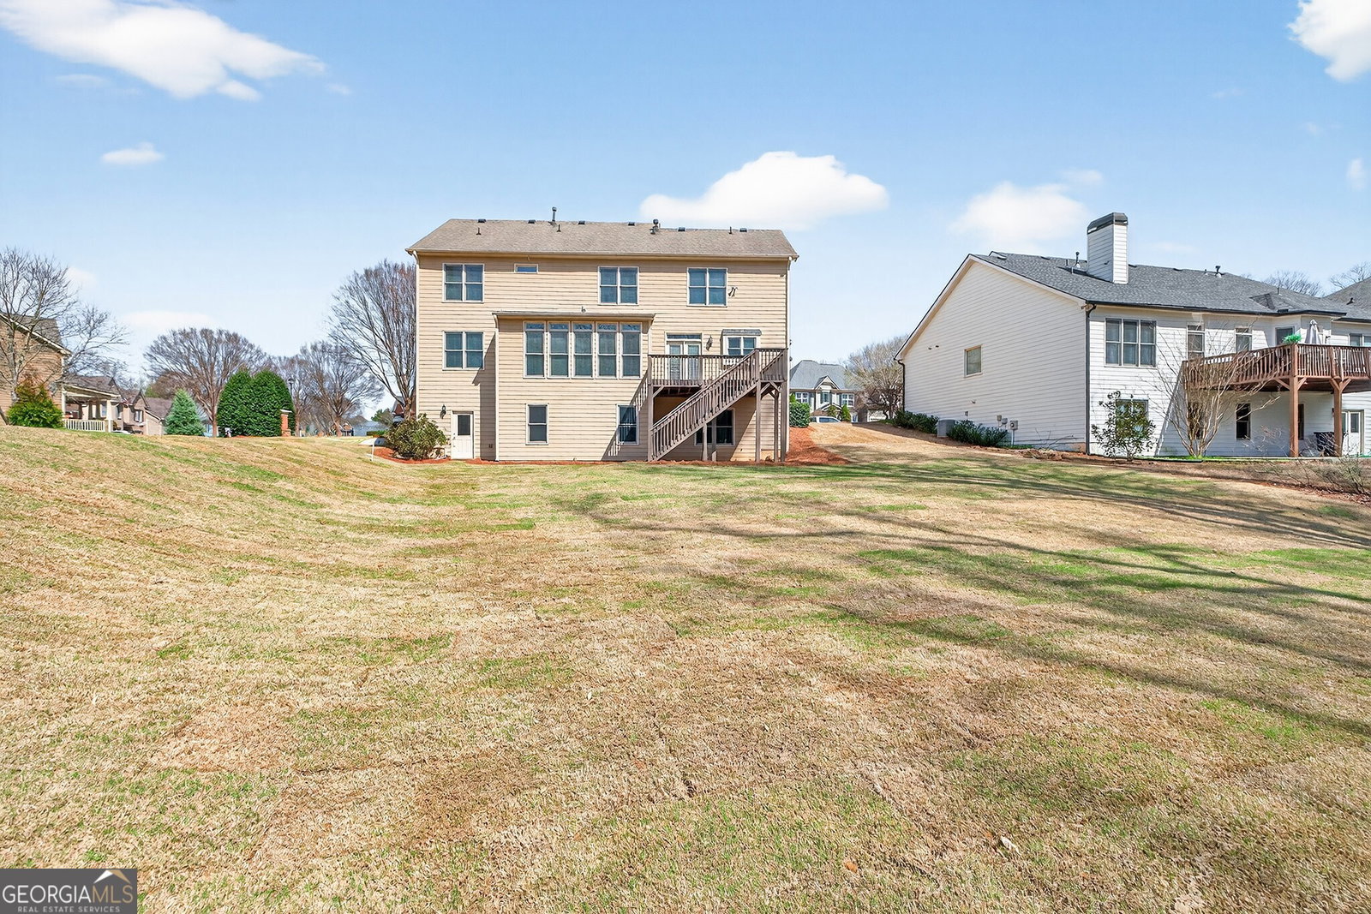
Welcome home! This traditional two-story home with an unfinished basement offers 5 bedrooms and 4 full bathrooms with thoughtful design and timeless appeal. The charming brick front with shake accents creates beautiful curb appeal. Stunning hardwood floors welcome you into the home. The elegant dining room features a trey ceiling and classic wainscoting - perfect for hosting holiday gatherings and special occasions. Just off the dining room is a versatile flex space that can serve as a formal living room or home office. The spacious family room is filled with natural light and showcases built-in bookcases and a gas fireplace with a stone surround, creating a warm and inviting gathering space. The well-appointed kitchen offers abundant cabinet storage, sleek granite countertops, double ovens, a large kitchen island, and a convenient butler's pantry/desk area - ideal for everyday living and entertaining. A guest bedroom and full bathroom with tile flooring and tiled shower walls are located on the main level, providing a comfortable space for visitors. Retreat upstairs by following the staircase accented with an oak handrail and decorative iron spindles. The primary suite serves as a relaxing retreat featuring double trey ceilings and generous natural light. French doors open to the impressive primary bathroom with double vanities, a corner soaking tub, tiled shower, and two walk-in closets. The upper level also includes three additional secondary bedrooms and two full bathrooms - one bedroom features its own private bath. A spacious laundry room with built-in shelving is conveniently located upstairs. The unfinished basement, complete with workshop shelving and a work table, is ready for your vision and future expansion! Enjoy outdoor living on the large back deck - perfect for cookouts and entertaining. The home is ideally situated next to one of the community's playground pocket parks, offering easy access to outdoor fun.
Listing courtesy of Re/Max Tru, Inc.. Selling Office: .
 © 2026 Georgia MLS. All rights reserved. Information Deemed Reliable But Not Guaranteed.

/t.realgeeks.media/resize/300x/https://u.realgeeks.media/athensgahomesales%252Flogos%252FMark_Mahaffey_and_Associates_(4x).png)