


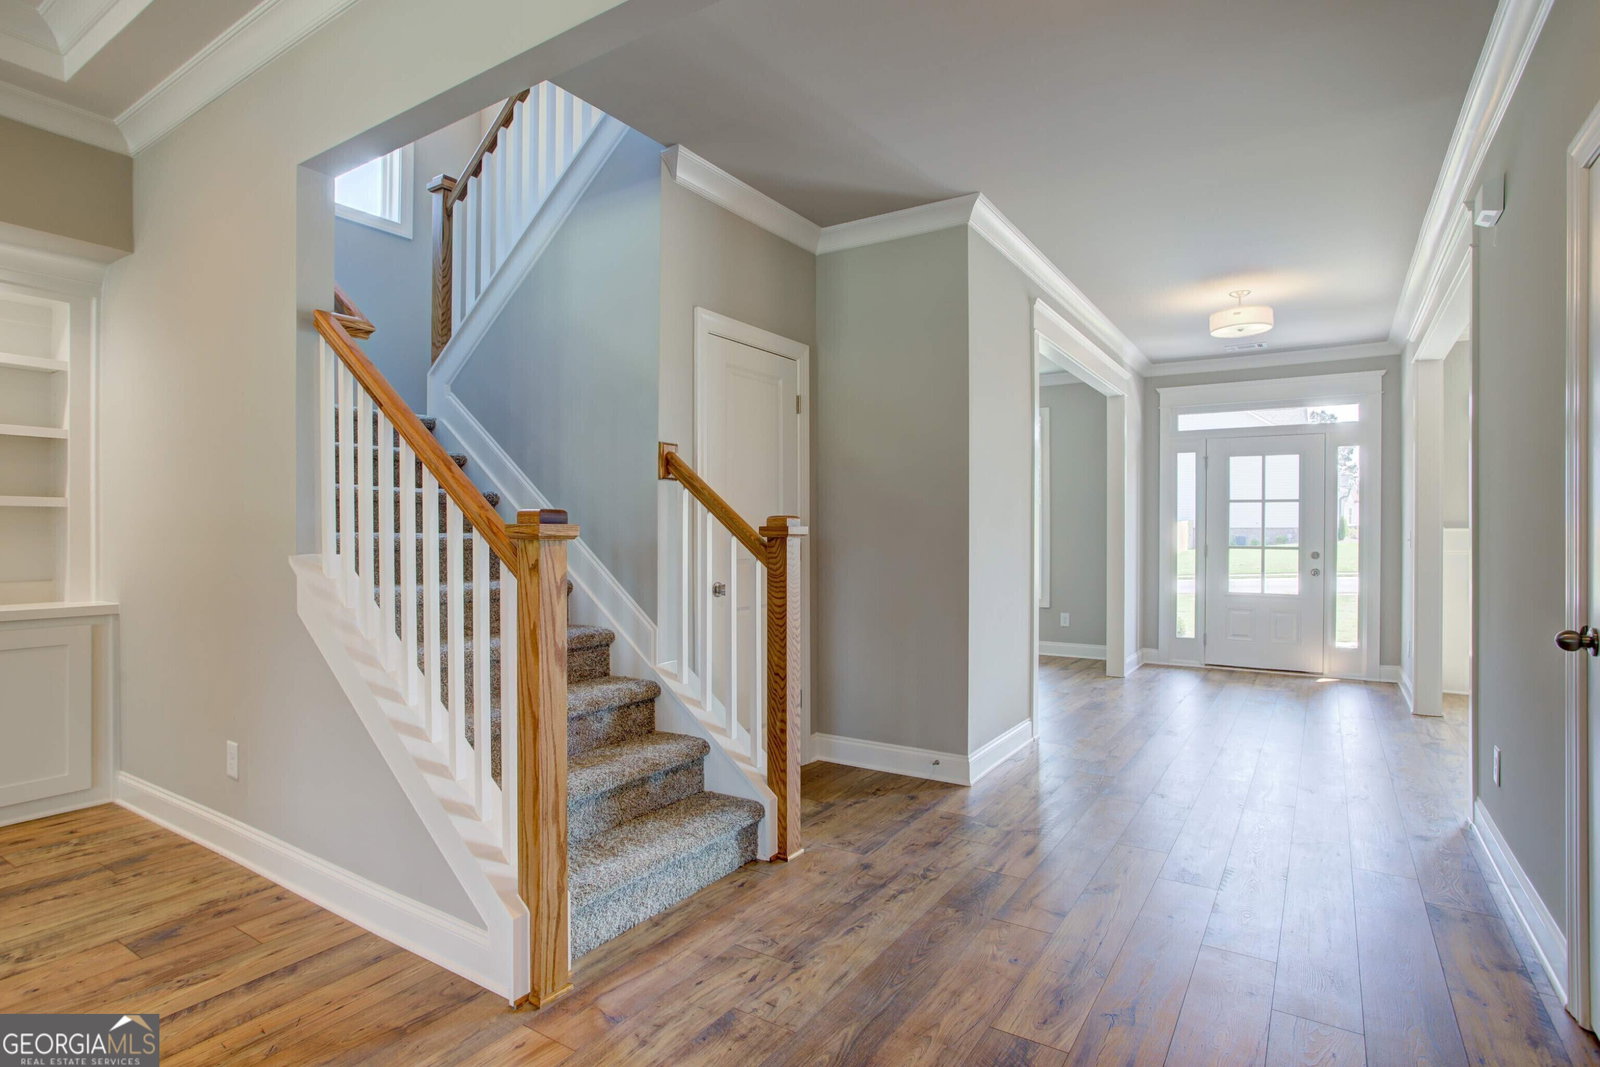


The Avondale Plan built by Walker Anderson Homes at The Springs of Chateau is a beautiful Two-Story Home with a Side Entry Garage on a Large and Private Home Site with both a study and a private den on the main level. The Kitchen is open to the Family Room and Keeping Room and features Painted Cabinets with soft-close drawers, 36" Gas Cooktop with Cabinet Vent Hood, Double Wall Ovens, Pot Filler, and Farm Sink complimented by a Large Luxury Island. Walk directly from the open concept main living area out to the conveniently located Covered Rear Porch and down the stairs into the private and wooded backyard complete with a creek behind the property. Upstairs you will find a large loft plus 4 bedrooms including an Oversized Primary Suite with a Garden Tub and Separate Shower with Frameless Glass Enclosure, and Double Vanity. Home is available now and under construction with a projected closing in Summer of 2024. Colors/selections and additional options can still be selected. *File Photos
Listing courtesy of Re/Max Tru, Inc.. Selling Office: .
 © 2026 Georgia MLS. All rights reserved. Information Deemed Reliable But Not Guaranteed.

/t.realgeeks.media/resize/300x/https://u.realgeeks.media/athensgahomesales%252Flogos%252FMark_Mahaffey_and_Associates_(4x).png)