


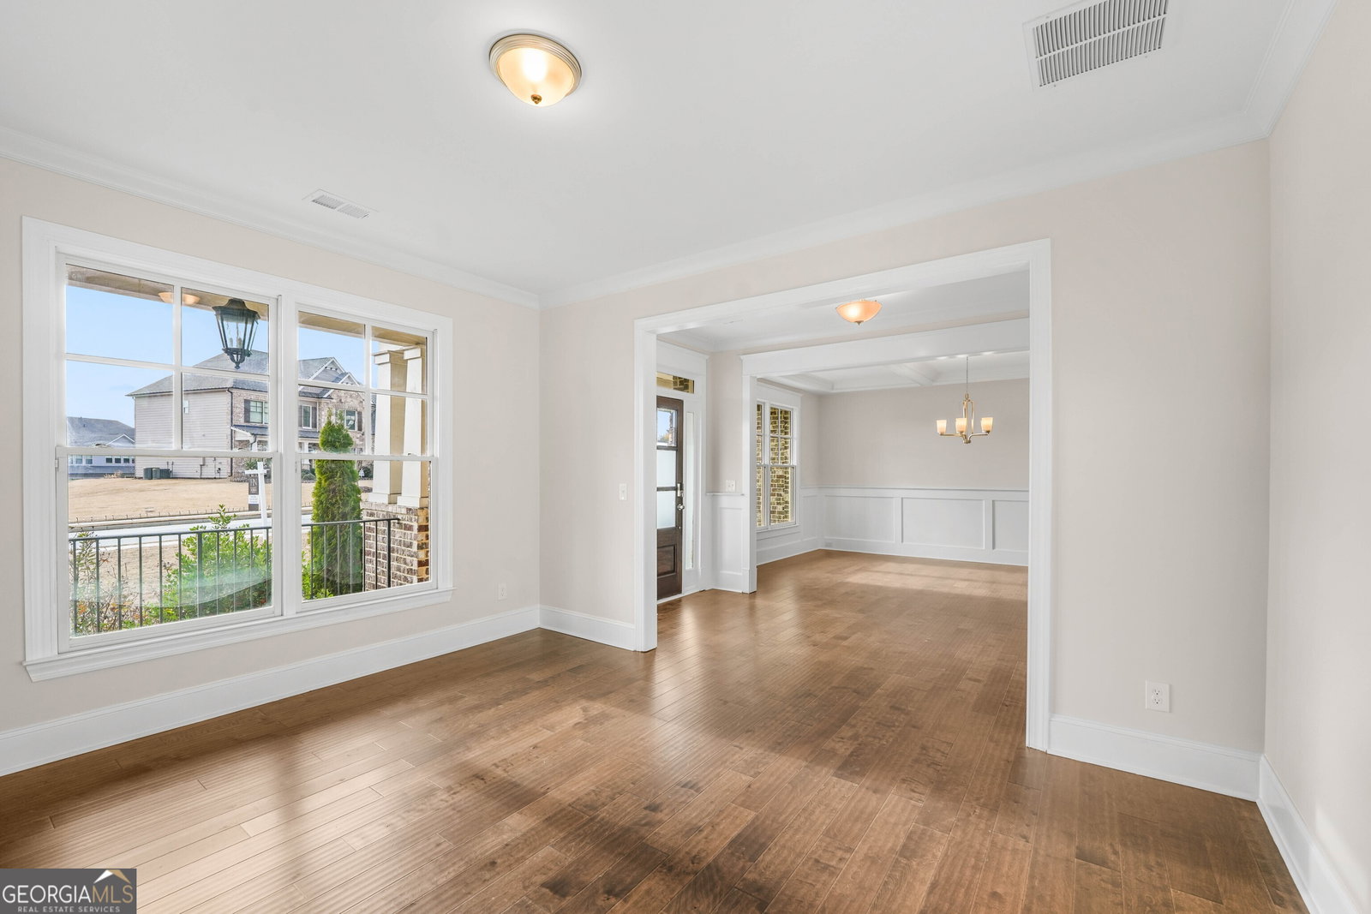


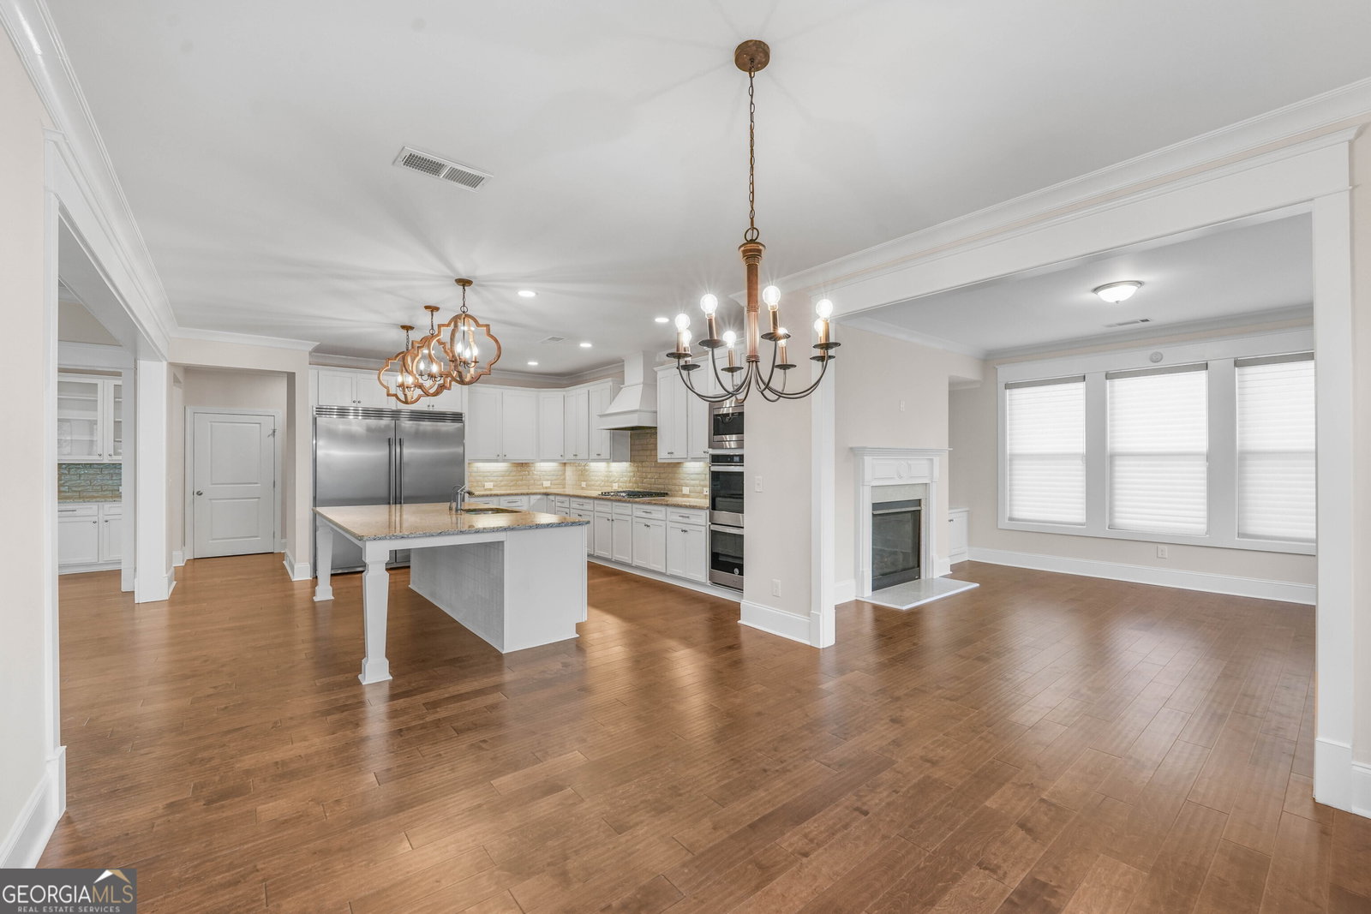


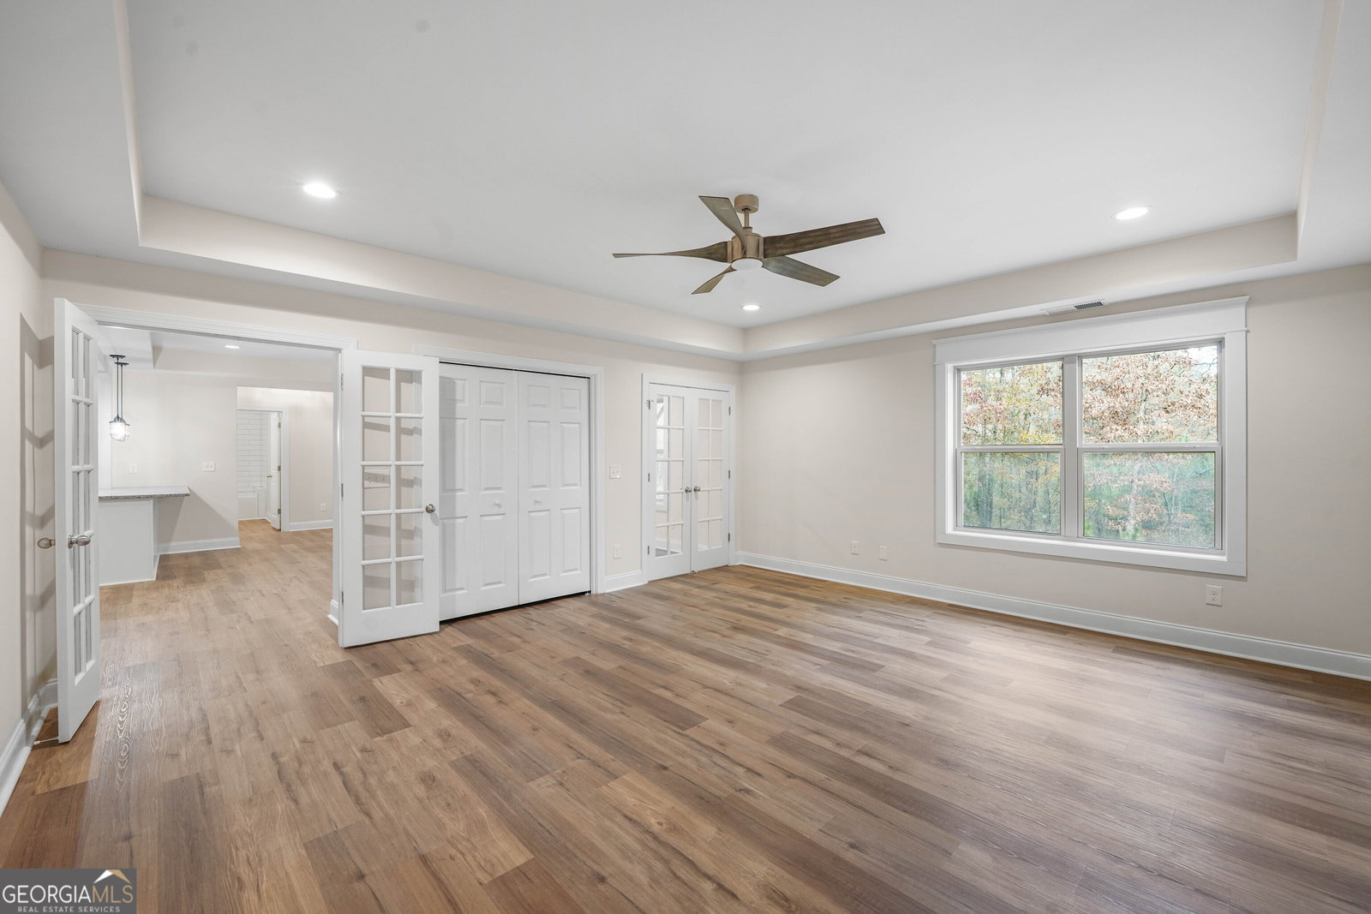


Truly Stunning All Brand-New Renovation! All new paint throughout, new hardwood floors, new carpet, and new primary suite bath tile. Welcome to the epitome of luxury living in the prestigious Stonewater Creek gated neighborhood. This beautiful home boasts an array of amenities, including an Olympic-sized pool with a thrilling water slide, eight tennis courts, a fully furnished clubhouse, and sprawling green spaces-creating a haven for relaxation and recreation. Nestled within the renowned Gwinnett County Mill Creek School District, this residence features impeccable design and craftsmanship. Step inside from the front porch to discover a spacious living room, dining room and family room with an inviting ambiance adorned with gleaming hardwood floors, soaring ceilings, captivating coffered ceilings, and charming shiplap accents. The heart of this home is a chef's dream-featuring a stunning gourmet kitchen with pristine white cabinetry, granite countertops complemented by sculpted tile backsplashes, stainless steel appliances, including a gas cooktop, double oven, and microwave. The expansive center island, crowned with elegant pendant lighting, effortlessly transitions into a bright breakfast room and a cozy keeping room with a stone fireplace and built-ins. Indulge in serene outdoor living on the screened porch, complete with an enchanting brick fireplace, offering a perfect vantage point to appreciate the private wooded backyard. Upstairs, the oversized owner's suite is a sanctuary unto itself, boasting a sitting area, a sumptuous private bath with dual granite vanities, a soaking tub, and a glassed shower, all complemented by a vast walk-in closet. Three additional well-appointed bedrooms and two baths provide comfort and space for family and guests. The lower level is an entertainer's delight, showcasing a home theatre, a versatile family/game room, an exercise room, an additional bedroom, two full baths, and a second kitchen-providing endless possibilities for leisure and hospitality. Completing this extraordinary home is a three-car garage, ensuring ample space for vehicles and storage. Located in close proximity to premier shopping, dining options, and major interstates, this residence embodies the perfect balance of elegance, functionality, and convenience. Welcome Home!
Listing courtesy of Harry Norman Realtors. Selling Office: .
 © 2026 Georgia MLS. All rights reserved. Information Deemed Reliable But Not Guaranteed.

/t.realgeeks.media/resize/300x/https://u.realgeeks.media/athensgahomesales%252Flogos%252FMark_Mahaffey_and_Associates_(4x).png)