


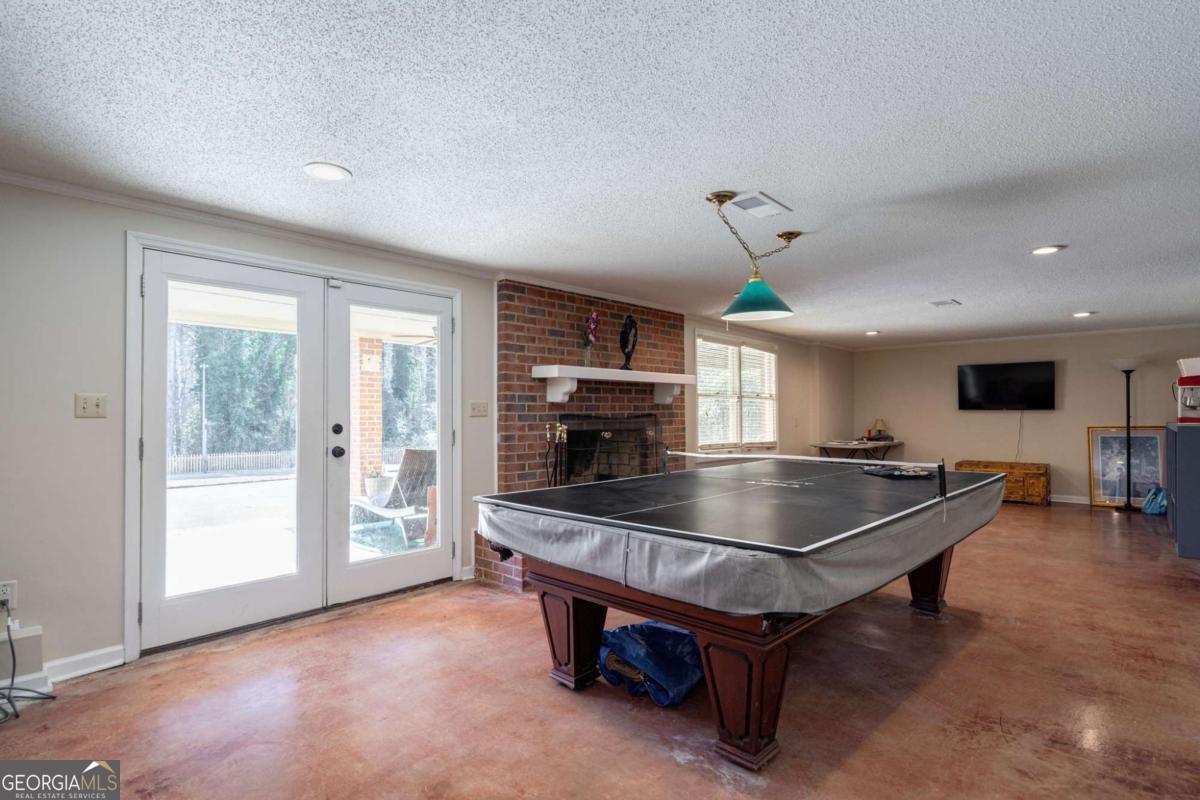





Welcome to 105 Moss Side Drive, a stately all brick residence offering timeless Southern charm in one of West Athens' most sought after neighborhoods. Perfectly positioned on a beautifully manicured lot just minutes from Athens Country Club and Piedmont Hospital, this home delivers elegance, comfort, and space. A sweeping circular drive leads to the gracious entry, where a soaring two story foyer sets the tone for the light filled interiors. The main level features a cozy den, formal dining room, and an inviting fireside family room that flows seamlessly into the open chef's kitchen. Appointed with marble countertops, a farmhouse sink, custom cabinetry, gas cooking, and high end stainless steel appliances, the kitchen is designed for both style and function. The main level owner's suite offers a private retreat with double French doors, custom built-ins, two closets, and a bath with dual vanities. Upstairs, a second owner's suite provides exceptional flexibility, along with two additional spacious bedrooms and a shared hall bath. The finished daylight basement is a true extension of the living space, offering a large recreation area with fireplace, theatre room, bedroom, full bath, kitchenette, and abundant storage. Outdoors, relax on the screened porch or entertain on the open deck overlooking the fenced backyard surrounded by mature trees and natural privacy. If you've been searching for a home with multiple owner's suites, a finished basement, generous outdoor living space, and a premier location, 105 Moss Side Drive is the perfect match. Schedule your private tour today.
Listing courtesy of RE/MAX Living. Selling Office: .
 © 2026 Georgia MLS. All rights reserved. Information Deemed Reliable But Not Guaranteed.

/t.realgeeks.media/resize/300x/https://u.realgeeks.media/athensgahomesales%252Flogos%252FMark_Mahaffey_and_Associates_(4x).png)