


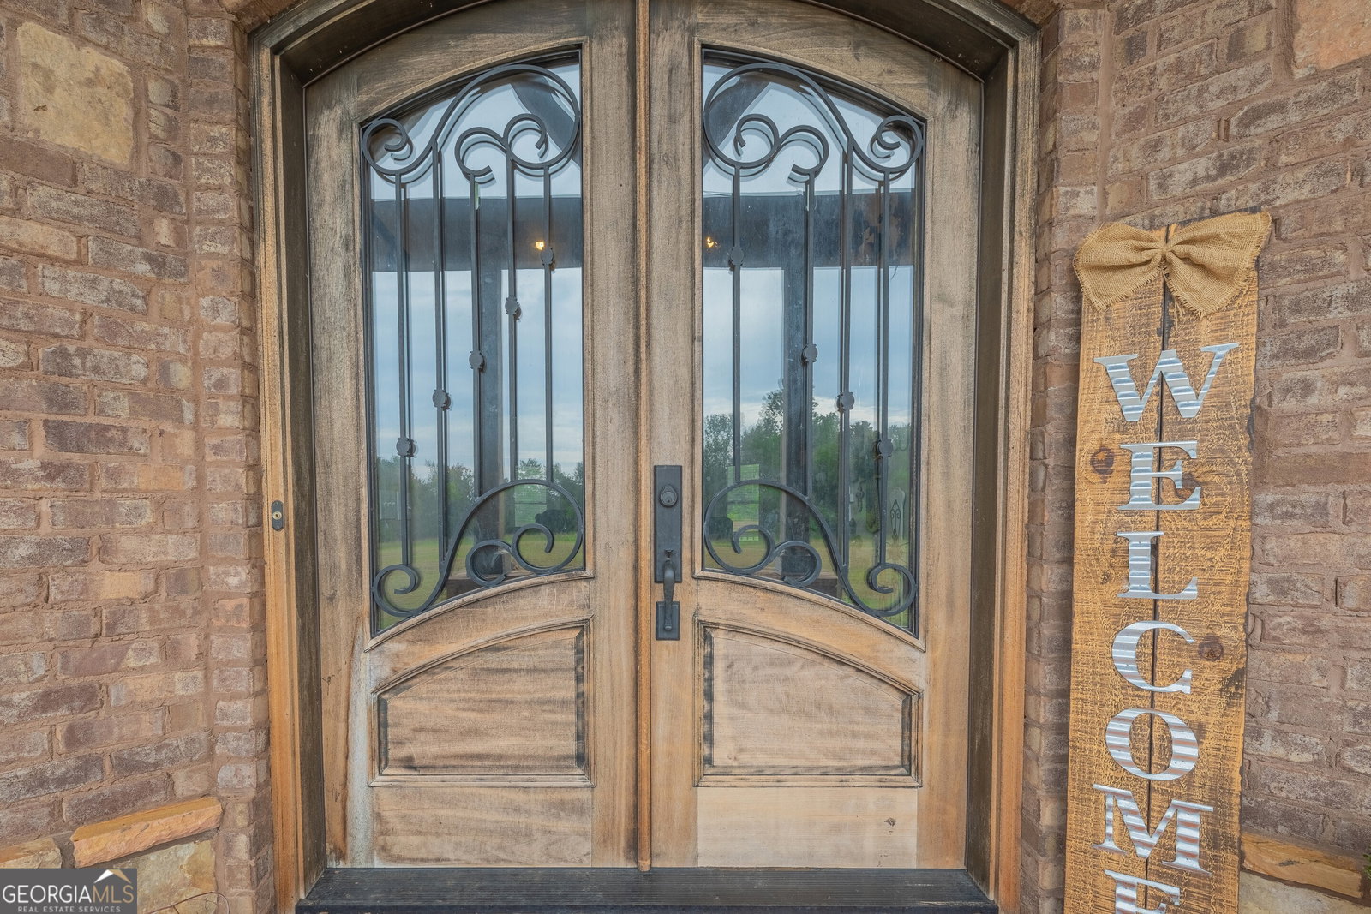


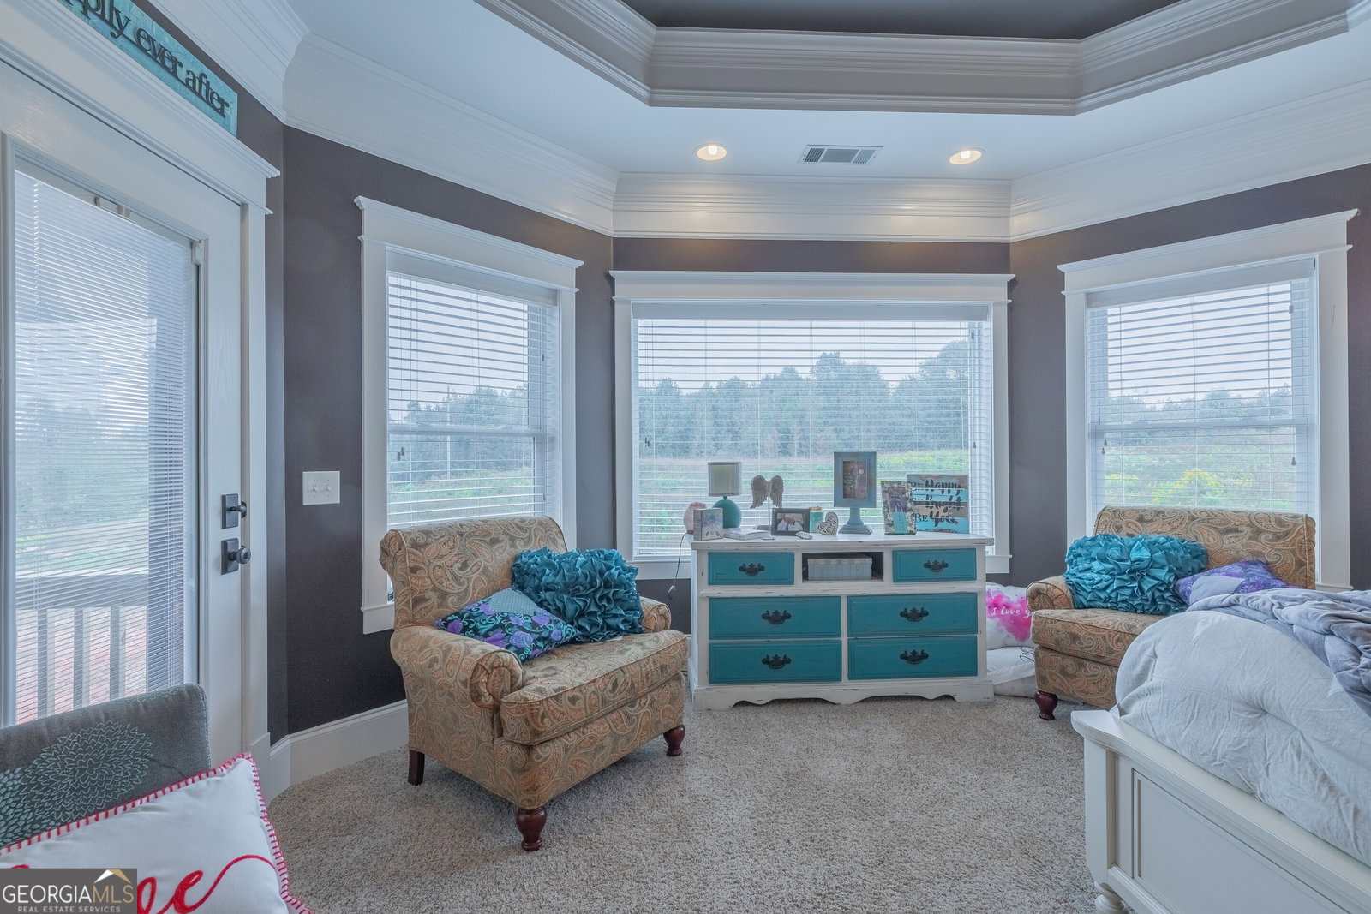


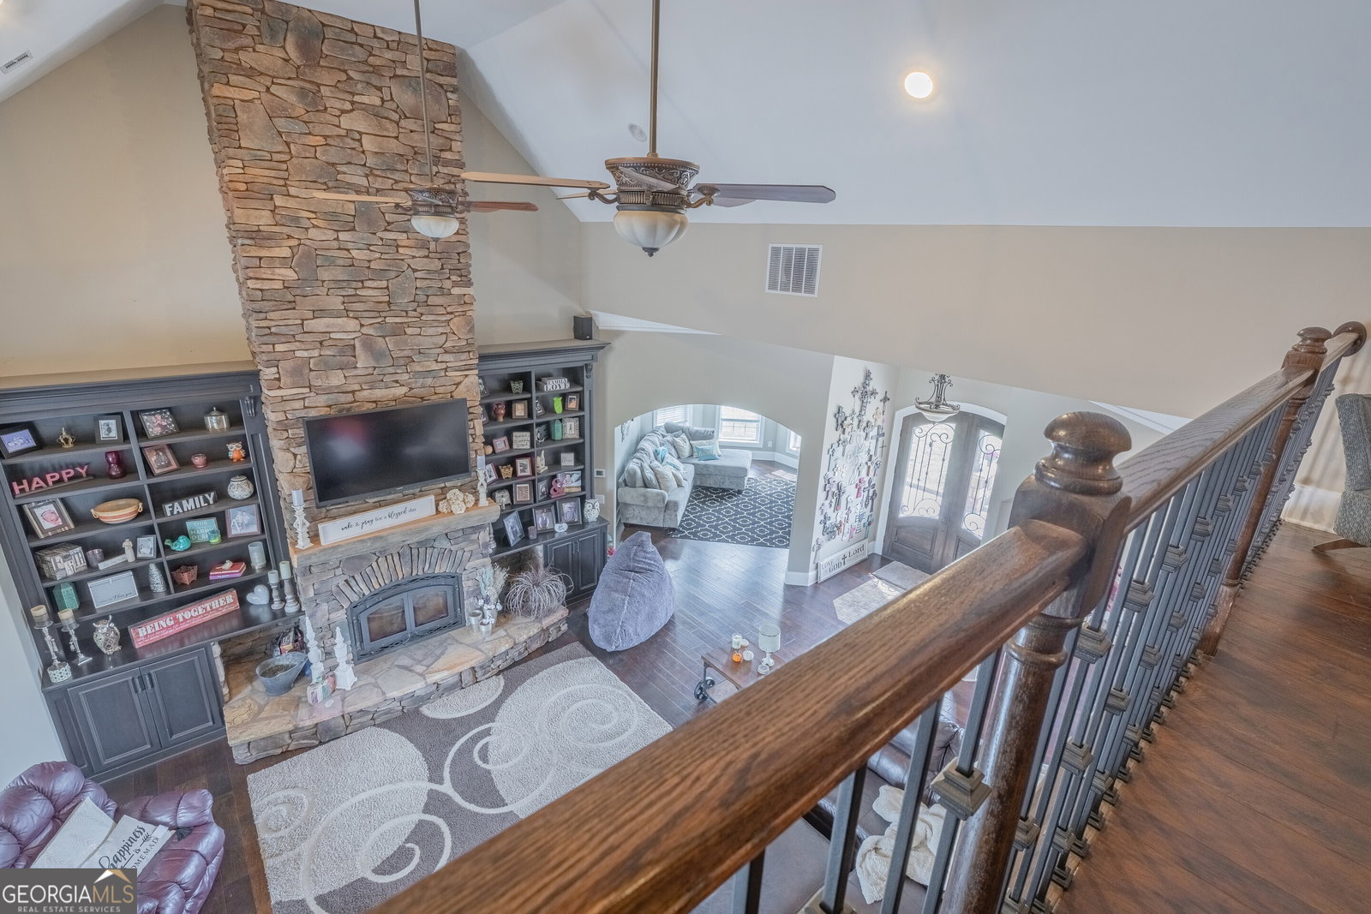


Welcome to your private sanctuary nestled on a sprawling 27-acre estate, perfect for those dreaming of a horse farm or cattle ranch. This exquisite brick home boasts a serene creek and is framed by enchanting partially wooded grounds, offering the ultimate in privacy and natural beauty. As you step inside, the open kitchen captures your attention with its large island, stylish bar, and cozy breakfast area. The seamless flow to a screened porch and expansive deck invites easy indoor-outdoor living. Entertain in style in the living area featuring a striking rock fireplace and gleaming hardwood floors, or host elegant dinners in the formal dining room. The home offers versatile spaces including an office or formal den, perfect for work-from-home days. Retreat to the luxurious master bedroom with a sitting area and private access to the back screened porch. Indulge in the spa-like ensuite bathroom, complete with double vanities, a two-person large jetted tub, a walk-in tile shower, and a spacious walk-in closet. Additional main floor features include two bedrooms sharing a Jack and Jill bath with chic vessel sinks, a convenient half bath with custom tile, and a large laundry room with a drop zone, folding table, and jetted sink for delicate items. Upstairs, discover a vibrant playroom or home theater, a secondary living area or office space with a balcony overlooking the living area below, a large bedroom, and a full bath. Descend to the full finished basement, a versatile extension of this magnificent home. It features two additional bedrooms, a Jack and Jill bath, another half bath, a second large laundry room, a full kitchen, and a cozy living area. Not to forget the practical storage room and a safe room for added security. This property is a haven for relaxation and entertainment, tailored to accommodate every lifestyle. Don't miss the chance to make this dream home yours. Explore the possibilities and embrace a life of luxury and comfort!
Listing courtesy of RE/MAX Classic. Selling Office: .
 © 2026 Georgia MLS. All rights reserved. Information Deemed Reliable But Not Guaranteed.

/t.realgeeks.media/resize/300x/https://u.realgeeks.media/athensgahomesales%252Flogos%252FMark_Mahaffey_and_Associates_(4x).png)