


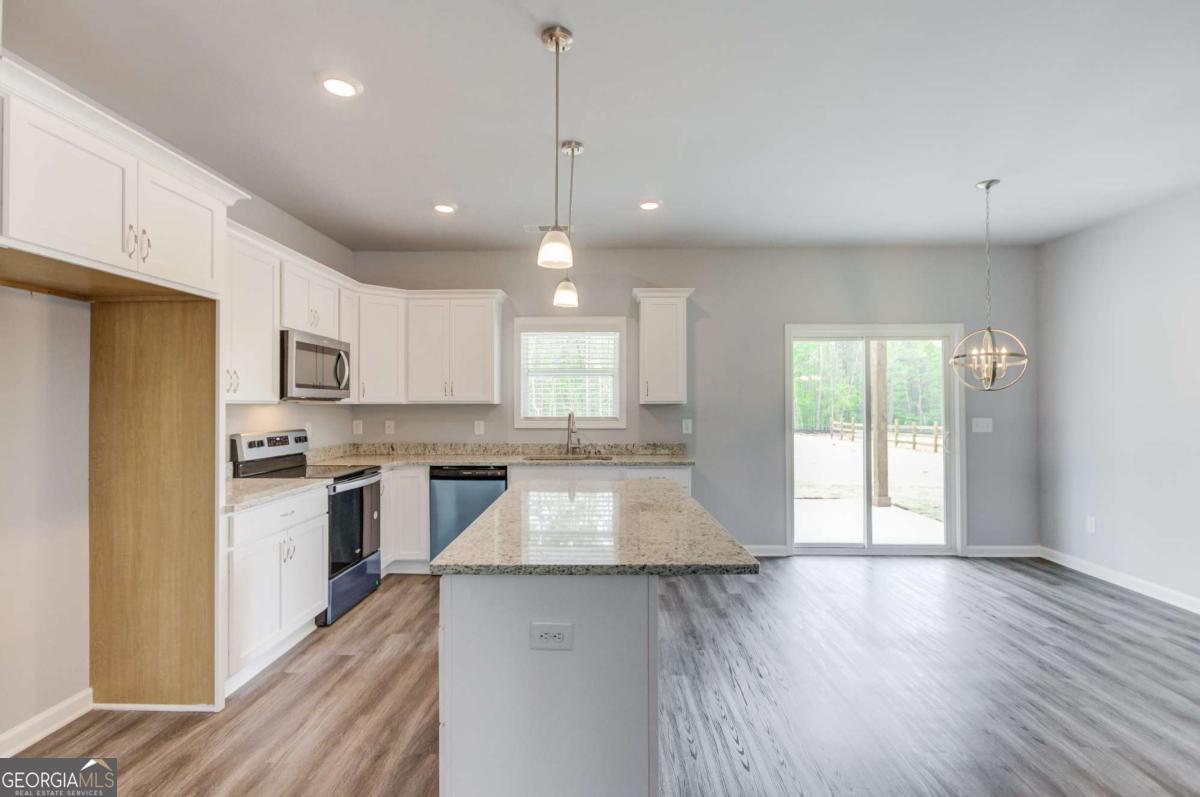


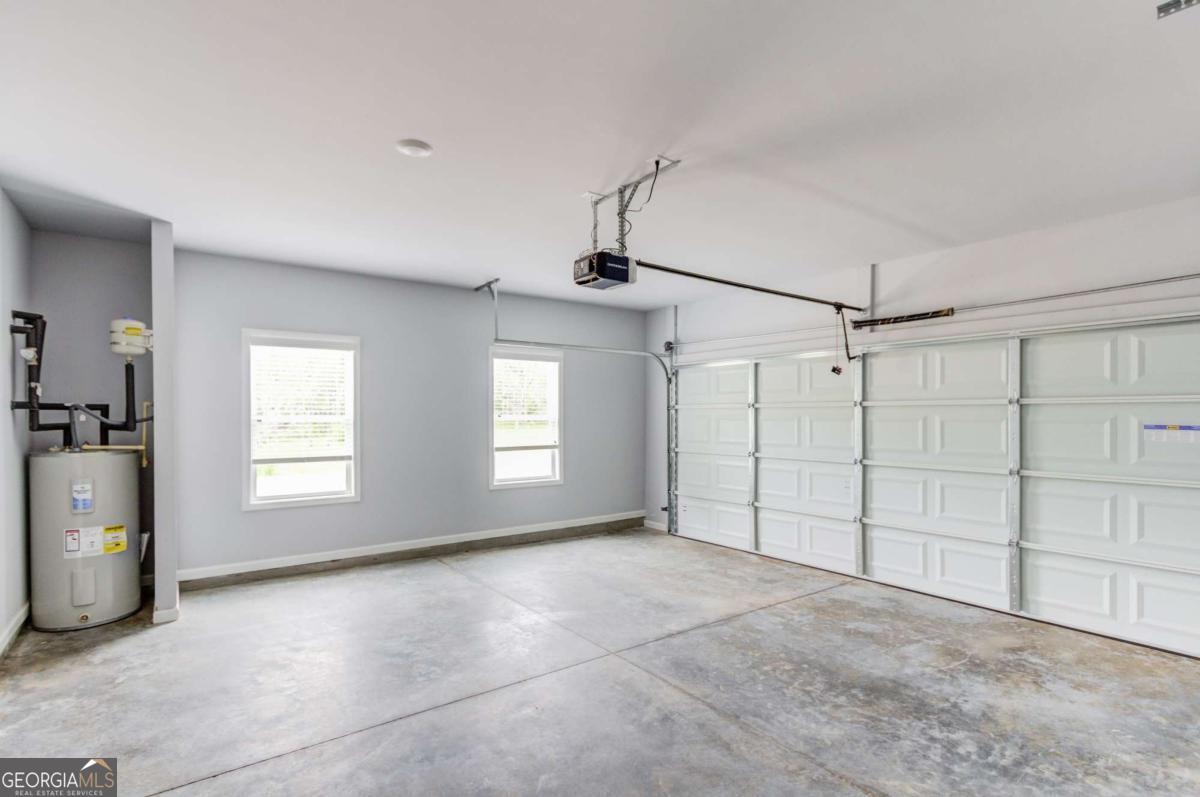


MOVE IN READY! We have your dream home ready and waiting for you! Our "Walker" plan is a stunning residence boasting exceptional craftsmanship and modern amenities for a perfect blend of comfort and sophistication. Hardie plank siding in soft muted colors blend seamlessly with the interior stone countertops and rich color of the luxury vinyl plank flooring. Front entrance welcomes you into the open family room with cozy stone fireplace. The kitchen is the heart of the home and this one is sure to inspire your inner chef. Whether you are hosting or preparing family meals you will enjoy the beautiful countertops, white soft close cabinetry and the large island with bar stool seating. The dining area leads to the outdoor covered patio with fireplace, the perfect place for morning coffee or entertaining family and friends. Retreat to the Owner's suite designed for relaxation and tranquility. The well-appointed ensuite bath is complete with modern fixtures and finishes. Split floor plan provides ample space for the entire family. As an added convenience 2" faux wood blinds have been added throughout the home. Located in Carnesville, the home offers easy access to local amenities, shopping, dining and more. Don't miss the opportunity to make this exceptional home yours. Up to $21k and appliance package when closing by 3/31/25 with our preferred lender Casey Simmons, NMLS# 2303959 with Homeowners Financial Group. Free refi and no appraisal fee for a limited time! *stock images
Listing courtesy of Virtual Properties Realty.Net. Selling Office: .
 © 2026 Georgia MLS. All rights reserved. Information Deemed Reliable But Not Guaranteed.

/t.realgeeks.media/resize/300x/https://u.realgeeks.media/athensgahomesales%252Flogos%252FMark_Mahaffey_and_Associates_(4x).png)