


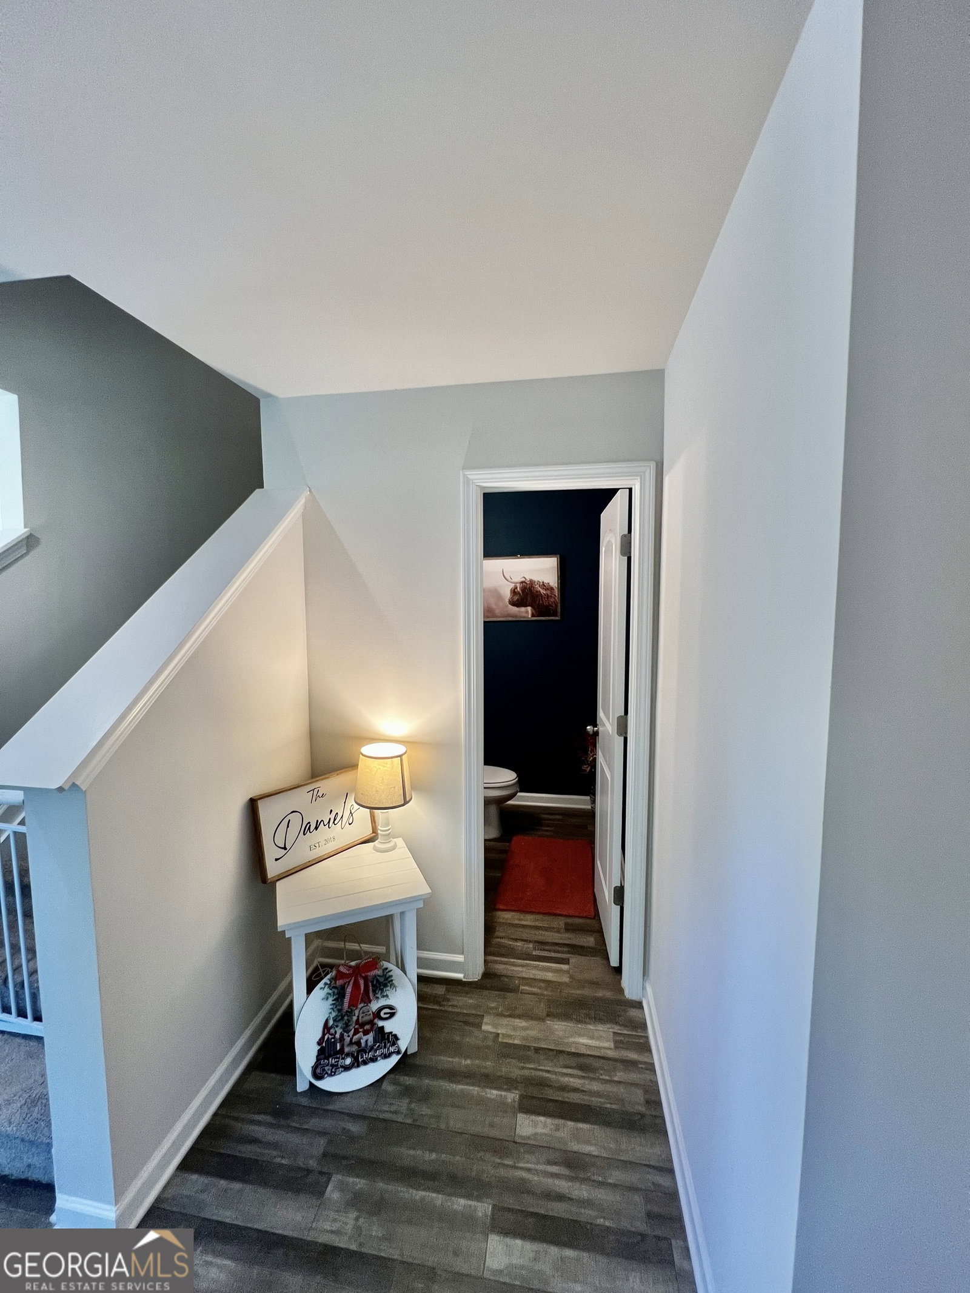


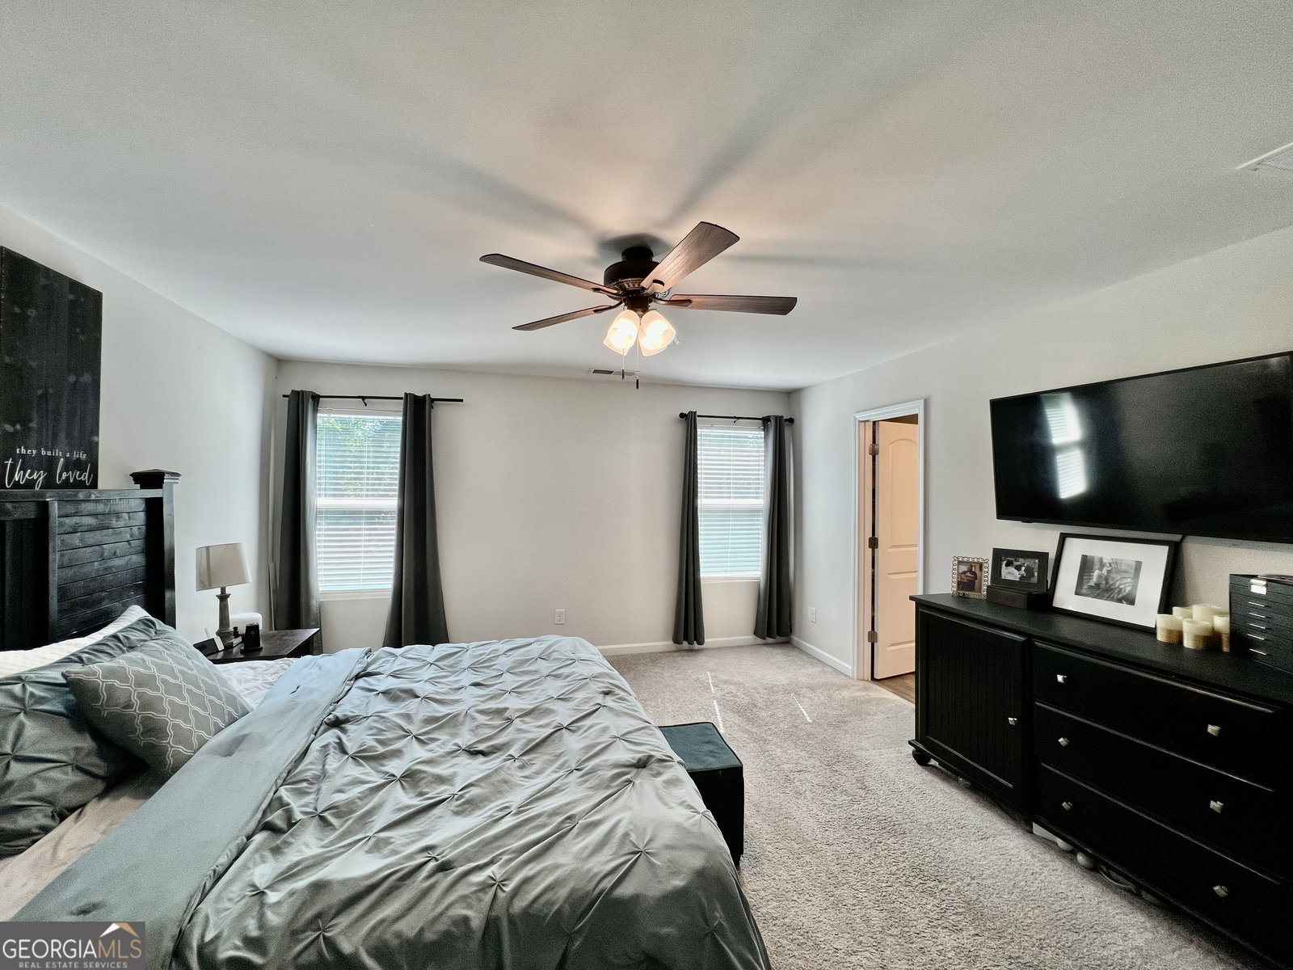


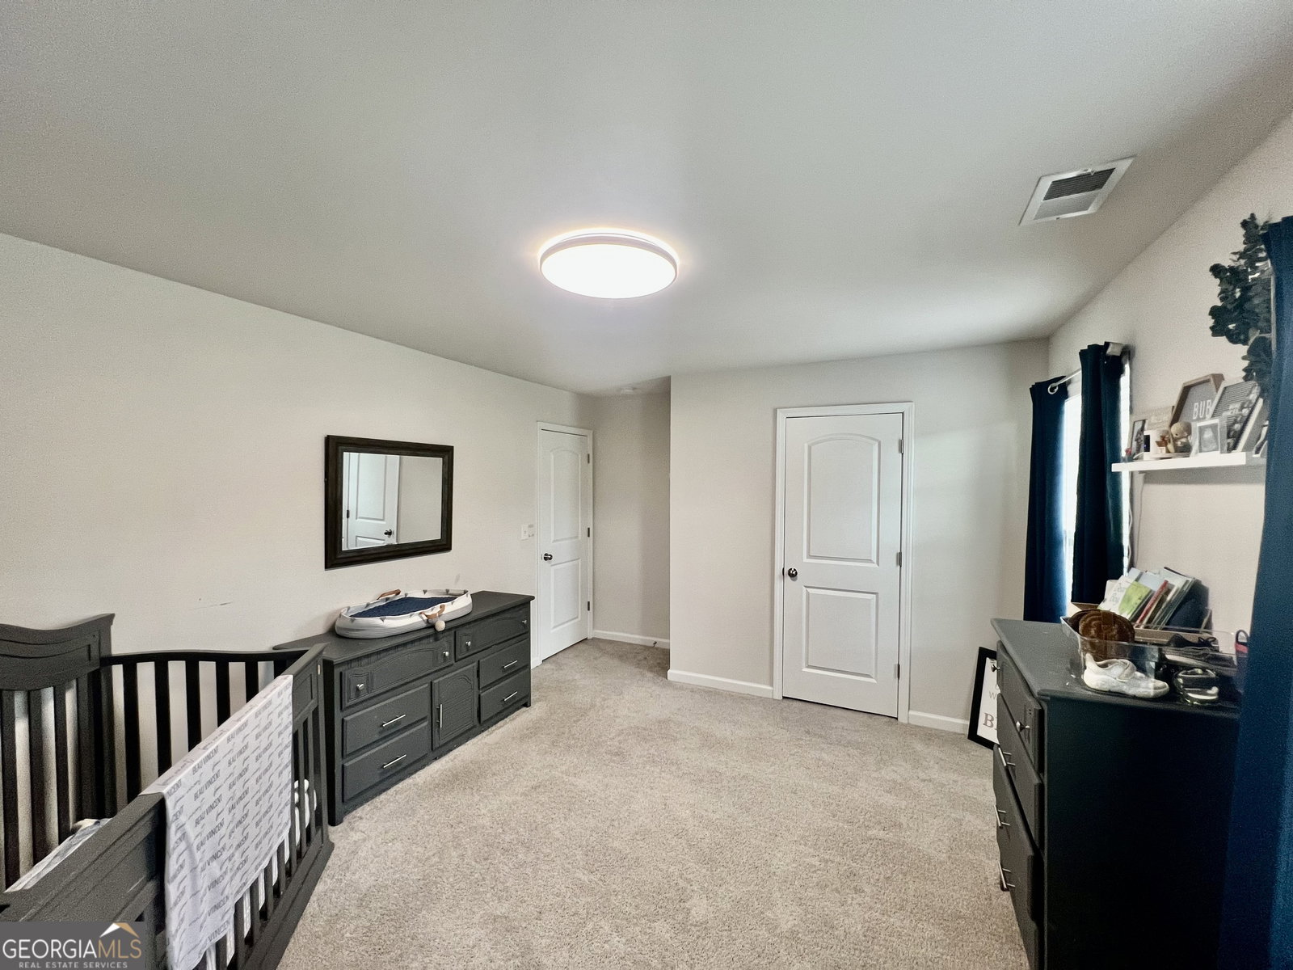


WELCOME HOME! Beautifully upgraded 4 year old home in pristine condition and boasts modern upgrades throughout. Located just minutes from downtown Jefferson, I-85, Hwy 11, and 124, this property offers the perfect balance of privacy and convenience. Sitting on a spacious lot with a privacy-fenced backyard, 4-bedroom, 2.5-bath home features an open floor plan that's perfect for both entertaining and everyday living. On the main level, you'll find: a versatile flex space ideal for a home office or formal dining room, an eat-in kitchen that is a chef's dream, complete with gorgeous granite countertops, an expansive walk-in pantry, plenty of cabinet space and a large dining area that offers the perfect flow for entertaining. Upstairs, you'll enjoy 4 generously sized bedrooms, 2 full bathrooms, and a large loft that can be used as a second living room or a fun play area for the kids. The oversized owner's suite is a true retreat, featuring a luxurious double vanity with granite countertops and a spacious walk-in closet. All secondary bedrooms are equally spacious with massive closet space, offering ample storage. Seller UPGRADES post-construction: plantation blinds throughout, updated ceiling fans, light fixtures, plumbing fixtures, and added exterior floodlights. Updated half bath downstairs complete with new paint and new half vanity plus countertop. Privacy fence just 3 months old. Overhead garage storage rack that conveys with sale. This home has it all-modern updates, a functional layout, and a prime location. Don't miss out-schedule a showing today! * preferred closing attorney: Lueder Larkin & Hunter- Athens Office - Laurie Lunsford
Listing courtesy of V. Low Properties Inc.. Selling Office: .
 © 2026 Georgia MLS. All rights reserved. Information Deemed Reliable But Not Guaranteed.

/t.realgeeks.media/resize/300x/https://u.realgeeks.media/athensgahomesales%252Flogos%252FMark_Mahaffey_and_Associates_(4x).png)