


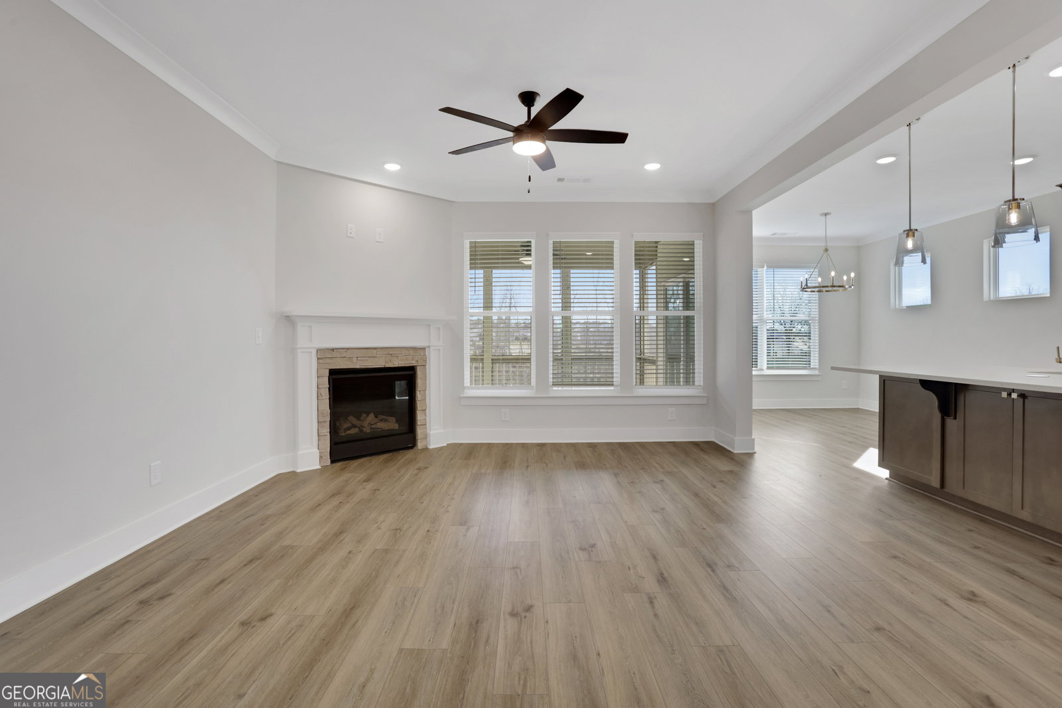


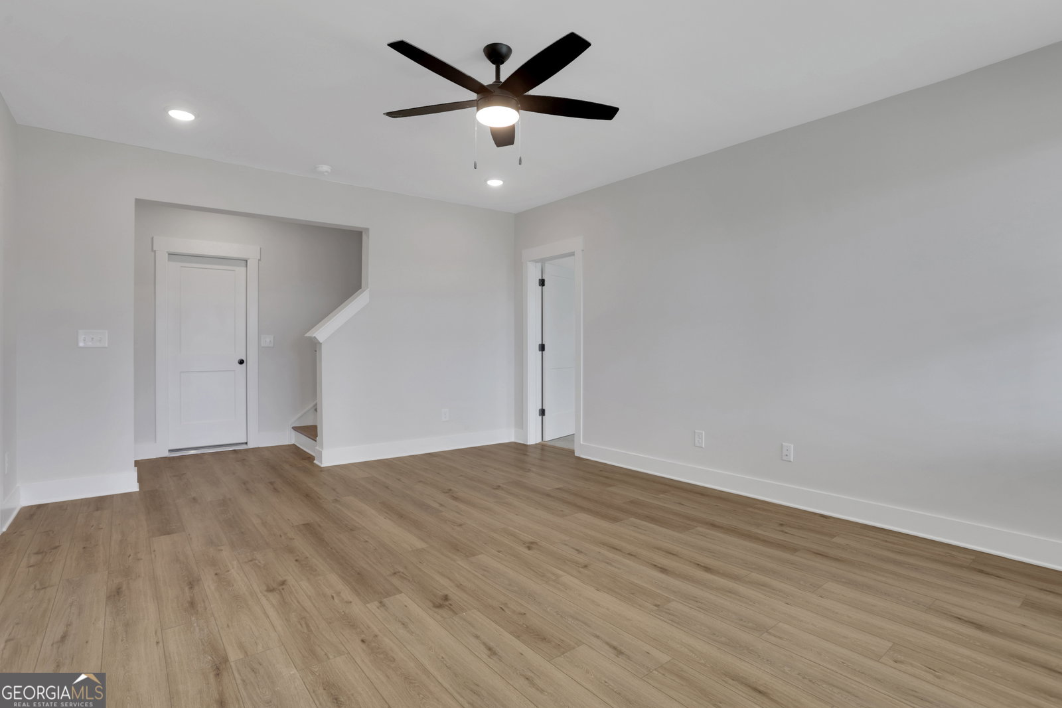


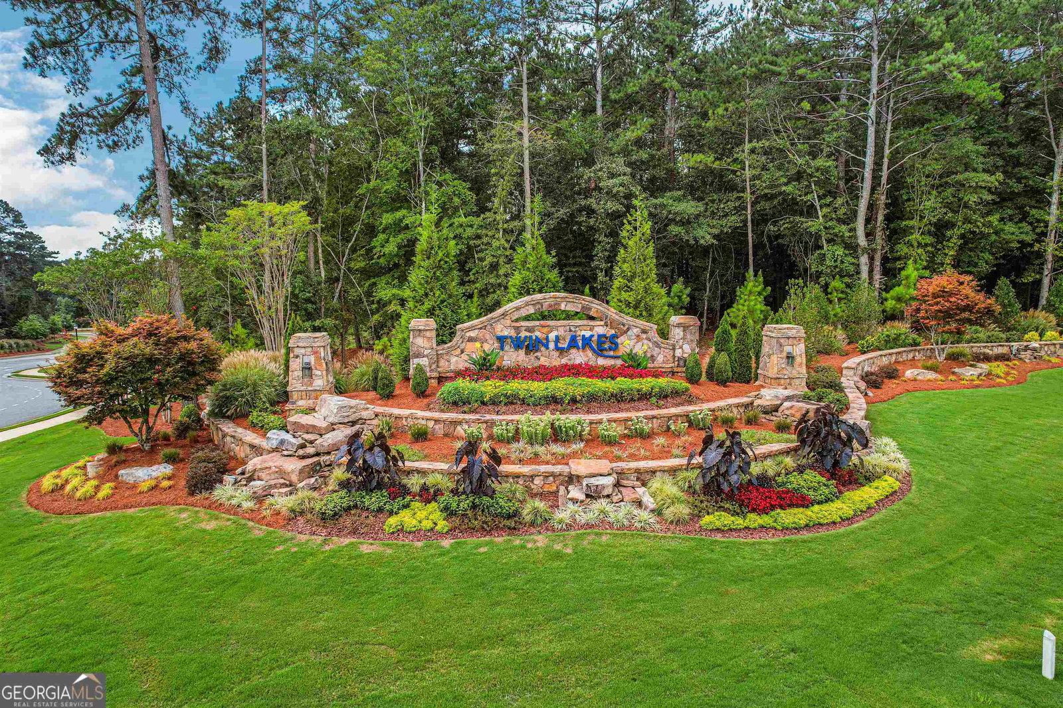


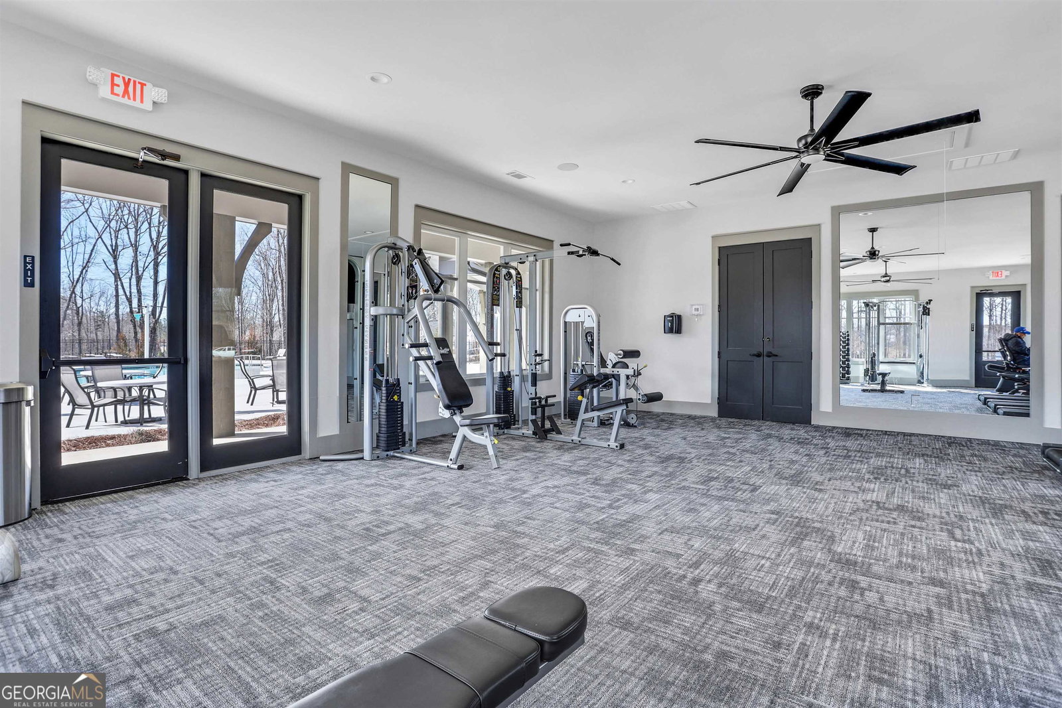


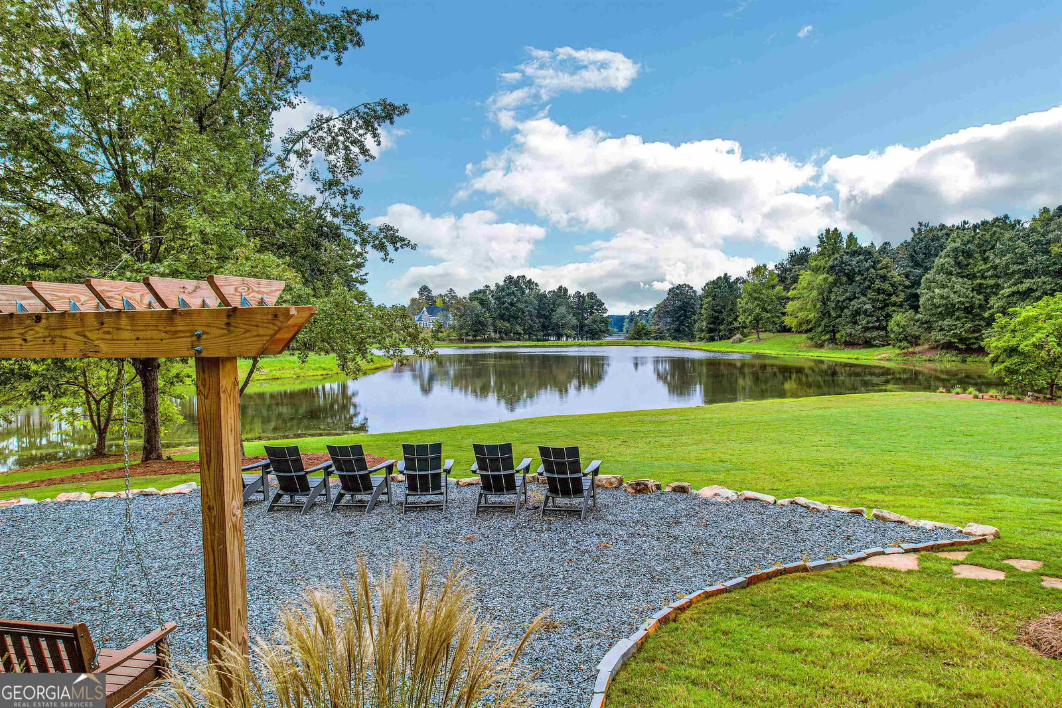


Receive $10,000 closing costs with our partner lender (on contracts written by 3/31/26). Fall in love with the Avery by Eastwood Homes! This ranch-style beauty with a FINISHED BASEMENT. Thoughtfully designed with a mix of modern elegance and cozy charm, it's the perfect place to create lasting memories. On the main level, you'll find two spacious bedrooms including the primary, two full baths, and a flexible office space that can adapt to your lifestyle. The kitchen is a dream with stained cabinets, sparkling white quartz countertops, a shiplap hood vent, gold accents, and soft-close cabinetry that feels just right. EVP flooring ties everything together with a clean, modern look, while the screened-in porch and covered porch give you plenty of space to relax and enjoy the seasons. The primary suite feels like a little retreat, complete with a spa-style shower and its built-in seat. The finished basement makes this home even more special, adding two more bedrooms, a full bath, and a big rec room that's perfect for game nights, hobbies, or movie marathons. Cabinets in the laundry room, EVP floors throughout most of the home, and cozy carpet only in the basement bedrooms add those extra thoughtful touches. And it all comes with the incredible lifestyle at Twin Lakes - a resort-style community featuring two sparkling pools, a clubhouse, fitness center, playgrounds, and scenic walking trails. Even better, if you own a golf cart, you can hop in and ride straight to the Publix located at the neighborhood entrance for the ultimate convenience. Modern, elegant, and full of heart, the Avery is waiting for you!
Listing courtesy of Peggy Slappey Properties. Selling Office: .
 © 2026 Georgia MLS. All rights reserved. Information Deemed Reliable But Not Guaranteed.

/t.realgeeks.media/resize/300x/https://u.realgeeks.media/athensgahomesales%252Flogos%252FMark_Mahaffey_and_Associates_(4x).png)