


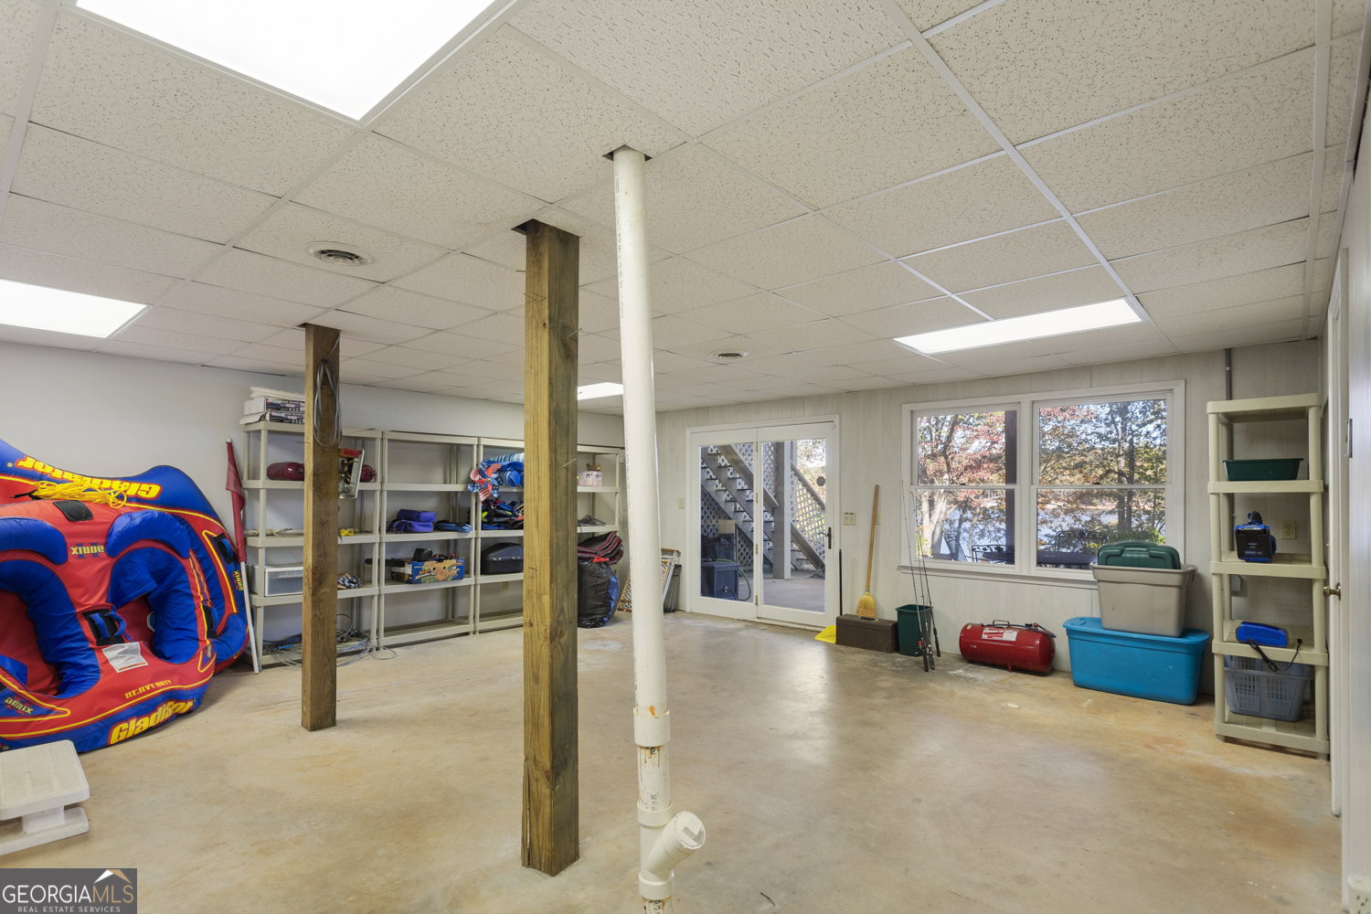


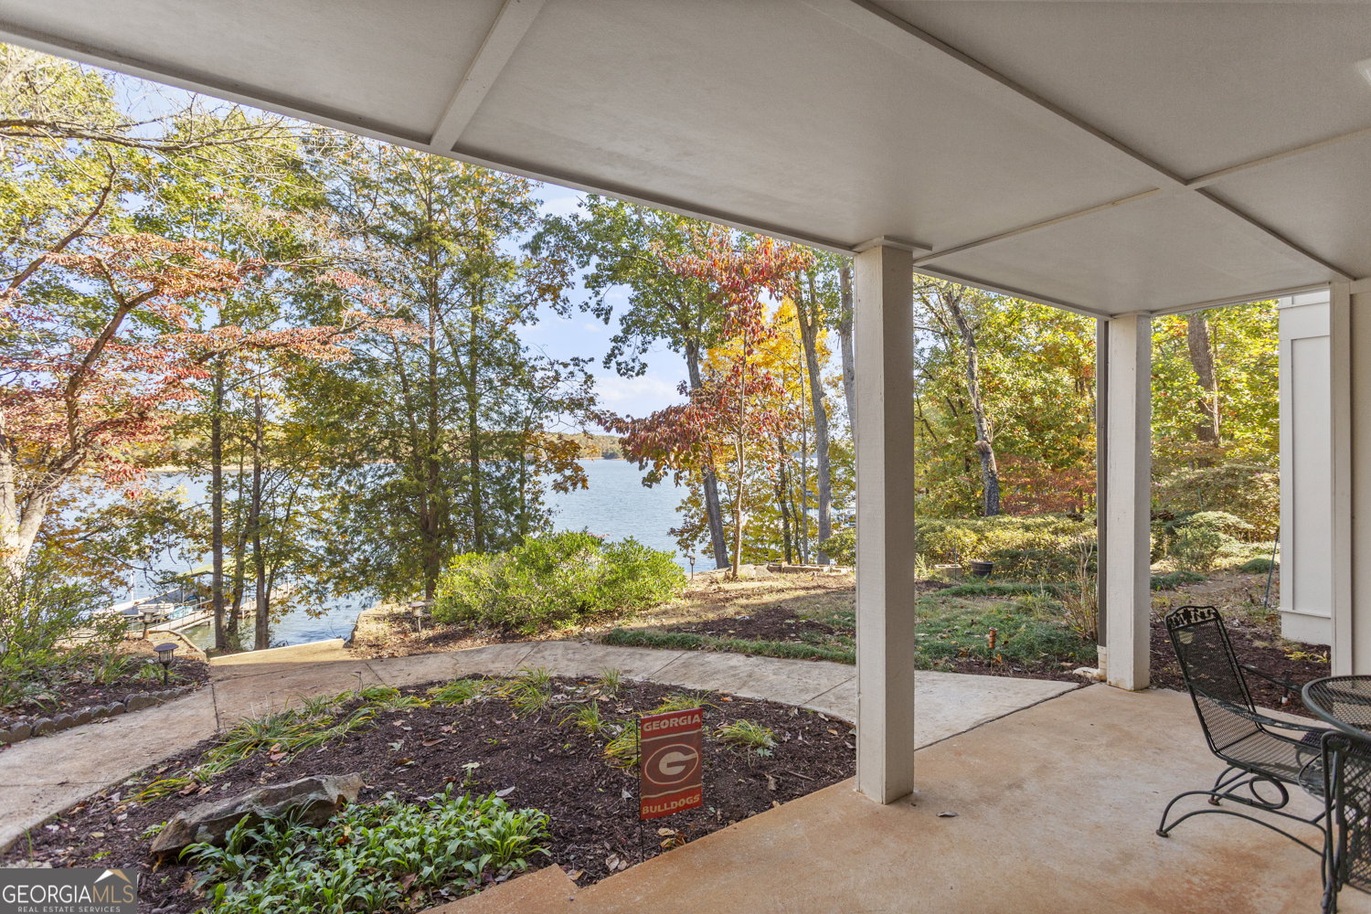


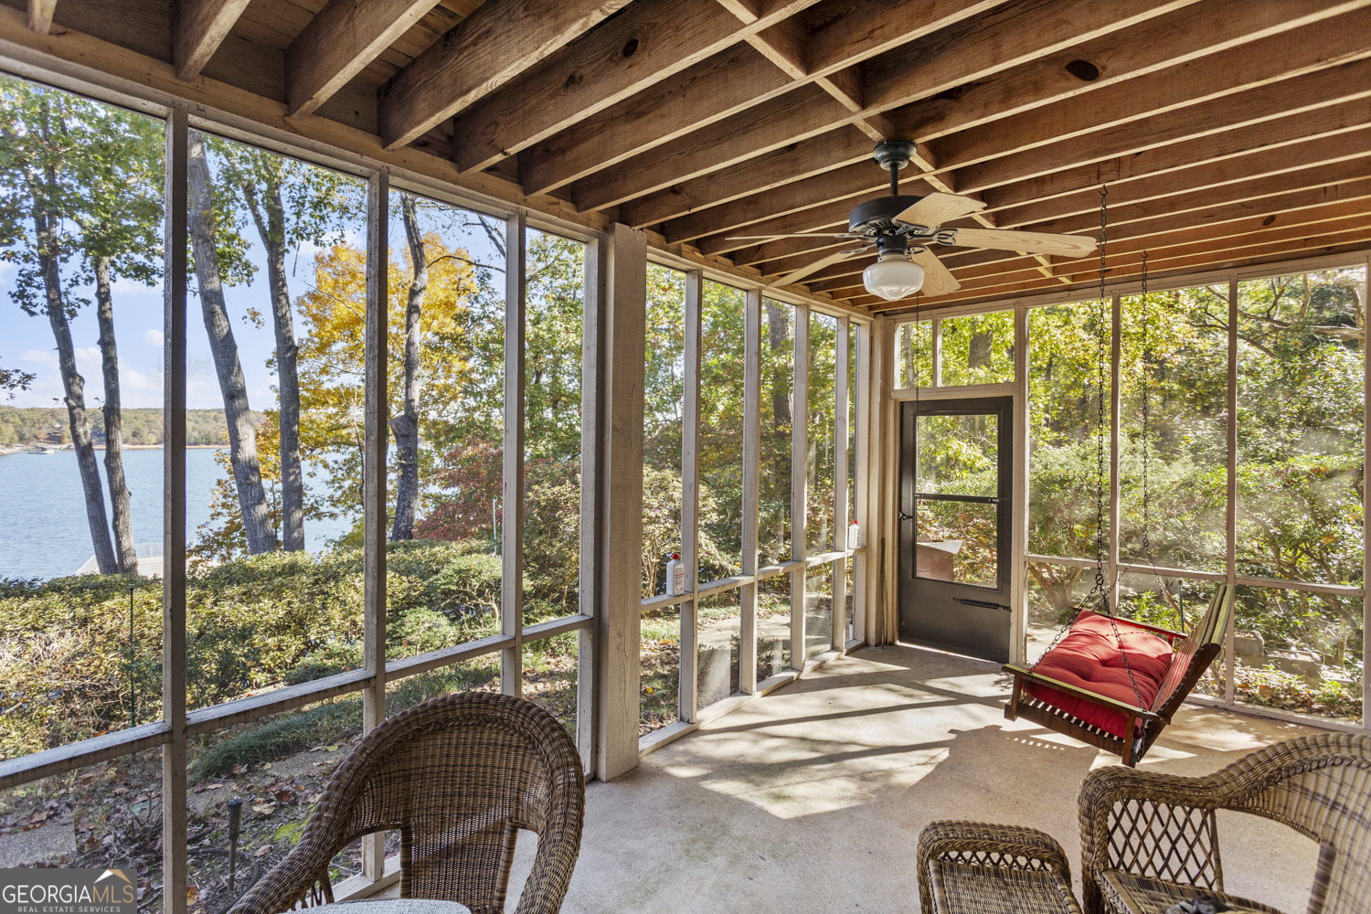


This is more than just a house - it's a retreat. Whether your dream is a cozy year-round residence, a weekend getaway, or a lakeside investment, 502 Mustang Drive delivers the lifestyle. You won't find many homes that combine size, location, and lake access so beautifully. Nestled in a peaceful, scenic area of Mustang Field on Lake Hartwell, this home gives you the best of central access and waterfront living. Close to marinas, dining, shops & recreation. Easy commuting to I-85 and nearby business hubs. Quiet neighborhood feel with natural surroundings. Sip your morning coffee with serene water views right from your screen porch. This charming home offers the perfect blend of comfort, character, and waterfront living, a rare find in Hartwell. Thoughtfully designed with large, open living area and lots of windows, this home captures the beauty of the lake from nearly every angle. The main level split bedroom design has 2 bedrooms, 2 full bathrooms and boasts a spacious kitchen that flows into the family and dining rooms, great for entertaining. The lower level contains an additional bedroom with ensuite bathroom, walk-in closet, plus a family room, fireplace and flex room. The wooded landscaped lot has a deck area with water views and a concrete walkway to a double deck boat dock with tritoon lift and automated boat screen. Hardy Board and stone exterior offers durability and a timeless look. Whether you're looking for a full-time residence or a weekend lake getaway, this property is ready for your vision of lake life living.
Listing courtesy of RE/MAX Realty Professionals. Selling Office: .
 © 2026 Georgia MLS. All rights reserved. Information Deemed Reliable But Not Guaranteed.

/t.realgeeks.media/resize/300x/https://u.realgeeks.media/athensgahomesales%252Flogos%252FMark_Mahaffey_and_Associates_(4x).png)