


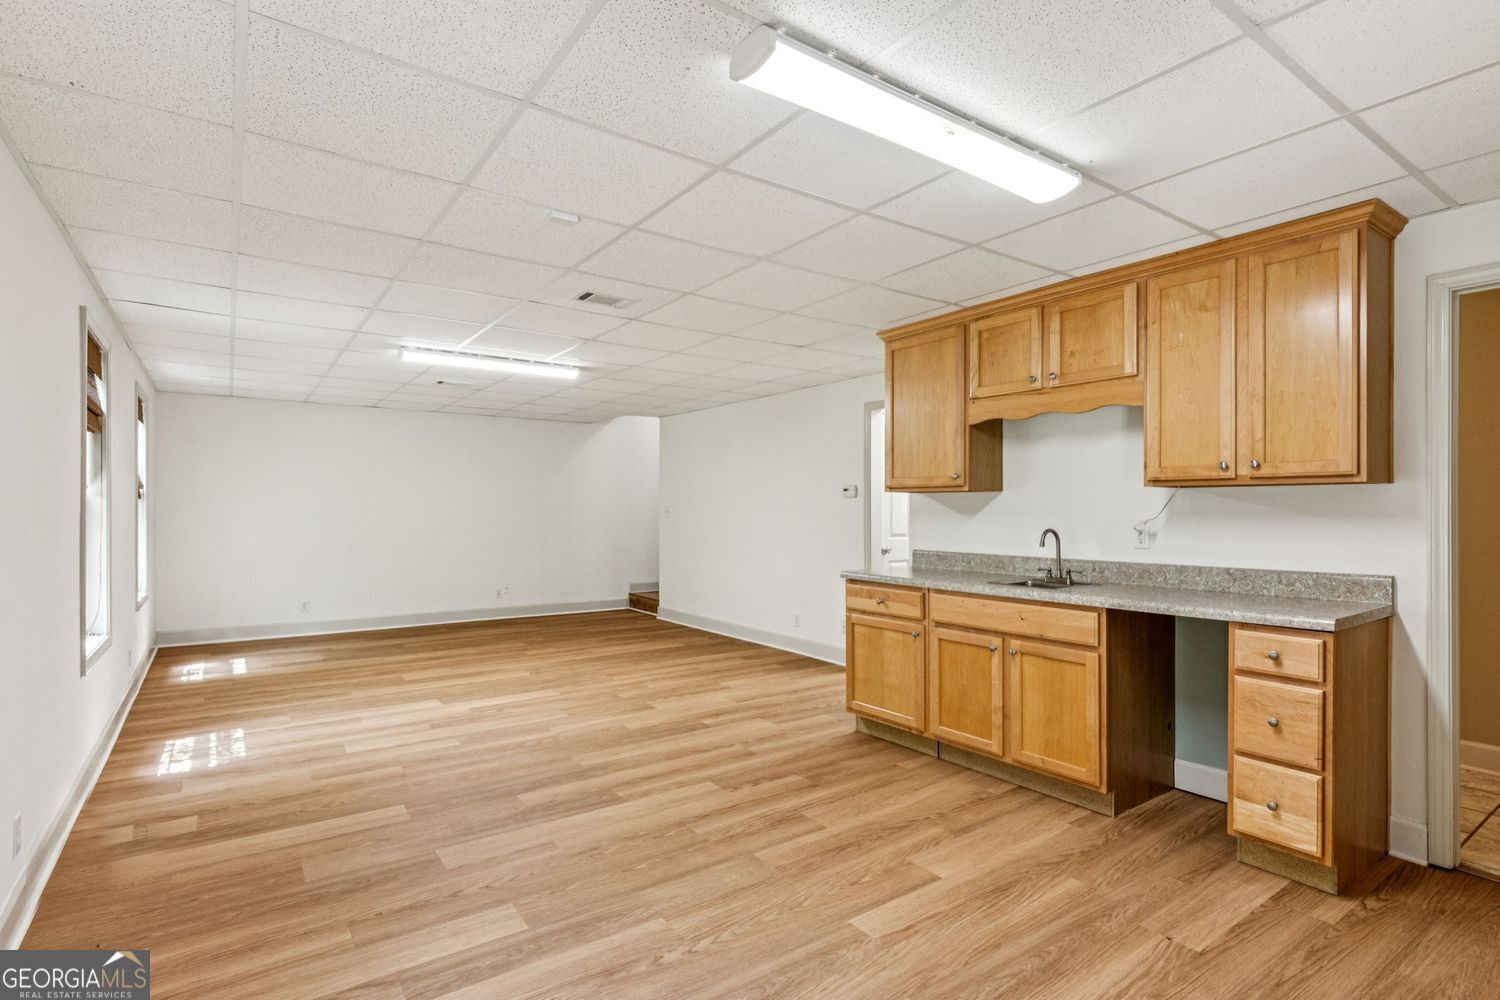


Sought After Ranch on a full basement. Split bedroom floorplan. 3/4 of the basement is finished and is an entertainer's dream, complete with LVP flooring, a large rec room with a wet bar that could be converted to a kitchenette, and a full bath. A private bedroom with a huge walk-in closet, two other flex rooms offer versatile space for all your needs. The driveway extends around to the terrace level with a garage door, making the basement perfect for an in-law or college student suite. Two additional large unfinished rooms make all your storage dreams come true with tons of built-in solid shelving. The main level welcomes you with beautiful hardwood floors and an entry foyer. Entertain in style in the formal living room, featuring crown molding, plantation shutters, and recessed lighting, which could also be a home office. The formal dining room, with its chair railing, crown molding, and elegant chandelier, sets the stage for memorable meals and dinner parties. The kitchen is a chef's delight with stainless steel appliances, including a Whirlpool 5-burner gas range/oven and microwave, granite countertops, white cabinets, and a stylish tile backsplash. An undermount sink with new fixtures and a pantry complete this functional space. The breakfast room provides a perfect spot for casual dining. Relax in the family room, where a gas log fireplace with a starter, built-in bookshelves, and a tray ceiling with a fan create a cozy atmosphere. The primary suite on the main level offers a peaceful retreat with a tray ceiling and an ensuite bath featuring a double vanity, a jetted tub, and a walk-in closet with a built-in safe. Two additional bedrooms on the main level, one with a walk-in closet and ensuite access to a bath with a separate wet area, provide comfortable accommodations. Step outside into your own private half-acre retreat! Off the kitchen, a screened-in porch with ceiling fans opens to a deck overlooking a spacious, fenced backyard. Enjoy a sparkling saltwater pool with a cabana, a stone firepit, and plenty of open lawn-perfect for yard games or creating your dream garden. A two-car side-entry garage connects to a mudroom and laundry area with built-in cabinetry for easy organization. This exceptional Hoschton home offers an incredible lifestyle opportunity, conveniently located for shopping, recreation, and just minutes from the renowned Chateau Elan Winery & Resort. Enjoy easy access to local parks like Mulberry Park with a fishing pond, Duncan Creek Park, and Fort Yargo State Park. Charming downtown Hoschton and Braselton area shops, and various dining options. Don't miss your chance to own this magnificent property! INQUIRE ABOUT LENDER CLOSING COST CREDIT AVAILABLE WITH OUR PREFERRED LENDER.
Listing courtesy of Keller Williams Realty Atl. Partners. Selling Office: .
 © 2026 Georgia MLS. All rights reserved. Information Deemed Reliable But Not Guaranteed.

/t.realgeeks.media/resize/300x/https://u.realgeeks.media/athensgahomesales%252Flogos%252FMark_Mahaffey_and_Associates_(4x).png)