


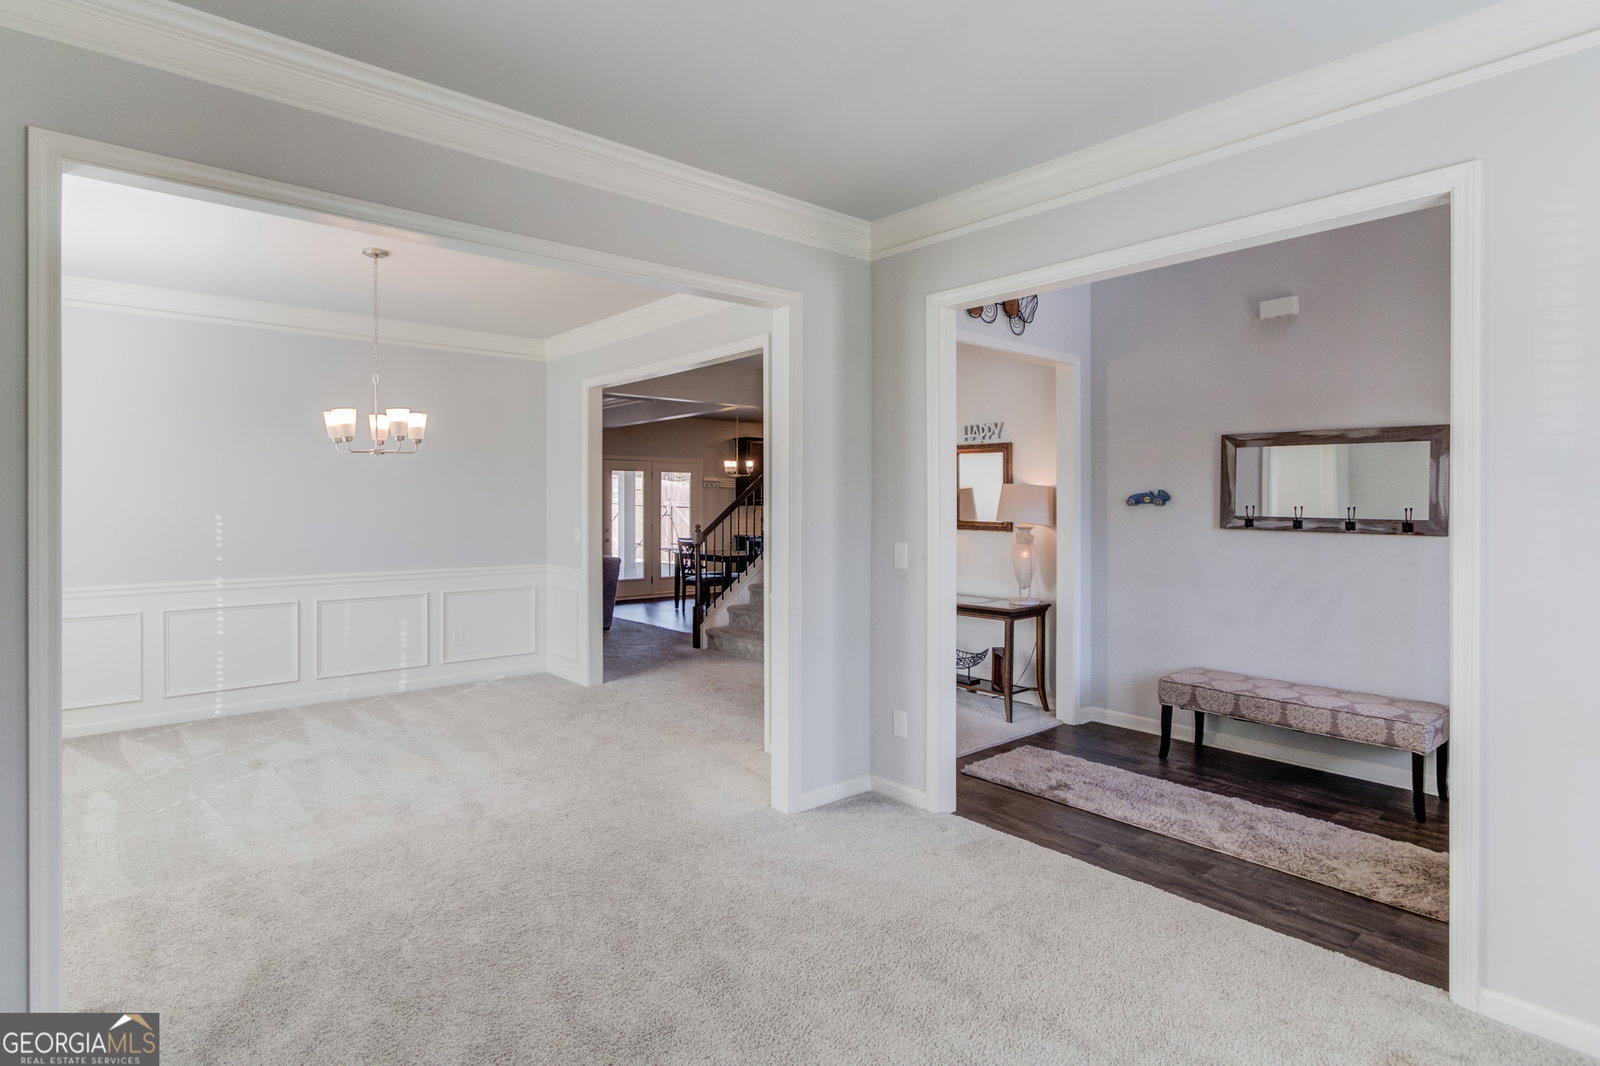


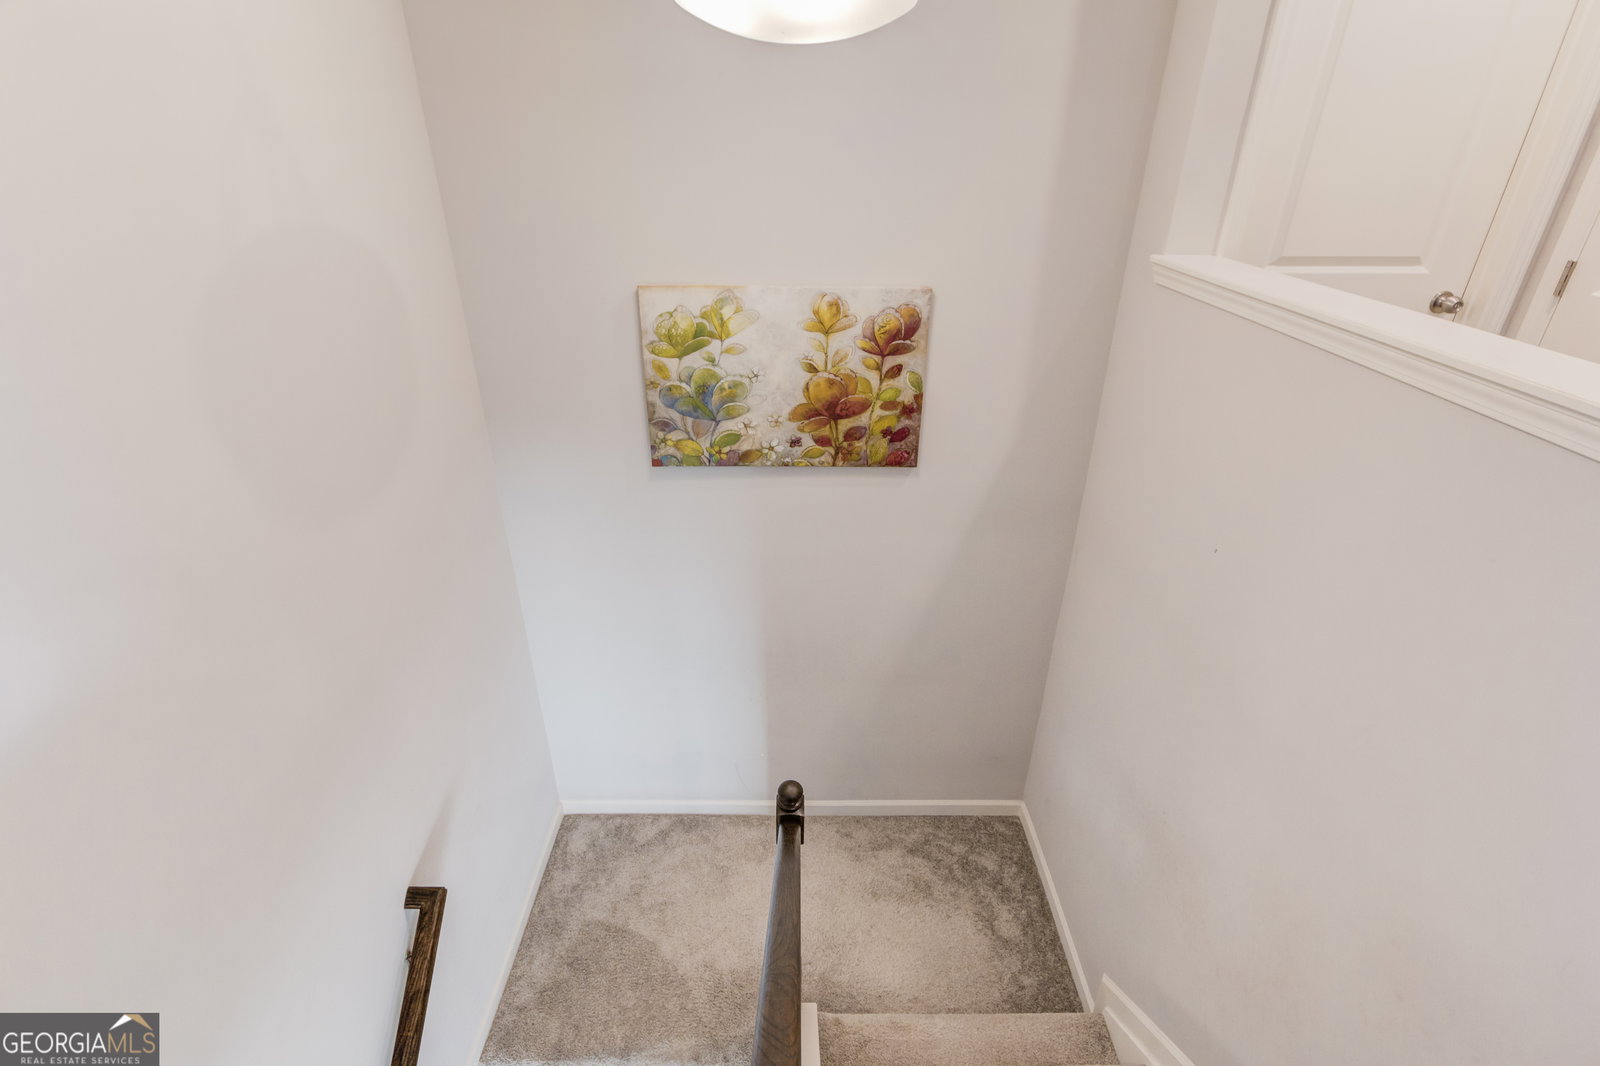


Spacious Carlson plan is now available in the popular Brighton Park subdivision. The covered entry welcomes guests into the grand 2-story foyer with the home office located to your left. This is the perfect spot to get some work completed. Adjacent to the office/den area is the spacious dining room; a great spot for formal meals. Head towards the rear of the home and you'll find the open kitchen/family room combination. The kitchen boats granite, stainless appliances, walk-in pantry and large kitchen island for casual meals and food prep. Thereas also a half bath conveniently located for your guests. Upstairs, you will find an oversized owneras suite complete with an elegant trey ceiling and en suite bathroom featuring a large shower, luxurious soaking tub and a sizable dual vanity. TWO owneras closets offer room to spare when you are getting ready! Three additional bedrooms share a lovely bathroom with the laundry room just down the hall. Thereas more! An extra large covered back patio is perfect for all your grill master techniques, or a game on the big screen with room to run and play through the lush lawn. Itas the perfect place to call home. Lender rate buy down may be available for qualified buyers.
Listing courtesy of Keller Williams Realty Atl. Partners. Selling Office: .
 © 2026 Georgia MLS. All rights reserved. Information Deemed Reliable But Not Guaranteed.

/t.realgeeks.media/resize/300x/https://u.realgeeks.media/athensgahomesales%252Flogos%252FMark_Mahaffey_and_Associates_(4x).png)