


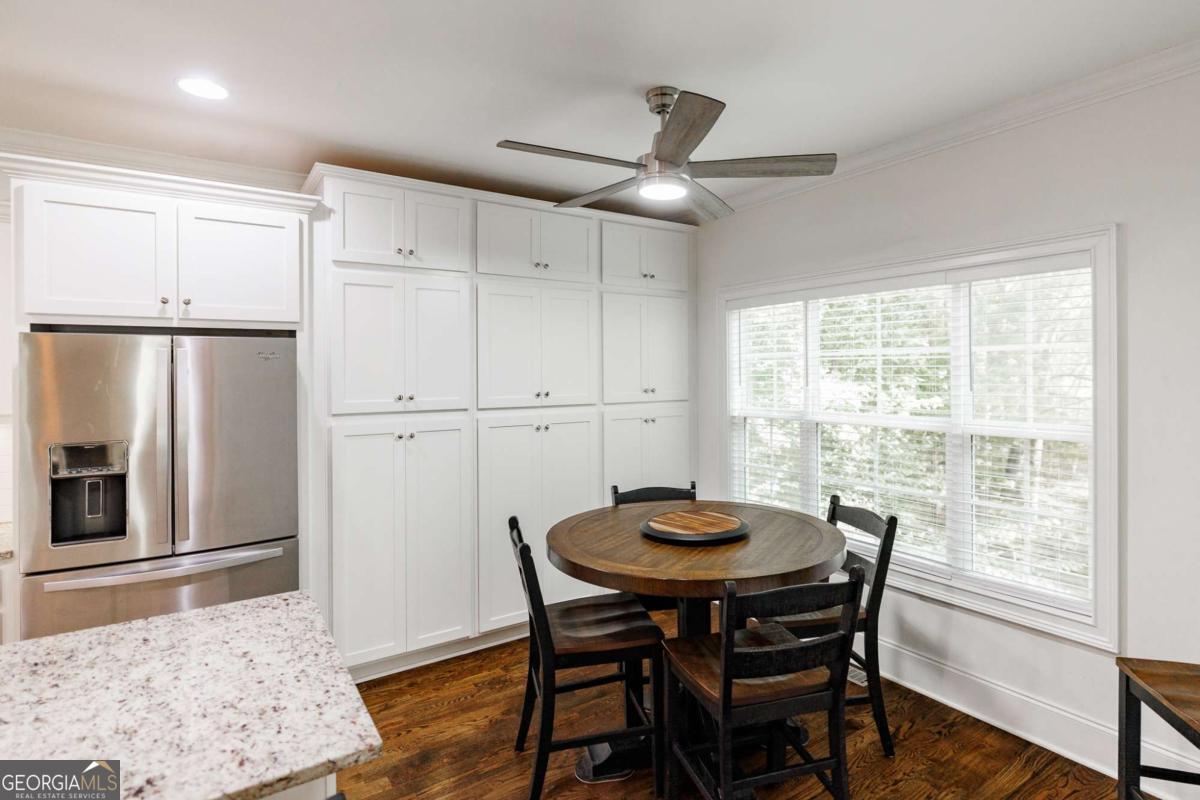


Looking for room to roam? This newer construction home in Westgate Park has it all! Totaling six bedrooms, four full bathrooms, a half-bath, and over 3,700 square feet, there is enough space for the entire family. The current owners have made many upgrades including extensive additional cabinetry in the kitchen, site finished oak flooring throughout the main floor and upstairs, whole-house generator, many fixture upgrades, invisible fence system, and more. Upon entry, the two-story foyer leads to a formal dining room with wainscoting and the Greatroom with vaulted ceiling and fireplace. The kitchen features stainless steel appliances, granite countertops, a huge island, an extra wall of cabinetry for pantry storage, and a breakfast area. The Primary Suite is located on the main floor and is complete with hardwood flooring, trey ceiling, his & her closet, ensuite bathroom with double vanity, garden tub, and separate shower. Upstairs are three spacious bedrooms - one with an ensuite bathroom. Not a stitch of carpet to be found as all carpeting was replaced with site finished hardwoods. The walk-out basement level features 2BR/1BA and tons of living space as well as several storage areas. Whether it be a home gym, private office space, mother-in-law suite, or a combination thereof, the basement space has endless possibilities. With the separation of living areas, this could make for a great multi-generational living situation. Neighborhood amenities include greenspace with a pond and a community pool. Located moments from the new Publix shopping center and a quick drive to Downtown Athens and The University of Georgia.
Listing courtesy of Corcoran Classic Living. Selling Office: .
 © 2026 Georgia MLS. All rights reserved. Information Deemed Reliable But Not Guaranteed.

/t.realgeeks.media/resize/300x/https://u.realgeeks.media/athensgahomesales%252Flogos%252FMark_Mahaffey_and_Associates_(4x).png)