


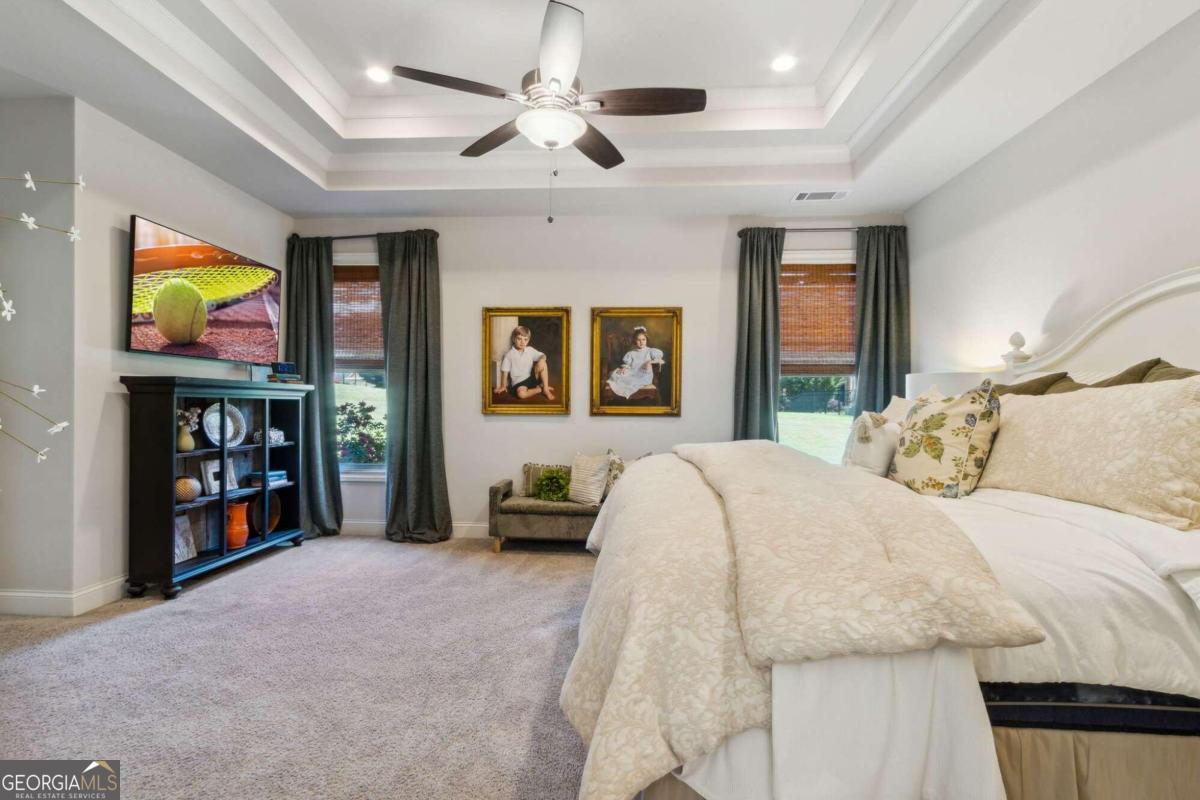


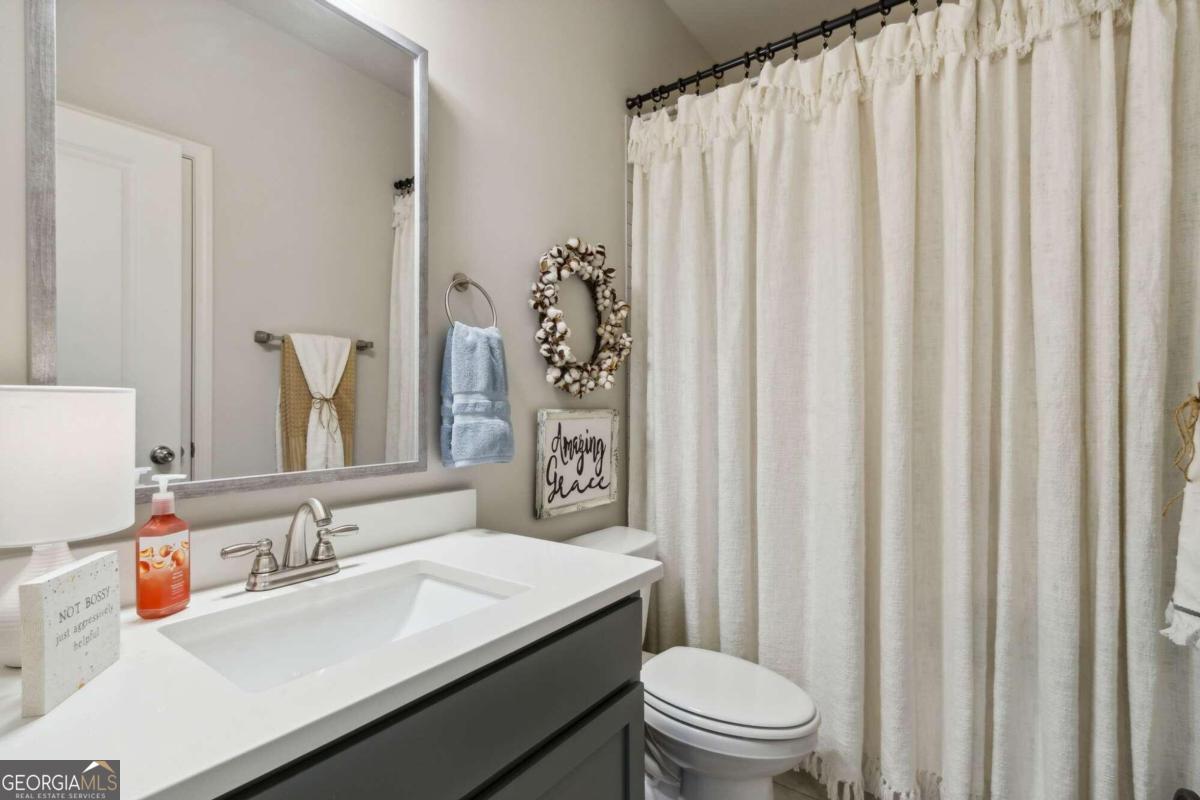


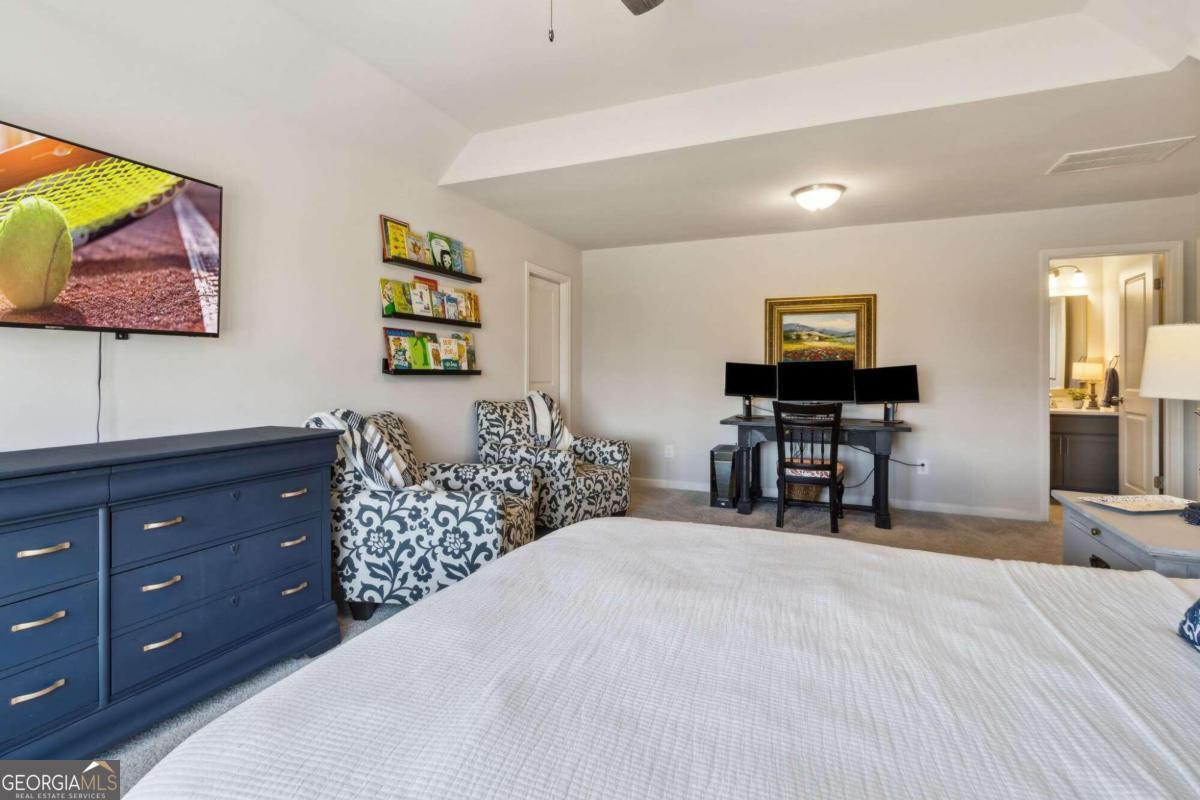


The Sterling Plan built by Tipton Home builders. Gorgeous ranch plan w/ 4 bedrooms/3.5 bathrooms, family room w/ brick fireplace & cedar mantle, & a beautiful coffered ceiling. The chef's kitchen features painted cabinets w/ a large island, quartz countertops, SS appliances w/ double ovens, farm sink, subway tile backsplash & butler's pantry! Master on main w/ large bath & HUGE 6x4 shower! Covered rear porch w/ brick fireplace, extended patio, fully fenced backyard, guest bedroom upstairs w/ additional full bath, 3rd car garage & a nice level and private lot! Gated neighborhood! Perfect lot for a pool!
Listing courtesy of BHHS Georgia Properties. Selling Office: .
 © 2026 Georgia MLS. All rights reserved. Information Deemed Reliable But Not Guaranteed.

/t.realgeeks.media/resize/300x/https://u.realgeeks.media/athensgahomesales%252Flogos%252FMark_Mahaffey_and_Associates_(4x).png)