


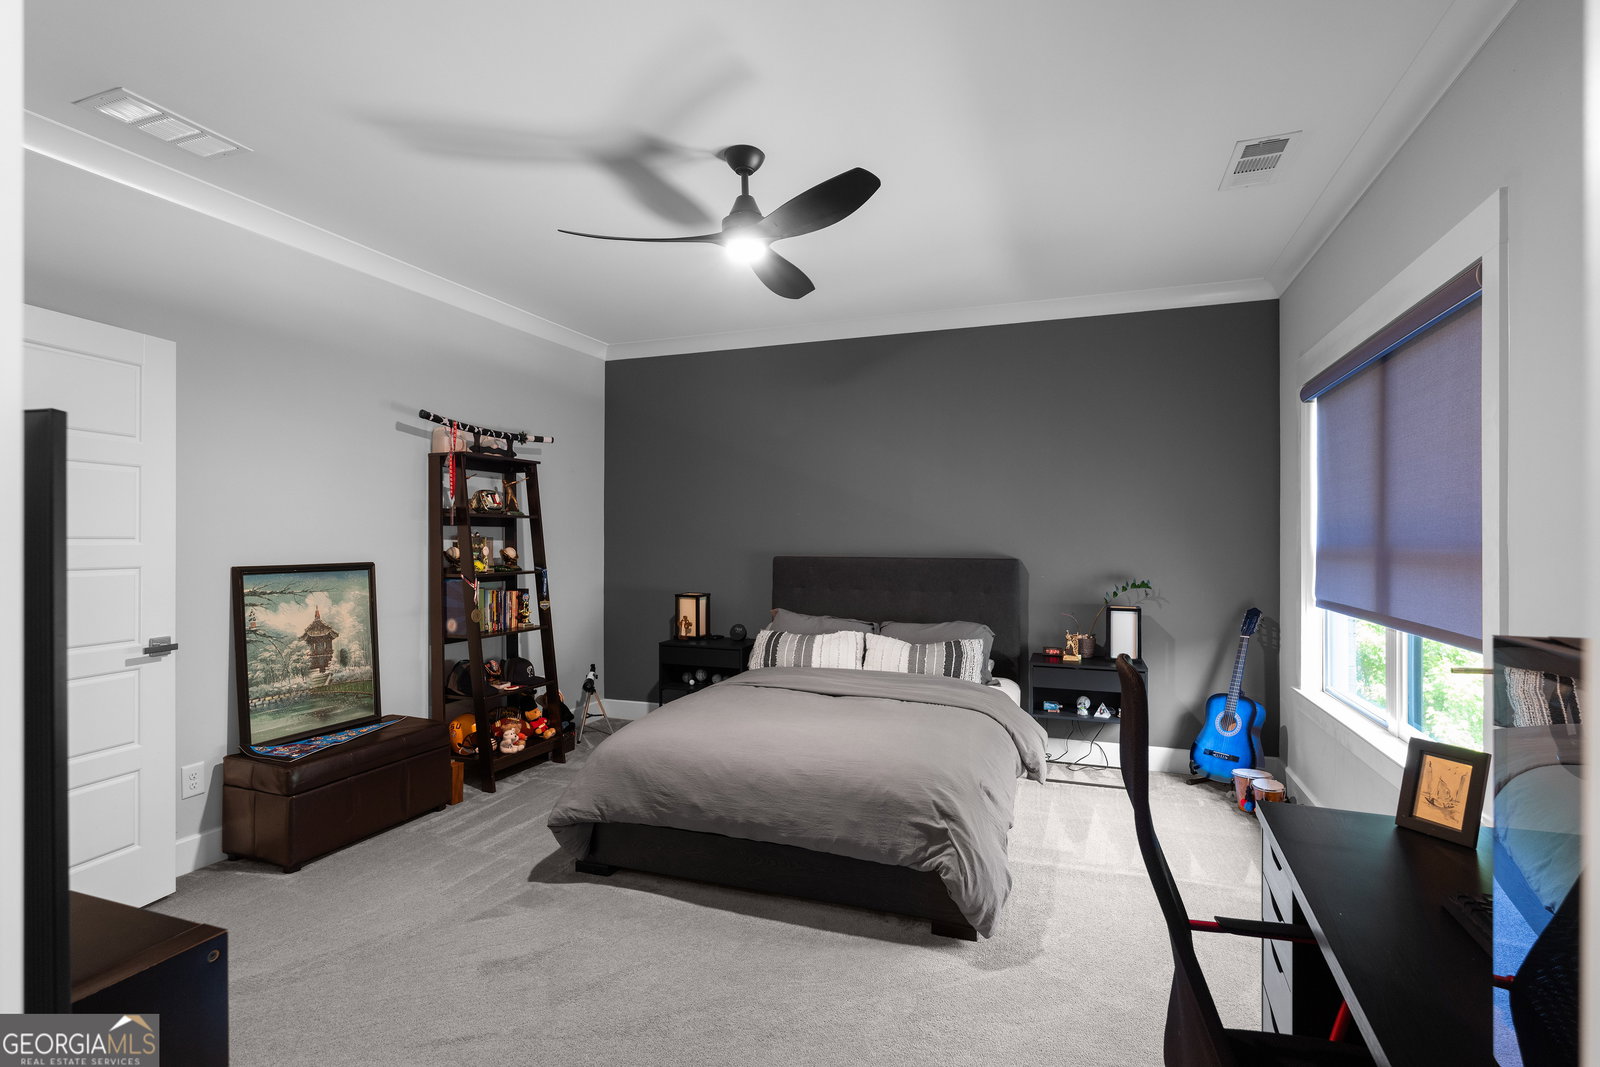


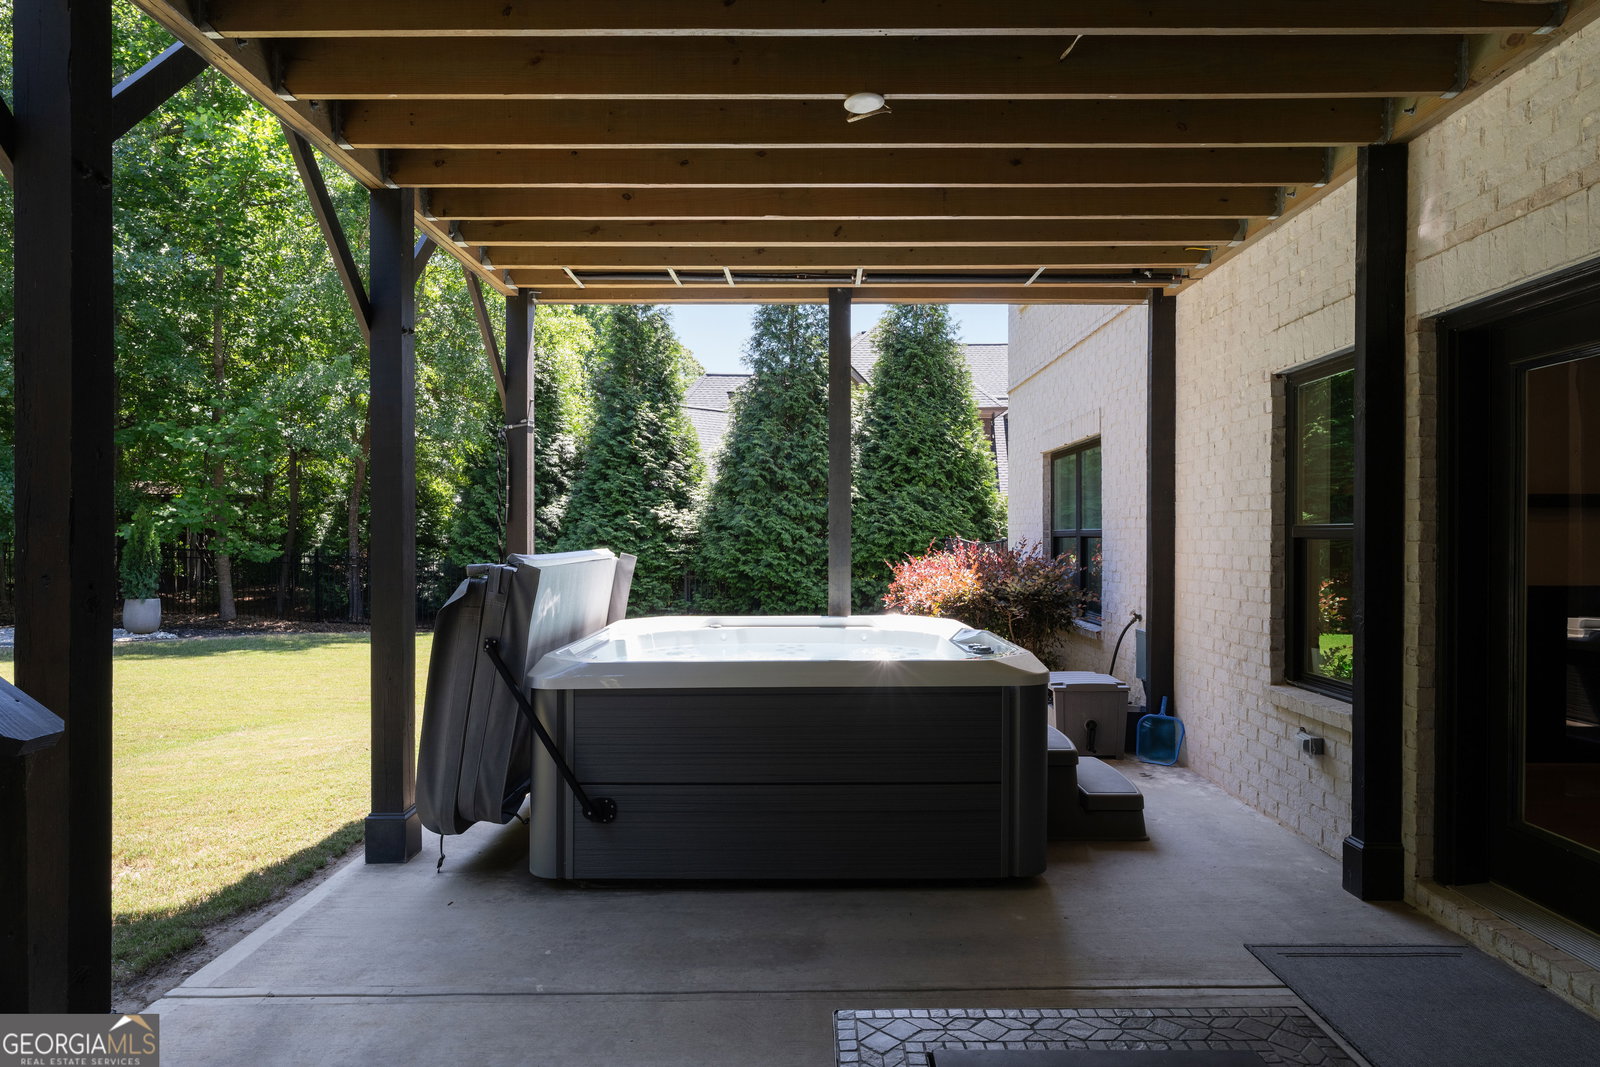
Please visit www .2343NorthernOakDr. com for additional information, including floorplans, a video and more. Welcome to Chateau Elan, an exquisite embodiment of sophisticated elegance and modern luxury, where contemporary architecture harmoniously intertwines with resort-style living. Nestled within one of Georgia's most prestigious gated golf and winery communities, this stunning Eastern Fusion-inspired estate redefines opulence with its meticulous design and unparalleled craftsmanship. This newer construction masterpiece boasts 5 bedrooms and 6 bathrooms, all enveloped in an extraordinary open-concept layout accentuated by soaring 20+ foot ceilings and dramatic floor-to-ceiling windows that invite natural light to dance throughout the space. The rich white oak flooring and designer lighting fixtures serve as a backdrop to the striking oversized stone fireplace, creating an atmosphere of warmth and sophistication. At the heart of this home, the chef's kitchen is a true culinary haven, featuring a magnificent 8x6-foot, 2-inch quartz island. Outfitted with premium Wolf and KitchenAid appliances, a chic quartz backsplash, and a wine refrigerator, it seamlessly flows into expansive living and entertaining areas, ideal for gatherings or intimate soirees. The main-level Owner's Suite is a private retreat, designed for relaxation and rejuvenation. It features a spa-inspired bath complete with a soaking tub, an oversized glass shower, and a custom walk-in closet that epitomizes luxury. Upstairs, three elegant ensuites and a versatile loft provide flexibility for family living, guests, or social entertaining, ensuring every need is met with grace. Step outside to discover your own private luxury oasis, where a covered outdoor living space awaits, complete with a cozy fireplace and a full marble outdoor kitchen featuring a 12-burner grill. Lounge areas, a fire pit, and a spa complement the rare flat, pool-ready backyard, creating the perfect setting for unforgettable gatherings and tranquil evenings. This residence also includes a terrace-level guest suite, a three-car garage, manicured landscaping, and thoughtfully curated modern finishes throughout. Move-in ready, this home stands as a testament to elevated luxury living at its finest in Chateau Elan, inviting you to experience a lifestyle of unparalleled elegance and comfort.
Listing courtesy of Virtual Properties Realty.Net. Selling Office: .
 © 2026 Georgia MLS. All rights reserved. Information Deemed Reliable But Not Guaranteed.

/t.realgeeks.media/resize/300x/https://u.realgeeks.media/athensgahomesales%252Flogos%252FMark_Mahaffey_and_Associates_(4x).png)