


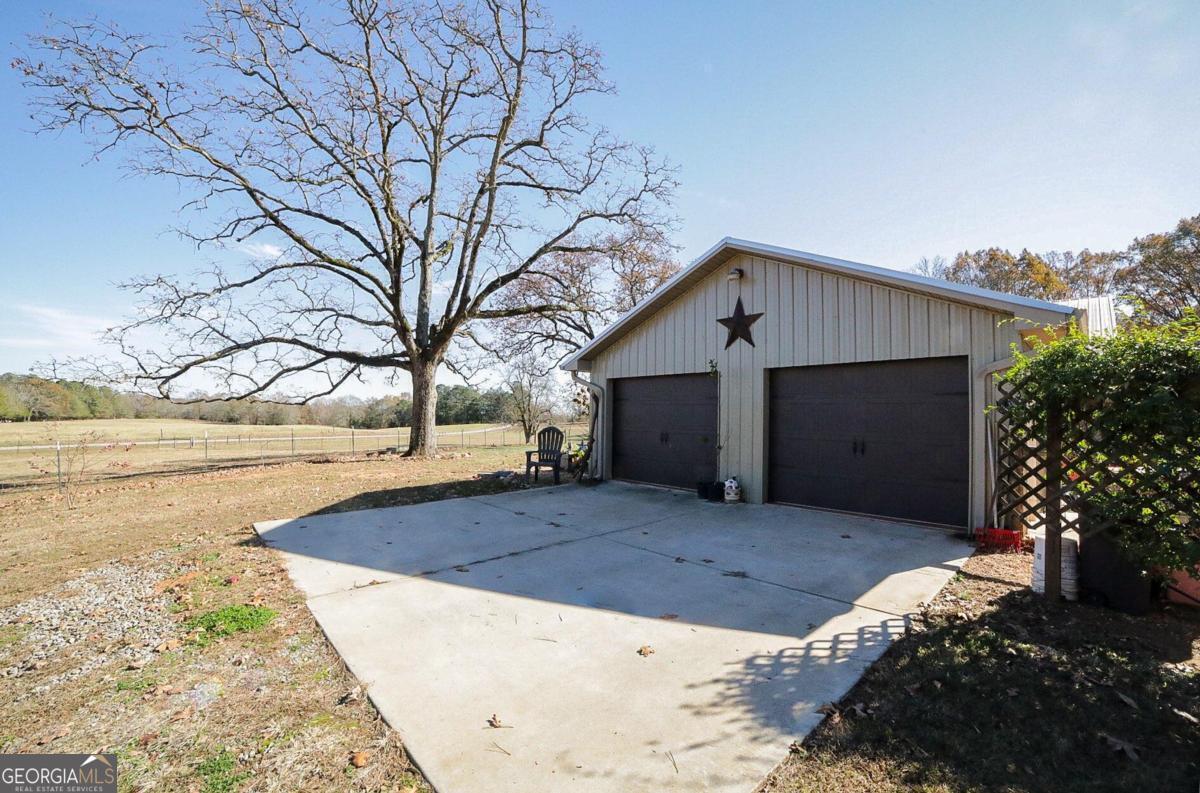


Perfectly situated on 3.98 gracious acres in the gently rolling pasturelands of Oglethorpe County is an established mini farm ready to show you what its all about. Custom built in 2019, this pristine barndominium was masterfully planned, and constructed just beyond grand oaks trees, surrounded by fenced pastures creating the most ideal setting. Flanked with extra-wide covered porches, watching a captivating sunset will quickly become a favorite pastime. Upon its origination, thoughtful planning went into construction, including; extra insulation for extremely low utility bills, durable stained concrete floors, wide 3.0 craftsman doors, lofty vaulted ceilings, recessed lighting package, and touches of metal paneling adding a hint of flare. Entertaining is made easy with the open living/dining design, allowing the home chef to directly interact with their guest from the kitchen. Well-appointed, this custom culinary treat was adorned with upgraded stained cabinets, sparkling granite countertops, spacious pantry with shelving and a complete stainless appliance package including the refrigerator. After a sumptuous meal you can curl up by the custom-built fireplace with electric insert and enjoy a movie on the wall-mounted TV. If you need a quieter space, retire to the owners suite tucked away off the hallway. Bright and full of light, this spacious primary bedroom hosts an abundance of windows full of serene, territorial views, an oversized heated/cooled closet that can also double as a storm shelter, and is complete with an ensuite full bath. Featuring an elegant granite topped vanity, and encouraging relaxation, this lavatory was designed with a large, extra-deep garden tub promoting the perfect place to unwind. Additionally, a secondary bedroom can be found just across the hall offering multiple closets and quick access to the lavish full bath featuring a custom tiled shower with bench seating. If youre in need of a 3rd bedroom, the Seller made sure there was options with adding extra insulation to the garage, including the garage doors, for a more seamless conversion. Just off the garage, the rear foyer hosts the laundry closet accompanied with stackable washer and dryer, and also provides access to the ideal flex space. Whether youre in need of a home office, mudroom, hobby space or closet, this multi-functional room can definitely provide options. Desirable amenities continue to the exterior where you can enjoy time on the covered porch or host a BBQ on the open-air patio overlooking the fenced rear yard highlighted with mature Plum trees. With all livestock welcomed, the fenced pastures provide open meadows and shaded tree line coverage all leading to the barn featuring stalls and workshop. Currently the property houses 6 (mostly bred) nannie goats, 1 billy goat and Maggie Mae the guard donkey. With this opportunity, income potential is right around the corner. The exciting features dont stop there, the property also offers a separate fenced area, custom designed shop and a solar powered front entry gate adding security. This easy-living package offers the serenity of rural living but also boasts a unique location with convenience to historic bridges such as clouds creek (1mi.) or Watson Mill State Park (4.6mi.), is 15 minutes to the Trail Creek Village Shopping Center, and within an hour to local lakes. Simply said, 60 Chandler Silver Road is pure Southern charm at its very best!
Listing courtesy of LGM, LLC. Selling Office: .
 © 2026 Georgia MLS. All rights reserved. Information Deemed Reliable But Not Guaranteed.

/t.realgeeks.media/resize/300x/https://u.realgeeks.media/athensgahomesales%252Flogos%252FMark_Mahaffey_and_Associates_(4x).png)