


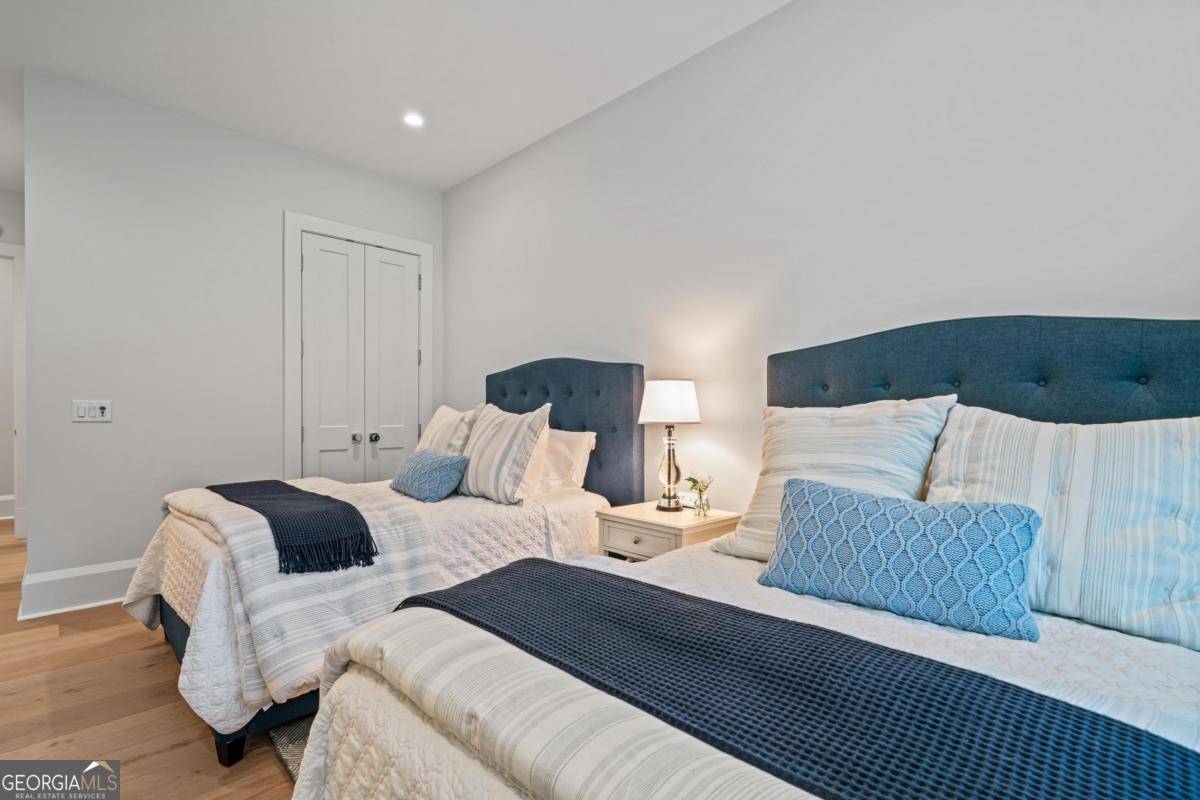


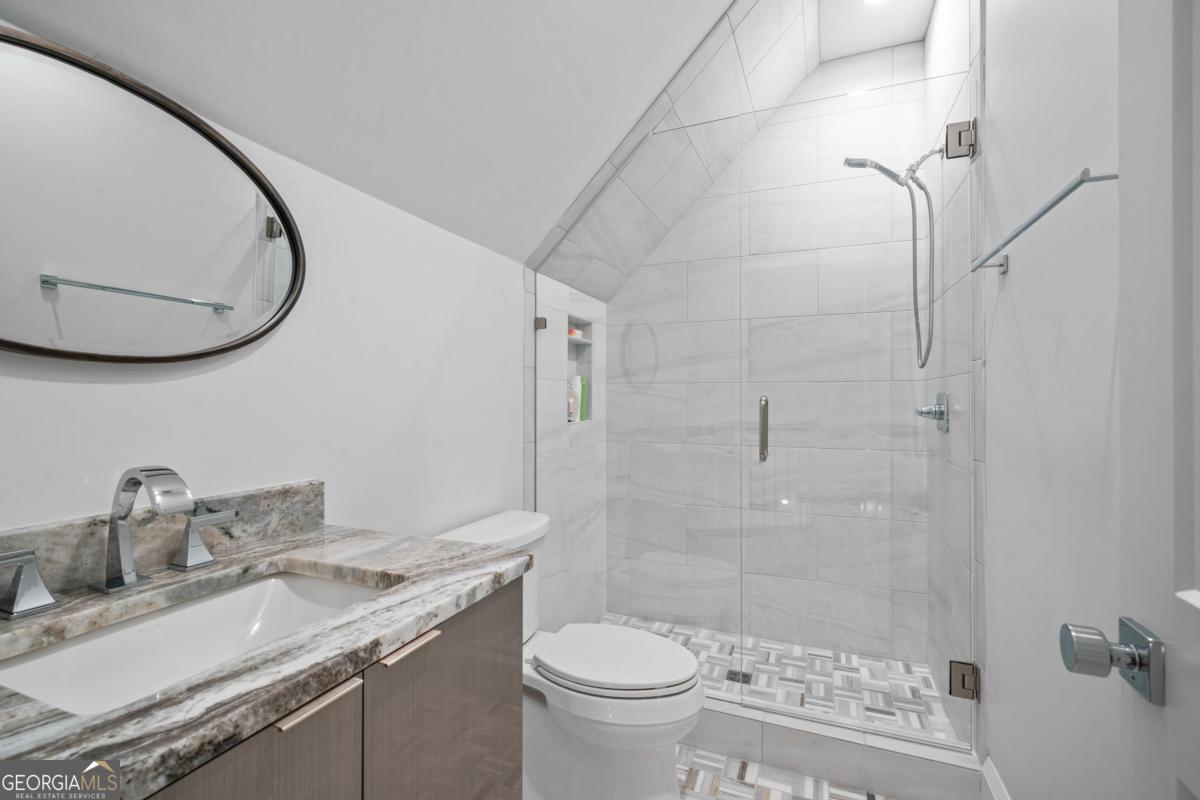
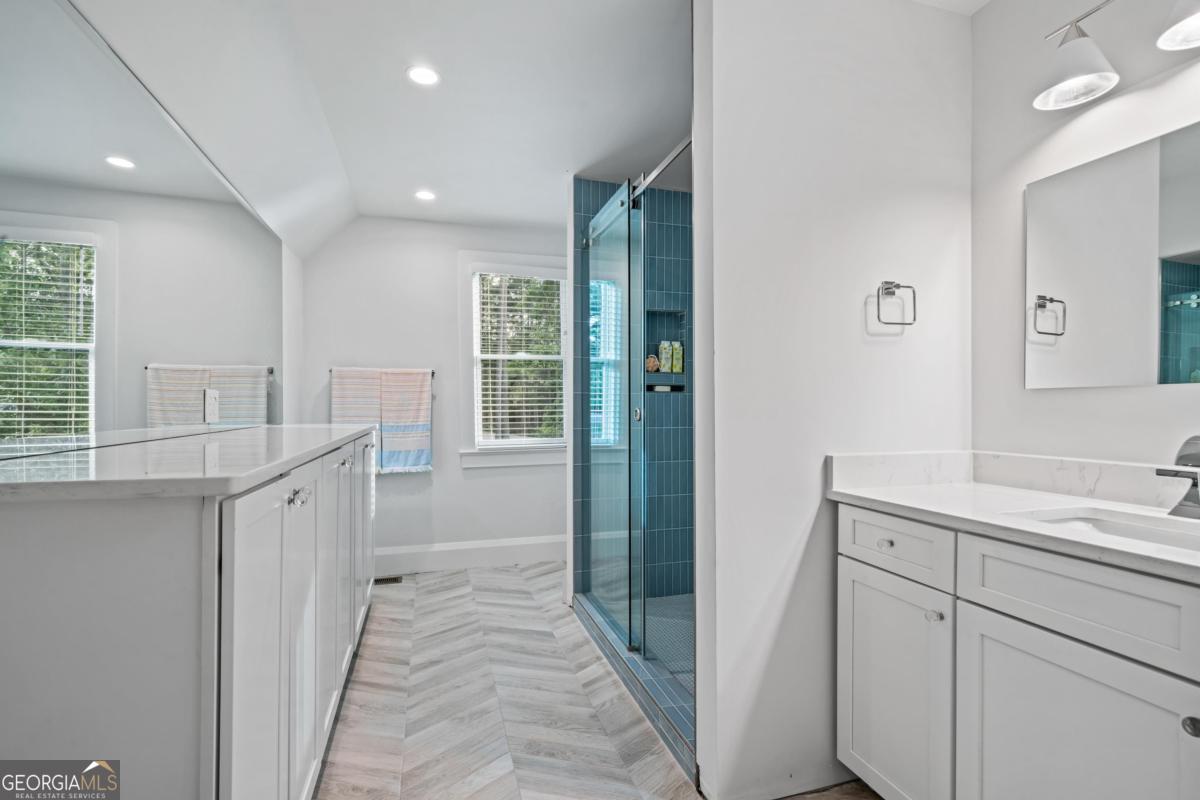


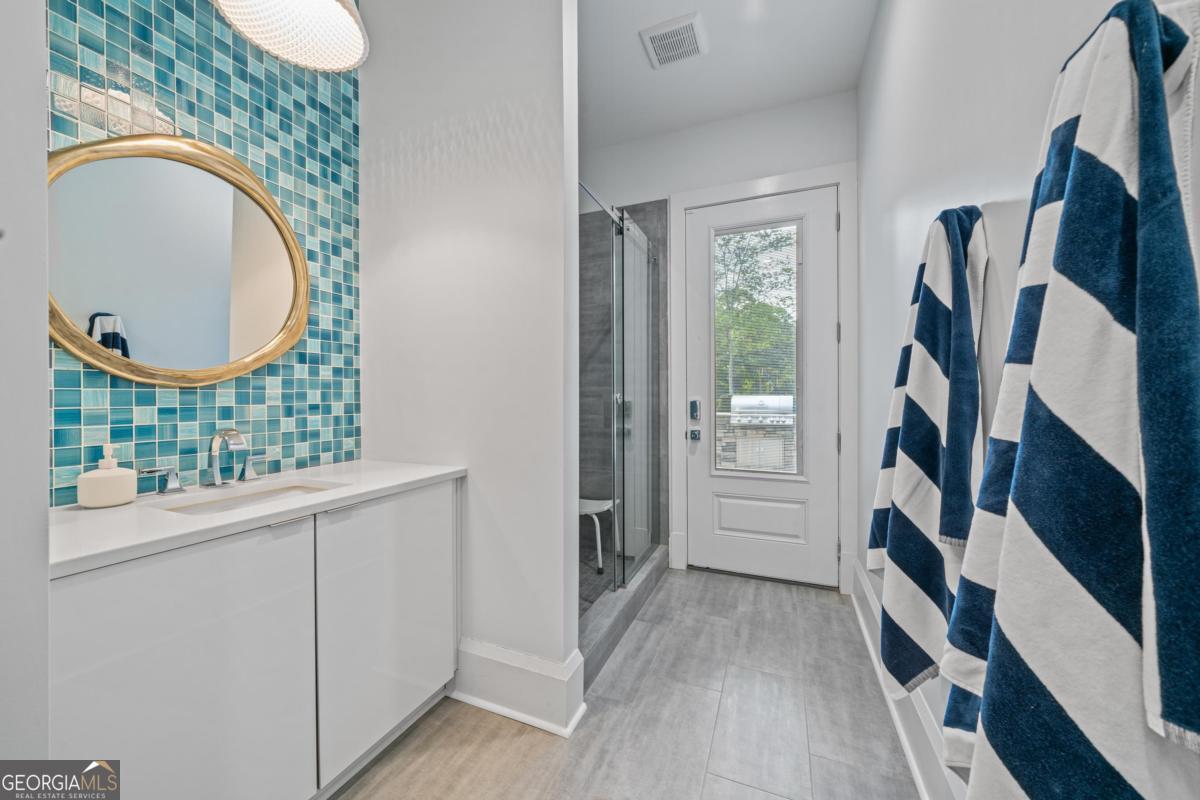


Exquisite Move-in Ready Custom Home with Unrivaled Design and Craftsmanship in Reynolds Lake Oconee. Stunning masterpiece where luxury, sophistication, and impeccable craftsmanship converge to create the perfect blend of elegance and comfort. Spanning over 8,000 functional sq ft, this home offers seamless indoor and outdoor living, designed with both entertaining and luxury in mind.From the moment you step inside, you're greeted by stunning iron glass door and hardwood floors, elegant barrel ceilings, and custom wainscoting that immediately set the tone for the home's high-end finishes. The expansive great room, creates an inviting space for family gatherings and is open to the dining, kitchen and porch. At the heart of the home is the chef's kitchen, a culinary masterpiece outfitted with commercial-grade appliances, custom cabinetry, and an oversized quartz island that comfortably seats six. Designed for both functionality and beauty, the kitchen features thoughtful details like pull-out appliance shelves, tray and pan dividers, and smart storage solutions, ensuring that every tool and ingredient is within arm's reach. Adjacent to the kitchen, a conversation room offers serene views of the golf course, perfect for unwinding after a meal. Step outside to a beautifully appointed grill deck, or relax on the expansive screened porch complete with a fireplace, TimberTech flooring, and a TV, perfect for year-round outdoor dining. The dining room, designed to seat 10, is complemented by a luxurious full bar. The open floor plan makes this 3,600 main level perfect to host the entire family for the holidays. The main level hosts three oversized suites, each with a luxury en-suite bathroom with bidets. The primary suite is a true retreat, offering panoramic golf course views, boutique-style custom closets, and a spa-like bathroom with dual-entry doors, luxury shower. A private lounge awaits in the second level with a full bath, wet bar, balcony offers golf course views, making it the perfect retreat.The bunk room with four beds provides a perfect escape for children or guests.The lower level is an entertainer's dream with an expansive family and game room, a full kitchen, two large suites, a gym, pool bathroom, workshop and space for cinema and golf simulator. The outdoor is impressive with a pool, outdoor kitchen, dining area, living space with TV, fireplace with the Oconee golf course as the backdrop. Walk to Lake Club, the Ritz Carlton. Membership is available.
Listing courtesy of Luxury Lake Oconee Real Estate. Selling Office: .
 © 2026 Georgia MLS. All rights reserved. Information Deemed Reliable But Not Guaranteed.

/t.realgeeks.media/resize/300x/https://u.realgeeks.media/athensgahomesales%252Flogos%252FMark_Mahaffey_and_Associates_(4x).png)