


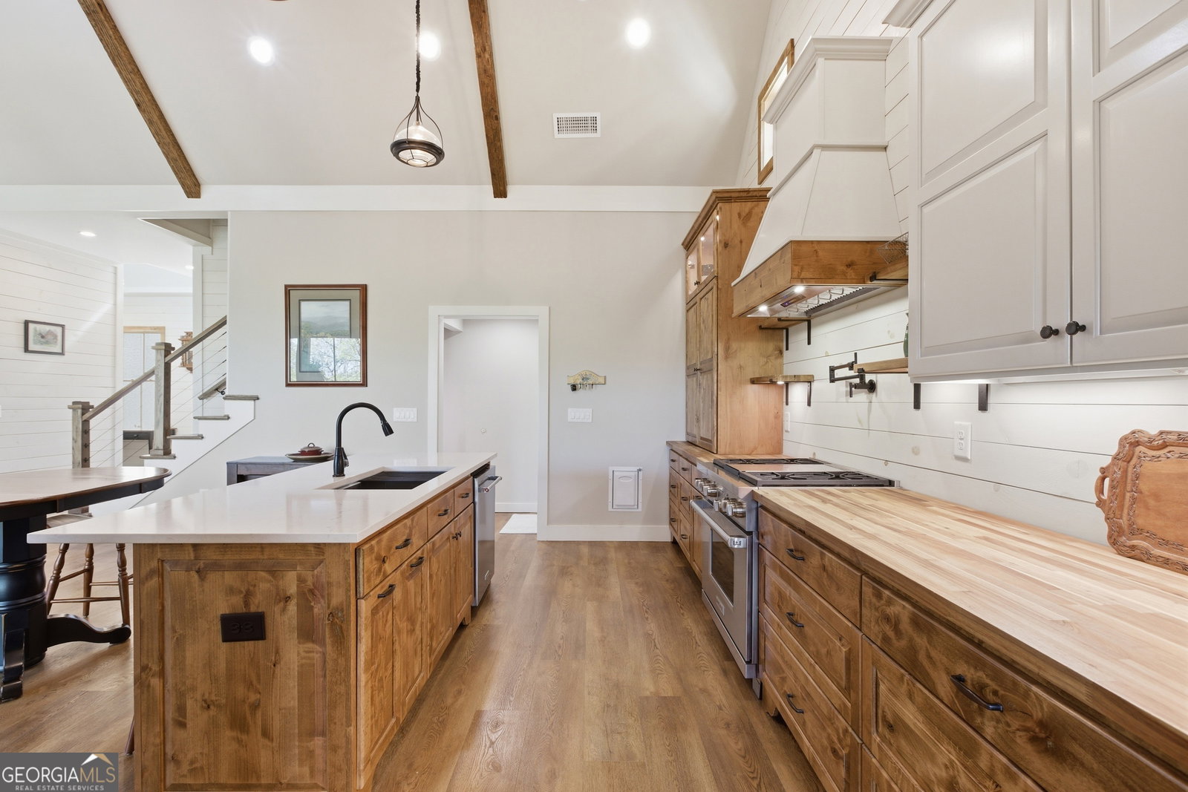


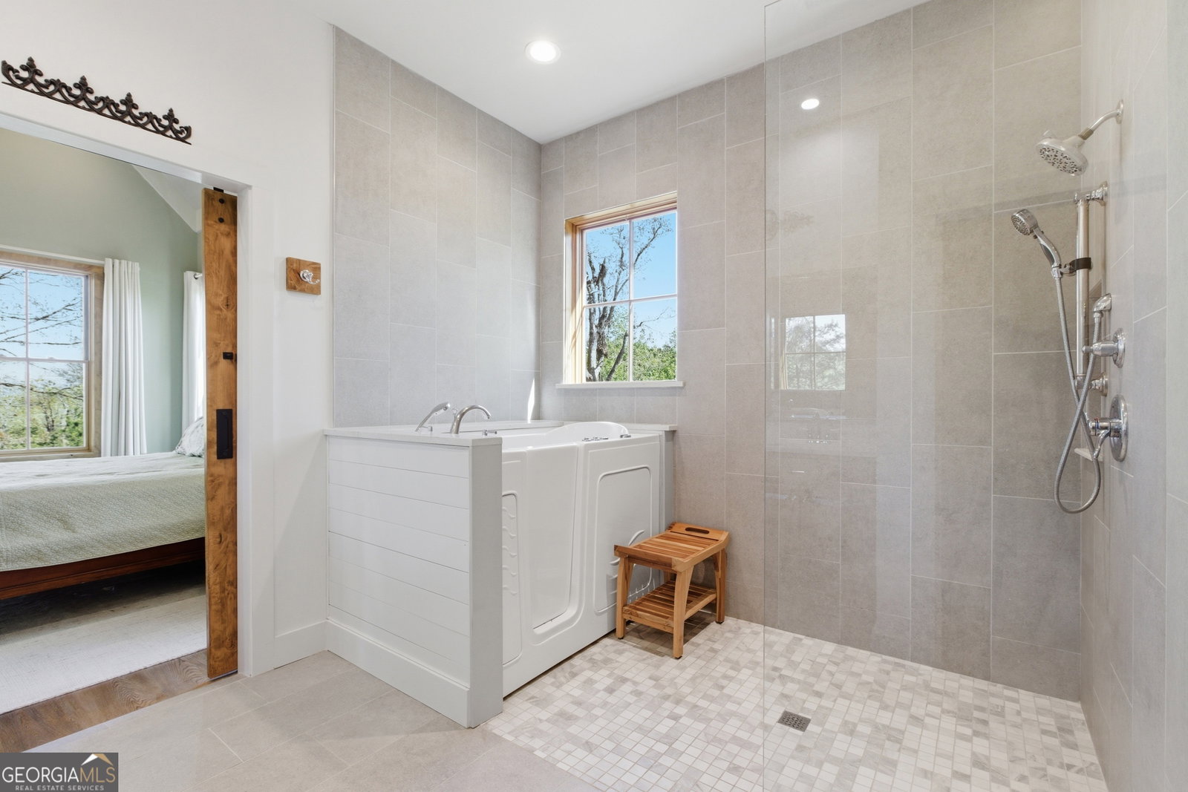


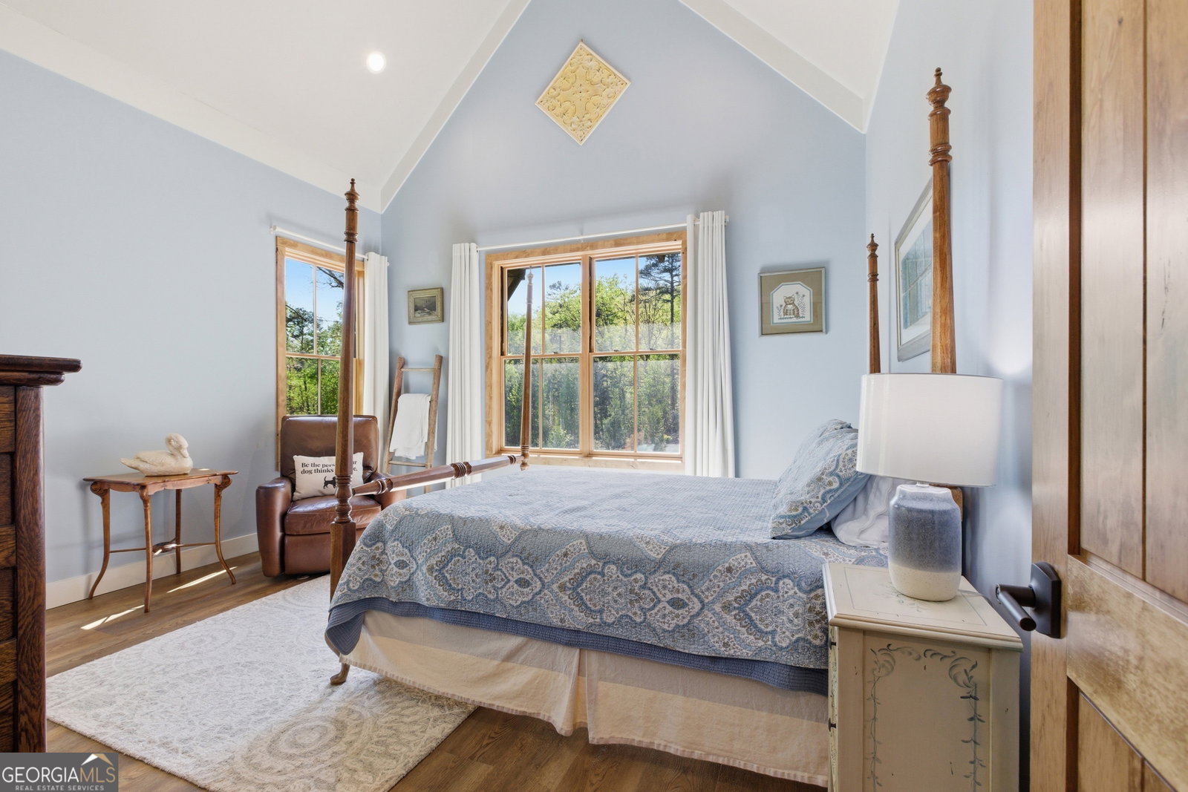


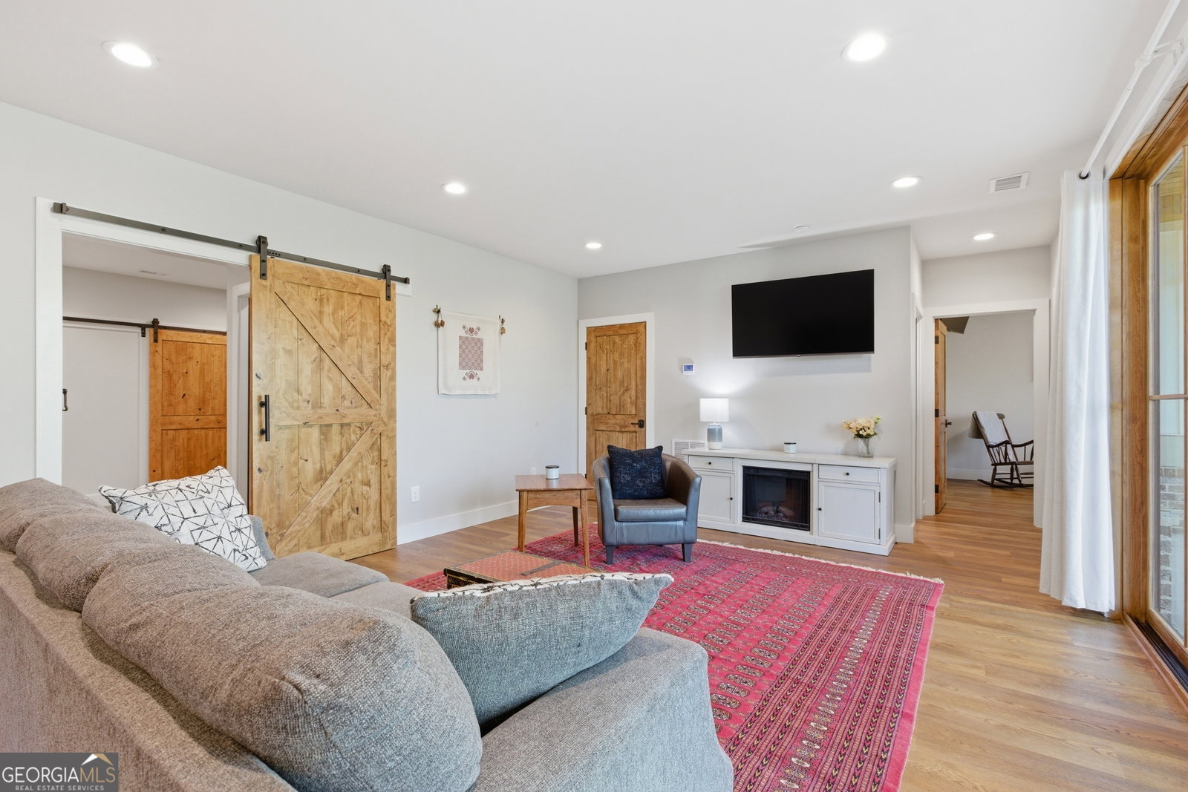


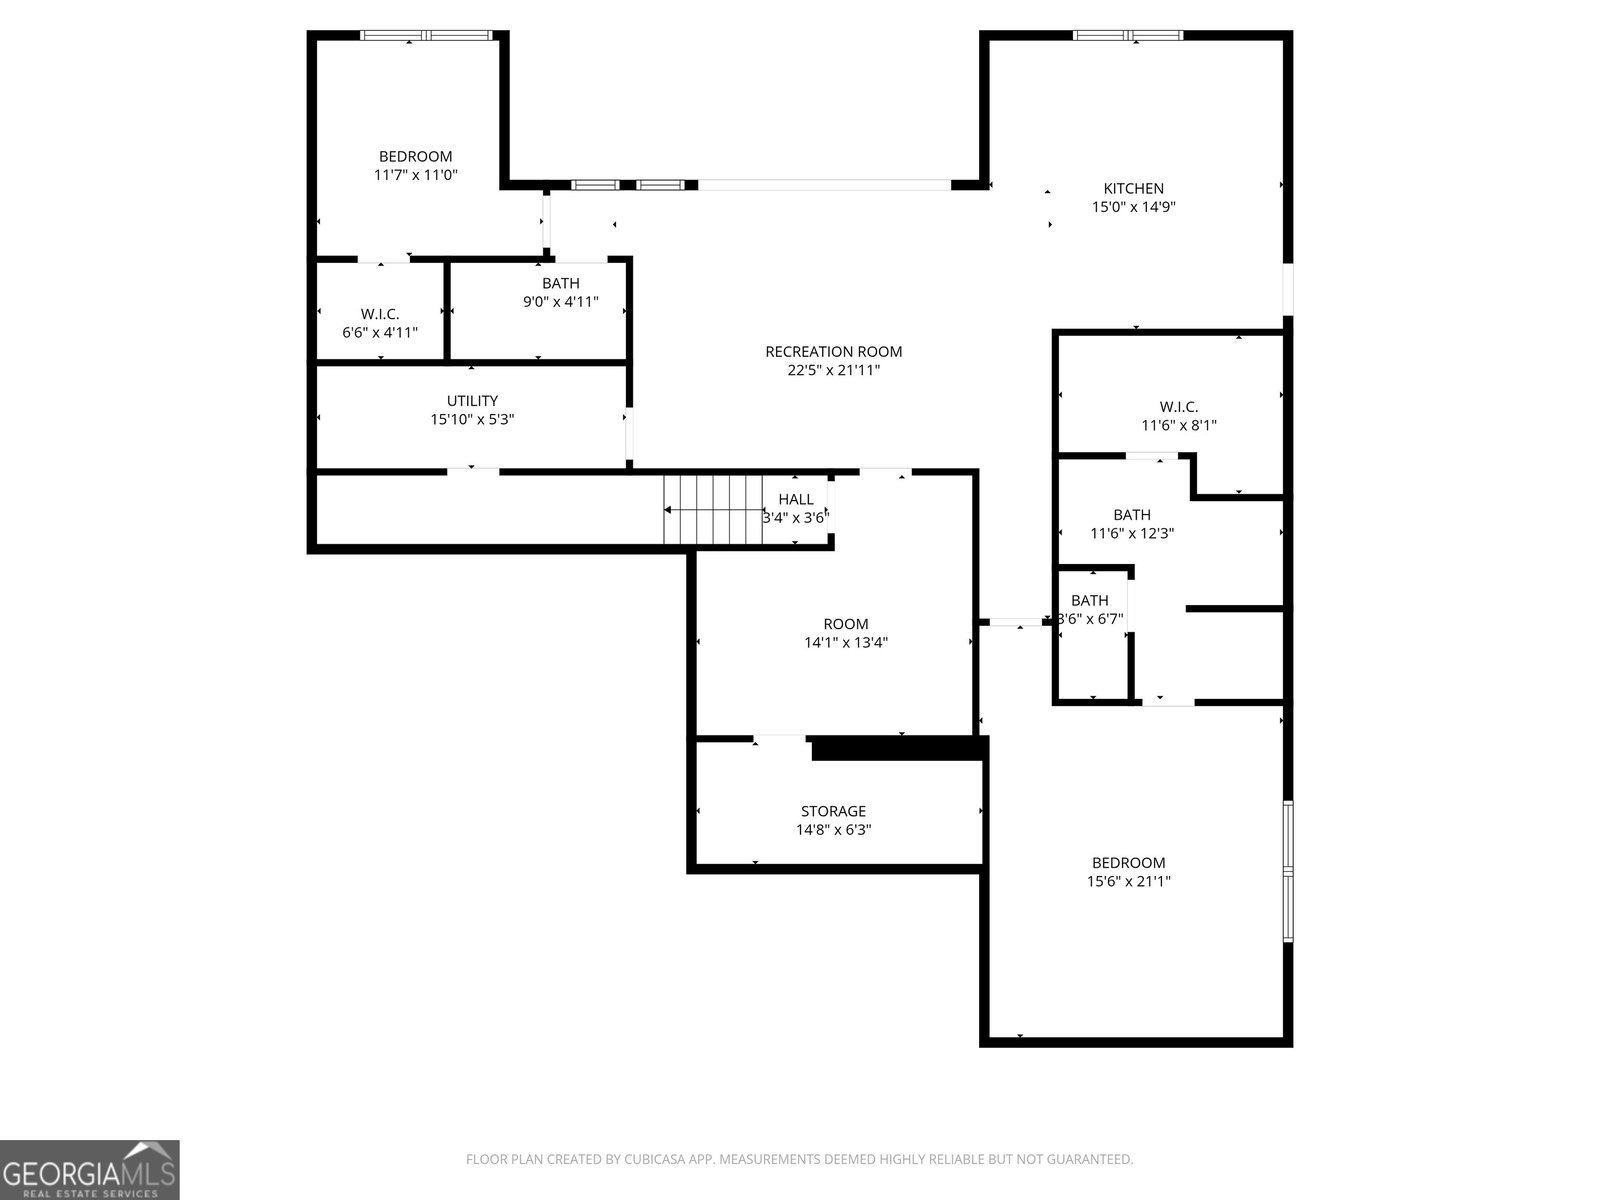

BEAUTIFUL and DIVINE. This true custom, one-owner home has it all! Super convenient to Highway 365 and I-85 for commuting, plus minutes from Chimney Oaks Golf Course for additional amenities at your fingertips. Amazing curb appeal with a huge front yard and lovely front porch giving you all the "welcome home" feelings galore! Highly desirable open-concept home with timeless style and thoughtful design! SPACIOUS Living Room providing extra comfort for friends and family gatherings with vaulted ceilings and a cozy wood-stove fireplace. Chef's Dream Kitchen including a superior Wolf professional range, an abundance of custom cabinetry, quartz and butcher block countertops, a butler's pantry with wet bar, and a LARGE island with bar seating flowing into the Dining area. True indoor/outdoor living space with easy access to the back porch overlooking your private backyard full of Spring blooms and shrubbery for additional privacy. The interior details continue to impress with elegant shiplap walls and rustic beamed ceilings that add a layer of custom sophistication. Designed with longevity in mind, multi-generational living, this home offers rare handicap accessibility without sacrificing an ounce of style and luxury. The expansive floor plan boasts 5 generous bedrooms, including a coveted Primary on Main. This owner's retreat features a spa-like ensuite equipped with a handicap-accessible walk-in shower, whirlpool bathtub, private water closet, walk-in closet, and double vanity. A Second Bedroom is also conveniently located on the main level, while a third private Bedroom Suite awaits in the finished space above the garage-perfect for guests or a private studio. The possibilities are endless in the Finished Terrace level, specifically designed for multigenerational living or a high-end guest suite. Featuring its own private exterior entrance and a second driveway, this level includes a massive living room flowing outside to the covered patio and access to the fenced backyard, a fully equipped second kitchen, 2 additional bedrooms, and 2 full bathrooms (One bedroom has a private en-suite) You'll also find an abundance of storage and a flexible Bonus Room ready to become your home office, library, or playroom. From the high-end finishes to the thoughtful accessibility, this Apple Pie Ridge gem is a rare find where luxury meets true functionality!
Listing courtesy of Keller Williams Lanier Partners. Selling Office: .
 © 2026 Georgia MLS. All rights reserved. Information Deemed Reliable But Not Guaranteed.

/t.realgeeks.media/resize/300x/https://u.realgeeks.media/athensgahomesales%252Flogos%252FMark_Mahaffey_and_Associates_(4x).png)