
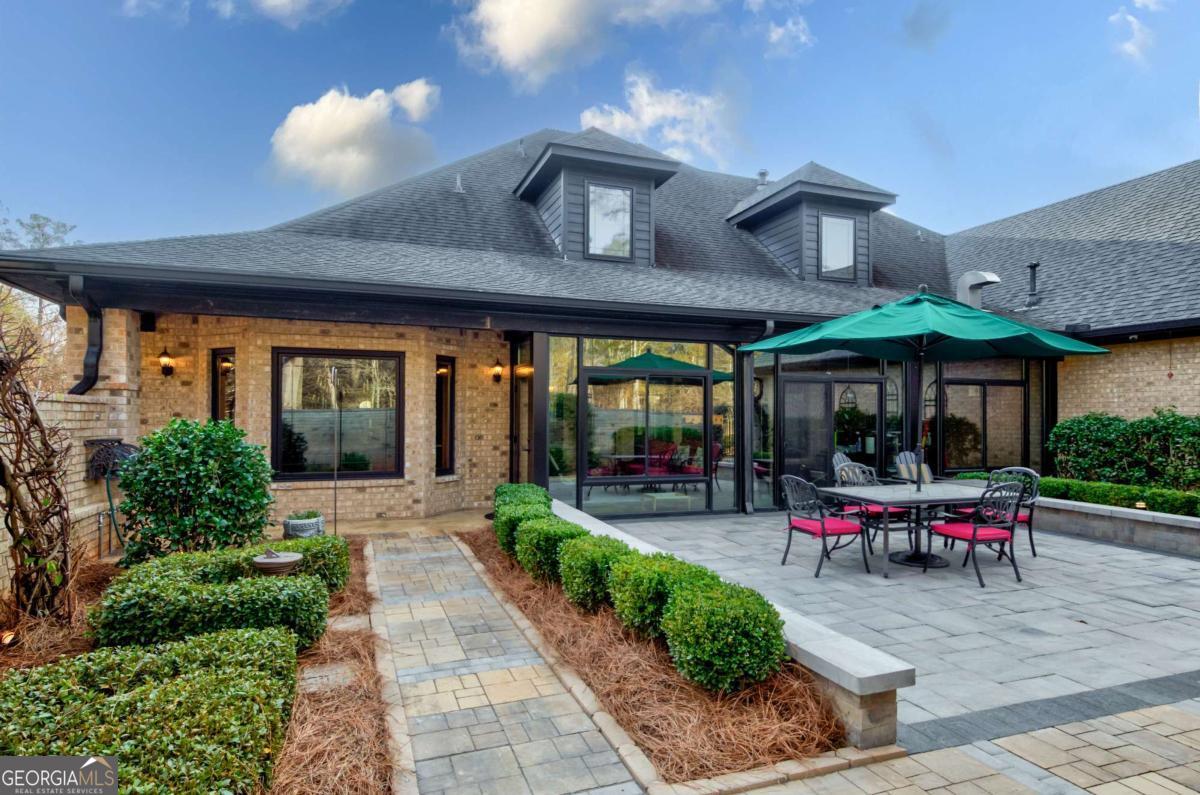


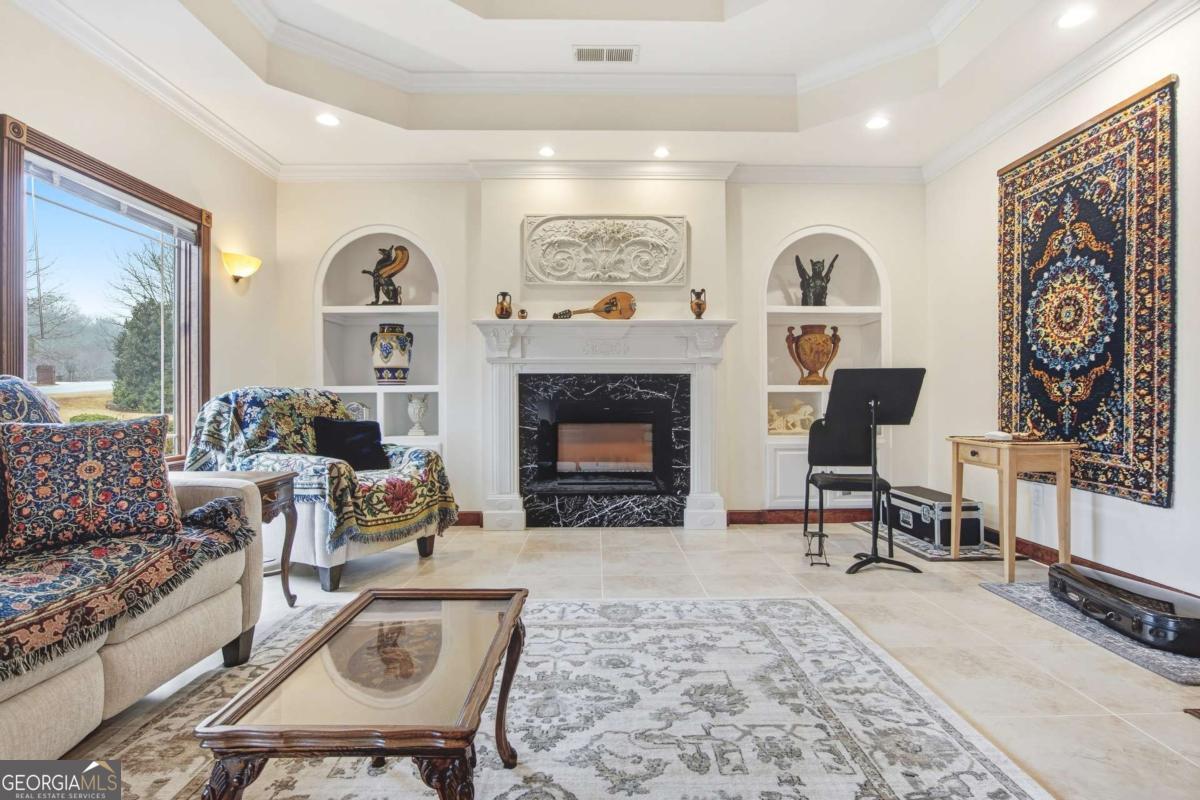


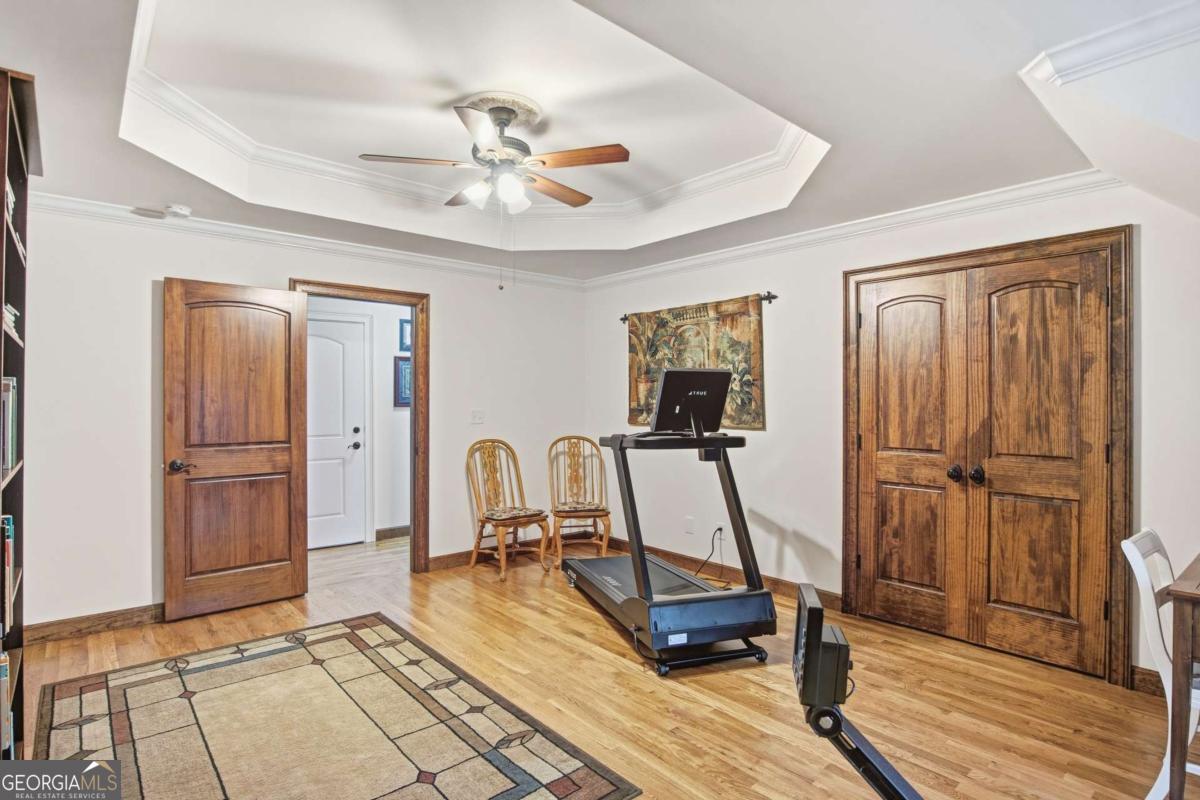


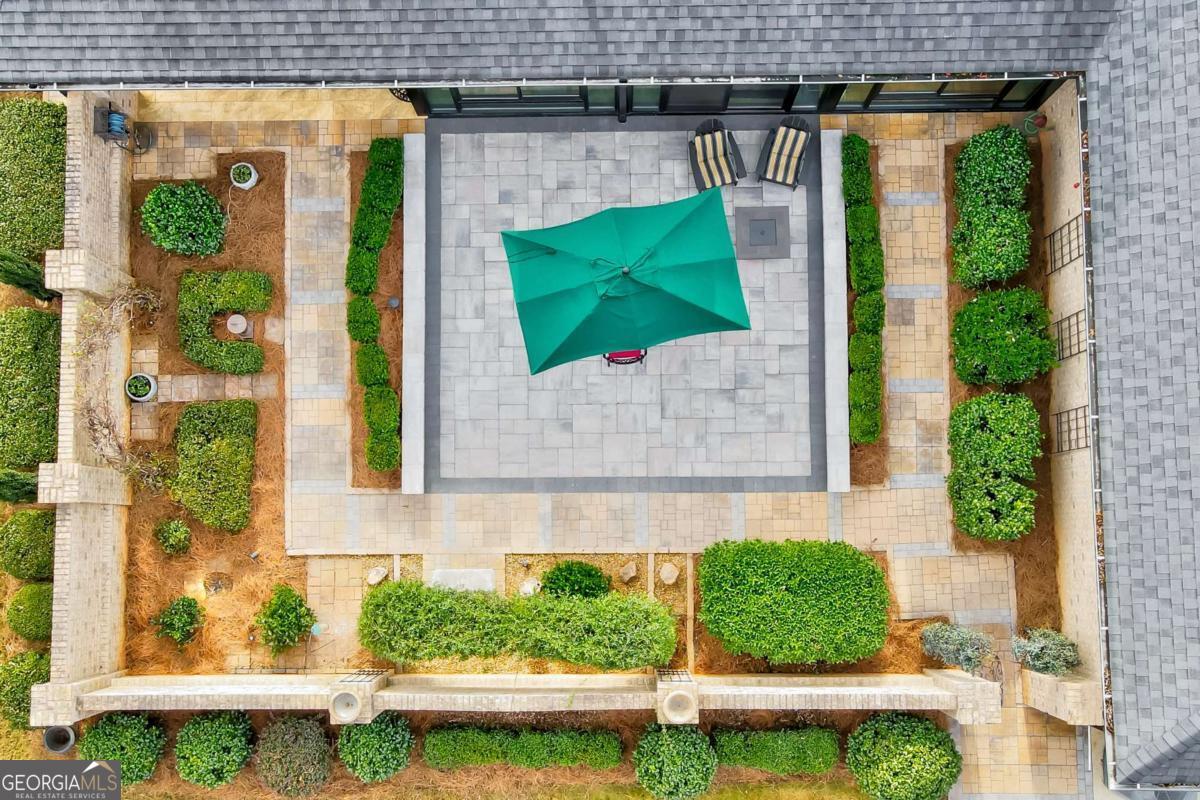


Designed for comfort and effortless living, this home showcases quality craftsmanship, upscale finishes, and exceptional attention to detail throughout. Expansive windows and a generous sunroom open to a private walled patio garden. The level lot offers manicured lawn and wooded acreage that extends to the Oconee River, creating a serene and private retreat. A pair of double wood front doors opens to a gracious foyer with a long, welcoming sightline through the main living spaces, the sunroom, and out to the secluded brick-walled garden...an ideal setting for morning coffee or relaxed evening gatherings. Porcelain tile flooring flows throughout the main level, while trey ceilings in every room add architectural depth and understated elegance. The main level is thoughtfully arranged for both everyday comfort and entertaining, featuring a welcoming living room anchored by a fireplace, a flexible room currently serving as a private office, and a serene primary suite. Two additional bedrooms and three full baths complete the main floor, offering convenience and privacy for family or guests. Upstairs, hardwood floors extend through two spacious bedrooms and a full bath, providing inviting accommodations for guests, hobbies, or additional workspace. The kitchen and all baths are finished with custom cabinetry and quartz countertops, creating spaces that are both beautiful and highly functional. Marvin windows throughout the home bring in abundant natural light while delivering exceptional energy performance, complemented by LED lighting throughout the house for bright, efficient illumination. Spray foam insulation, a passive radon system, and a central vacuum system further enhance year-round comfort and efficiency. Outdoor living is thoughtfully integrated, with a zoned irrigation system and landscape lighting that highlight the grounds from day to night. The third-car garage, with a 14-foot ceiling, offers added flexibility, and a 15' x 20' garden shed provides generous storage for tools and hobbies. Located just minutes from the energy of University of Georgia, enjoy game days at Sanford Stadium, evenings at the Georgia Theatre, and dining in Downtown Athens...then return home to the privacy and serenity of your own retreat. A rare harmony of vibrant college-town energy and refined everyday living.
Listing courtesy of Coldwell Banker Upchurch Realty. Selling Office: .
 © 2026 Georgia MLS. All rights reserved. Information Deemed Reliable But Not Guaranteed.

/t.realgeeks.media/resize/300x/https://u.realgeeks.media/athensgahomesales%252Flogos%252FMark_Mahaffey_and_Associates_(4x).png)