


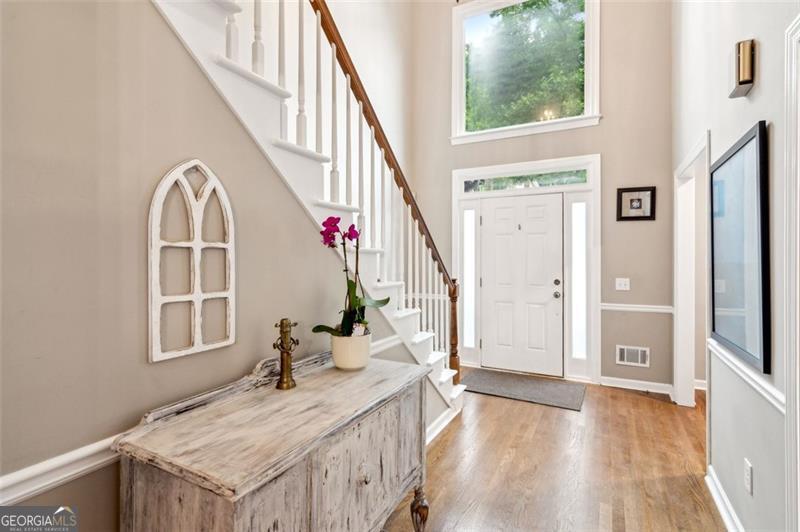
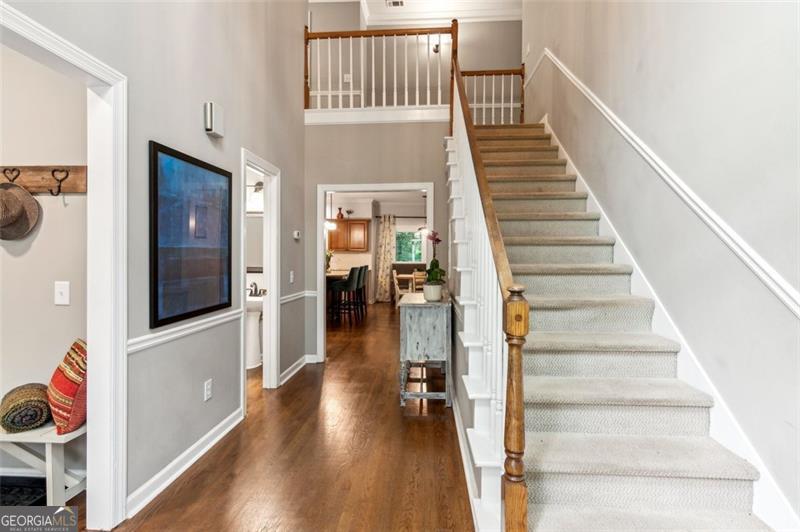


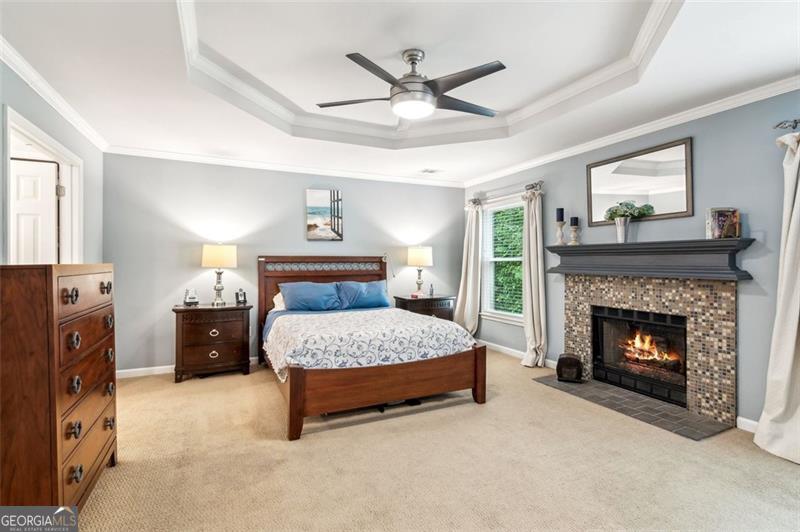


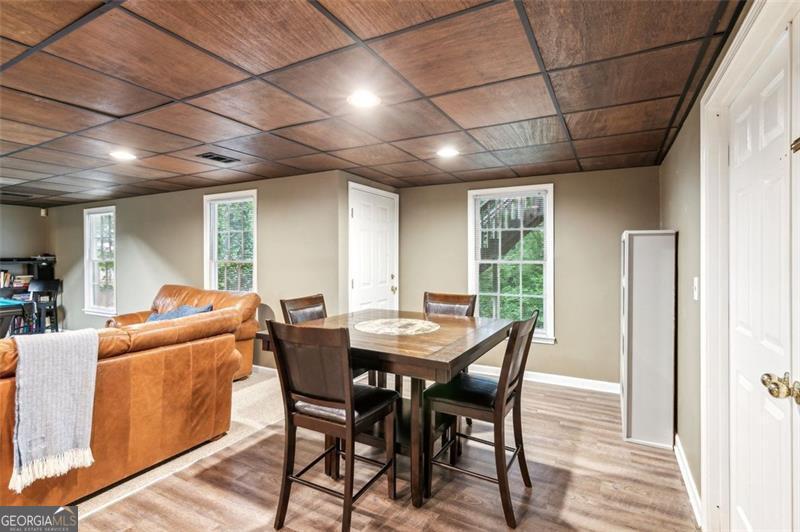


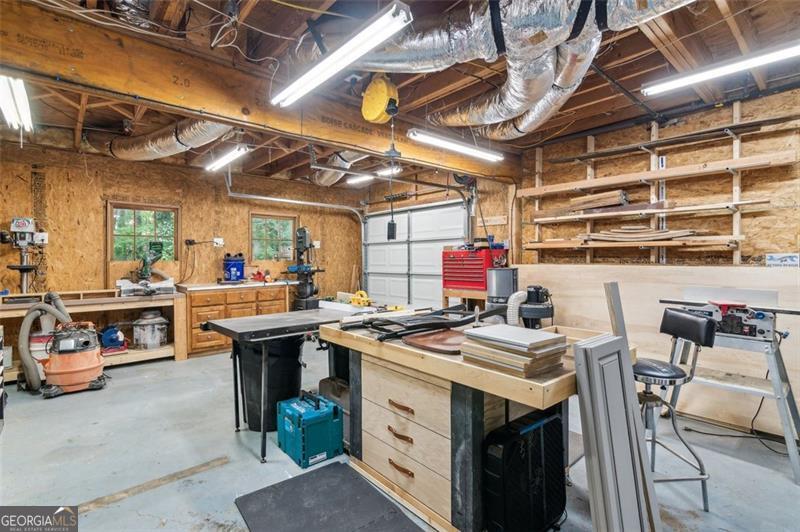


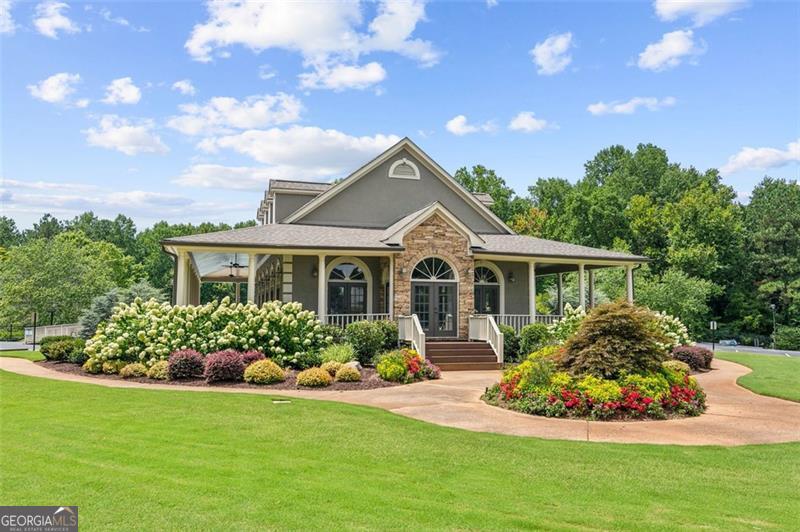


Welcome to Suwanee's sought-after Richland subdivision-a beautifully updated 6-bedroom, 3.5-bath home (easily convertible to 4 baths) with 4,900+ sf, a finished basement in-law suite, and private workshop with second driveway and garage access. Designed for flexible living, it's ideal for multi-generational households, hosting, or working from home. (SEE VIDEO TOUR!) At the heart of the home is a spacious kitchen featuring a large center island with seating for 4, granite countertops, stained wood cabinetry, stainless steel appliances (including double wall ovens and a 5-burner gas cooktop), a built-in wine rack, subway tile backsplash, and a deep under-mount sink. A bright breakfast nook with wraparound windows and custom banquette invites relaxed meals. Pendant and recessed lighting complete the space, with open flow into the main living area. The sunroom-style dining room comfortably seats 10-12, with vaulted ceilings, skylights, and panoramic wooded views. French doors lead to the deck-ideal for indoor-outdoor entertaining. The living room features a custom fireplace surround, pre-wired TV mount, crown molding, and large windows that bring in natural light. Hardwood floors, neutral paint, and elegant finishes tie the space together. A rare find on the main level, the bedroom suite offers French doors, wood flooring, LED lighting, a built-in mudroom bench, fiber-optic internet, and a custom closet. An adjoining den with paneled ceiling and modern fixture makes an ideal home office or sitting area. The oversized powder room (5'6" x 8'2") was designed for easy conversion to a 4th FULL bath-creating a complete in-law suite. It already includes a comfort-height toilet, shiplap siding, oil-rubbed bronze fixtures, and designer lighting. Upstairs, the spacious primary suite includes tray ceilings, a fireplace, and space for a sitting area. The en suite bath offers a soaking tub, tiled walk-in shower, dual vanities with framed mirrors, and a private water closet. The custom-crafted his-and-hers closet system is outfitted with drawers, shelving, shoe and jewelry storage, and a lighted mirror case, all enhanced by motion-sensor lighting. Additional touches include wooded views and a new ceiling fan. Three more generously sized bedrooms upstairs feature ample closet space and natural light. The shared bath has a double-sink vanity and separate tub/shower. The Laundry room is conveniently located on the same level. The finished daylight basement includes a private entry and full in-law suite with bedroom, living area, dinette, and full bath. A kitchenette with sink, fridge, microwave, and cabinets provides convenience. Extras include a pool table area with built-in LED-lit bookshelf, a handcrafted pool table light, wood-paneled ceilings, LVP flooring, and recessed lighting. Also downstairs: a professionally designed workshop/garage with boat door, second driveway access, 60amp/220 sub panel, 20-amp and 220V outlets, extensive lighting, racks, and custom cabinetry. Workbenches and storage remain. Neighborhood amenities include 2 pools, 6 tennis courts, 6 paddleball courts, playgrounds, trails, lakeside gazebo, and a clubhouse. Thoughtful updates, flexible spaces, and standout features make this home a must-see in one of Suwanee's most loved communities.
Listing courtesy of Keller Williams Realty Atl. Partners. Selling Office: .
 © 2026 Georgia MLS. All rights reserved. Information Deemed Reliable But Not Guaranteed.

/t.realgeeks.media/resize/300x/https://u.realgeeks.media/athensgahomesales%252Flogos%252FMark_Mahaffey_and_Associates_(4x).png)