


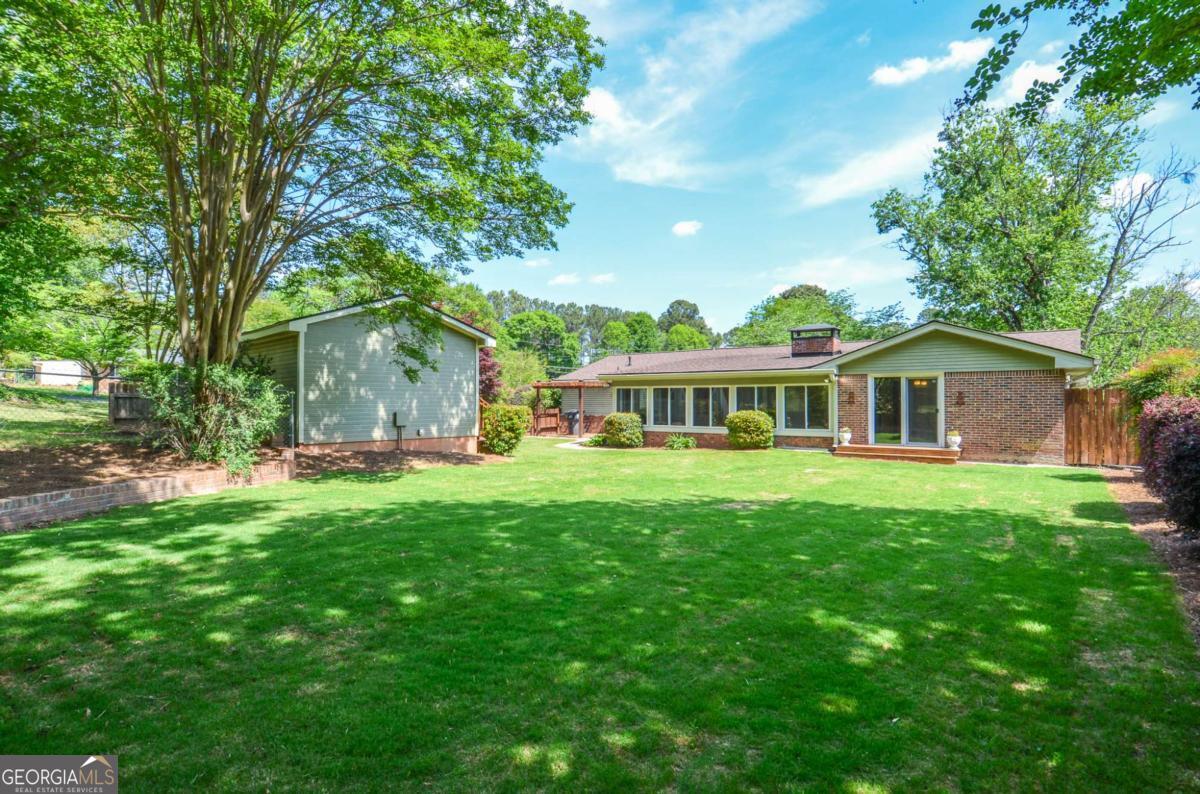


Welcome home to this charming ranch-style retreat nestled on a beautiful corner lot in Gwinnett County. Thoughtfully landscaped grounds frame every angle of the property, offering exceptional curb appeal and a warm first impression the moment you arrive. Inside, the spacious fireside family room invites you to relax and unwind, while a generous flex space adapts effortlessly to your lifestyle - whether you need a home office, playroom, or formal dining area. The stunning sunroom floods the home with natural light and offers a seamless connection to the outdoors year-round. The private primary suite is a true sanctuary, featuring an ensuite bath, a walk-in closet, and a sliding glass door that opens directly to the level, fenced backyard - your own private escape perfect for morning coffee or evening entertaining. Car enthusiasts, hobbyists, and work-from-home professionals will love the fantastic detached garage with electricity - equally at home as a workshop or easily converted into a stylish home office or studio. Major updates are already done - enjoy peace of mind with a brand-new roof, a freshly serviced septic system, and an active Arrow Termite bond for added protection. Zoned for the highly sought-after Camp Creek Elementary, Trickum Middle, and Parkview High School cluster, and convenient to shopping, dining, entertainment and plenty of beautiful Gwinnett County Public Parks and Recreation Spaces like JB Williams Park, Mountain Park Aquatic Center, and Mountain Park Park.
Listing courtesy of Bolst, Inc.. Selling Office: .
 © 2026 Georgia MLS. All rights reserved. Information Deemed Reliable But Not Guaranteed.

/t.realgeeks.media/resize/300x/https://u.realgeeks.media/athensgahomesales%252Flogos%252FMark_Mahaffey_and_Associates_(4x).png)