


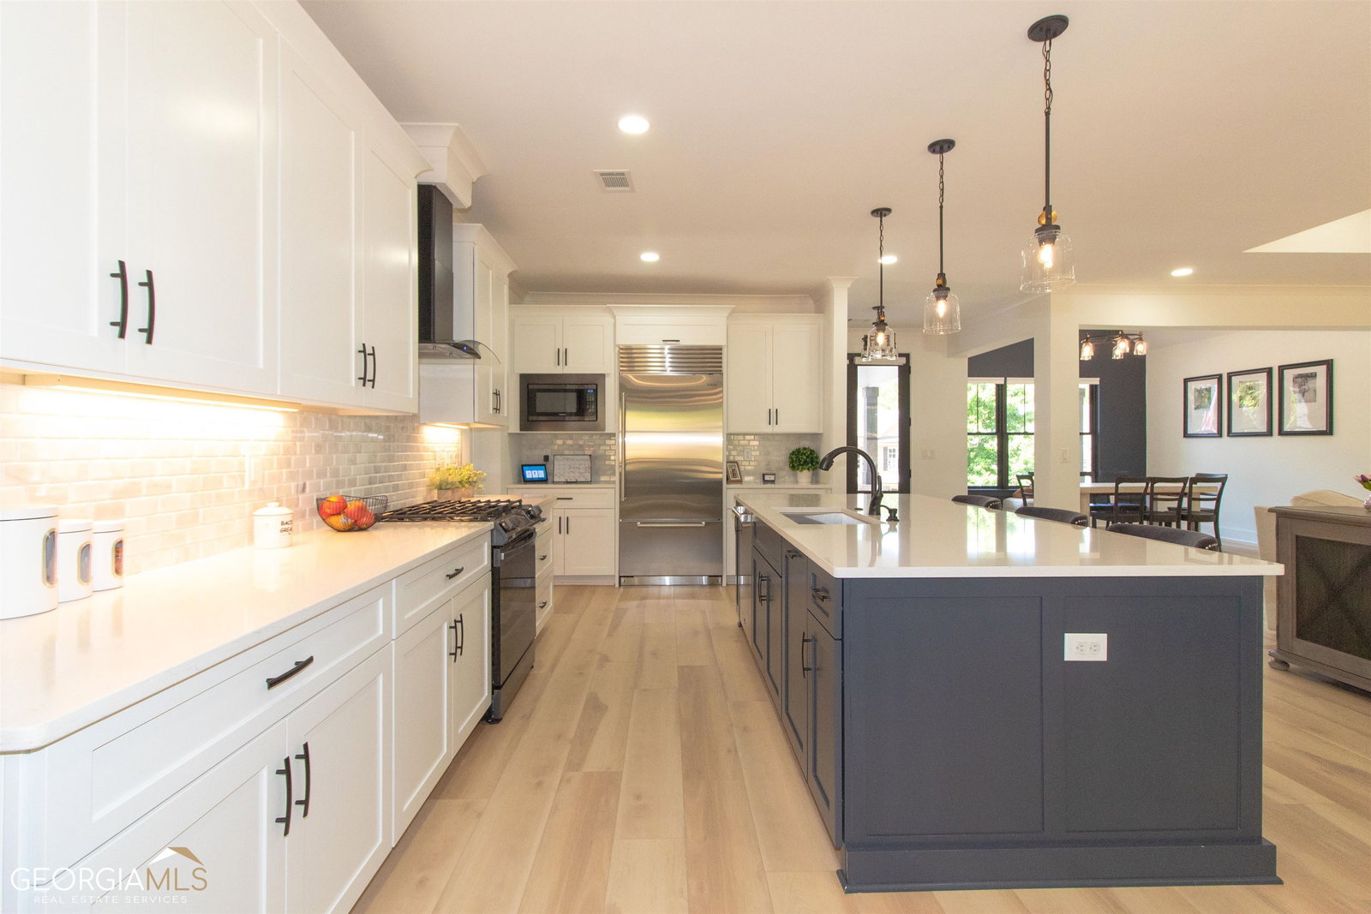


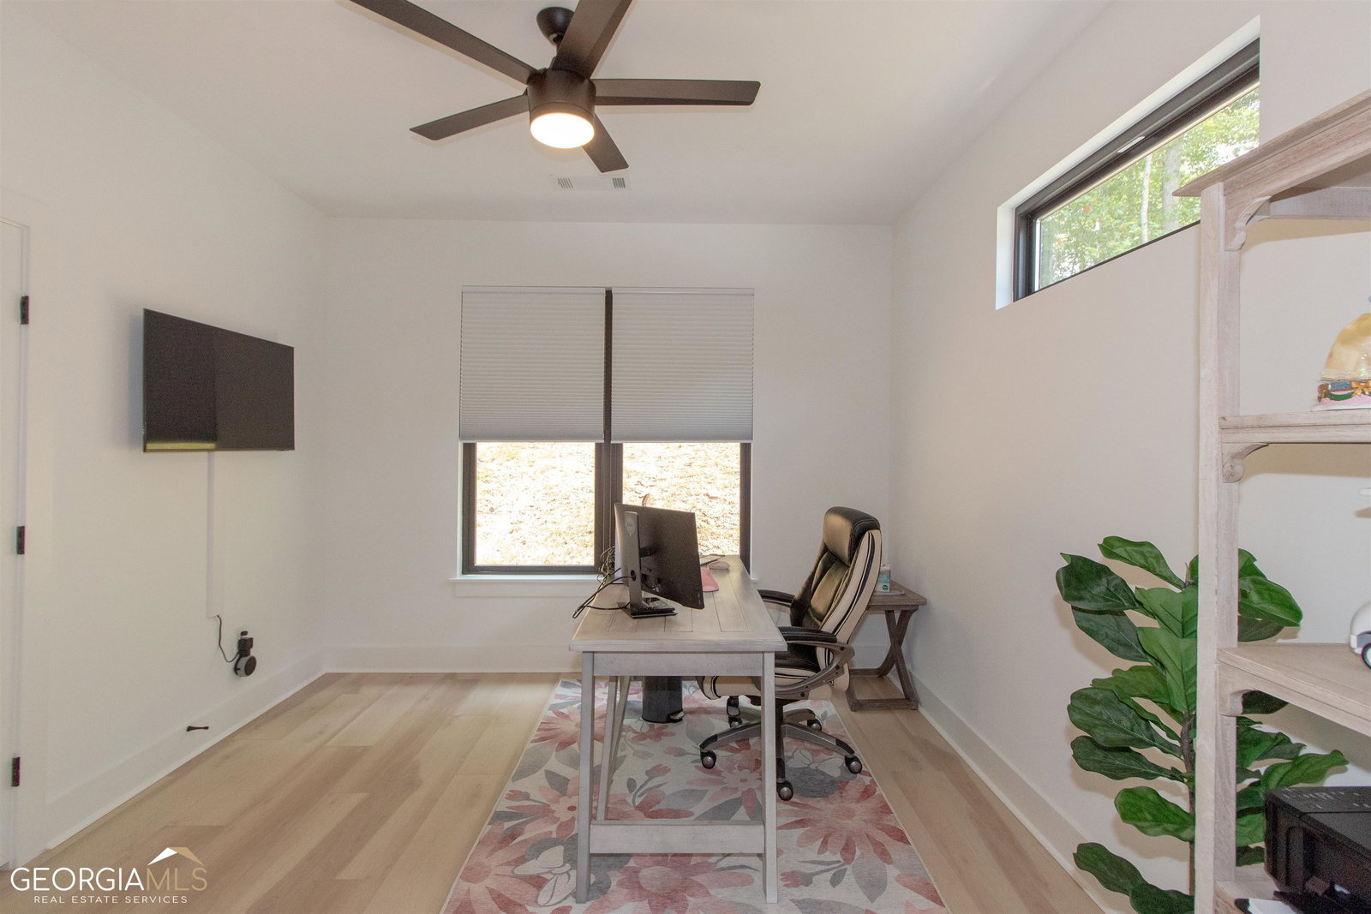


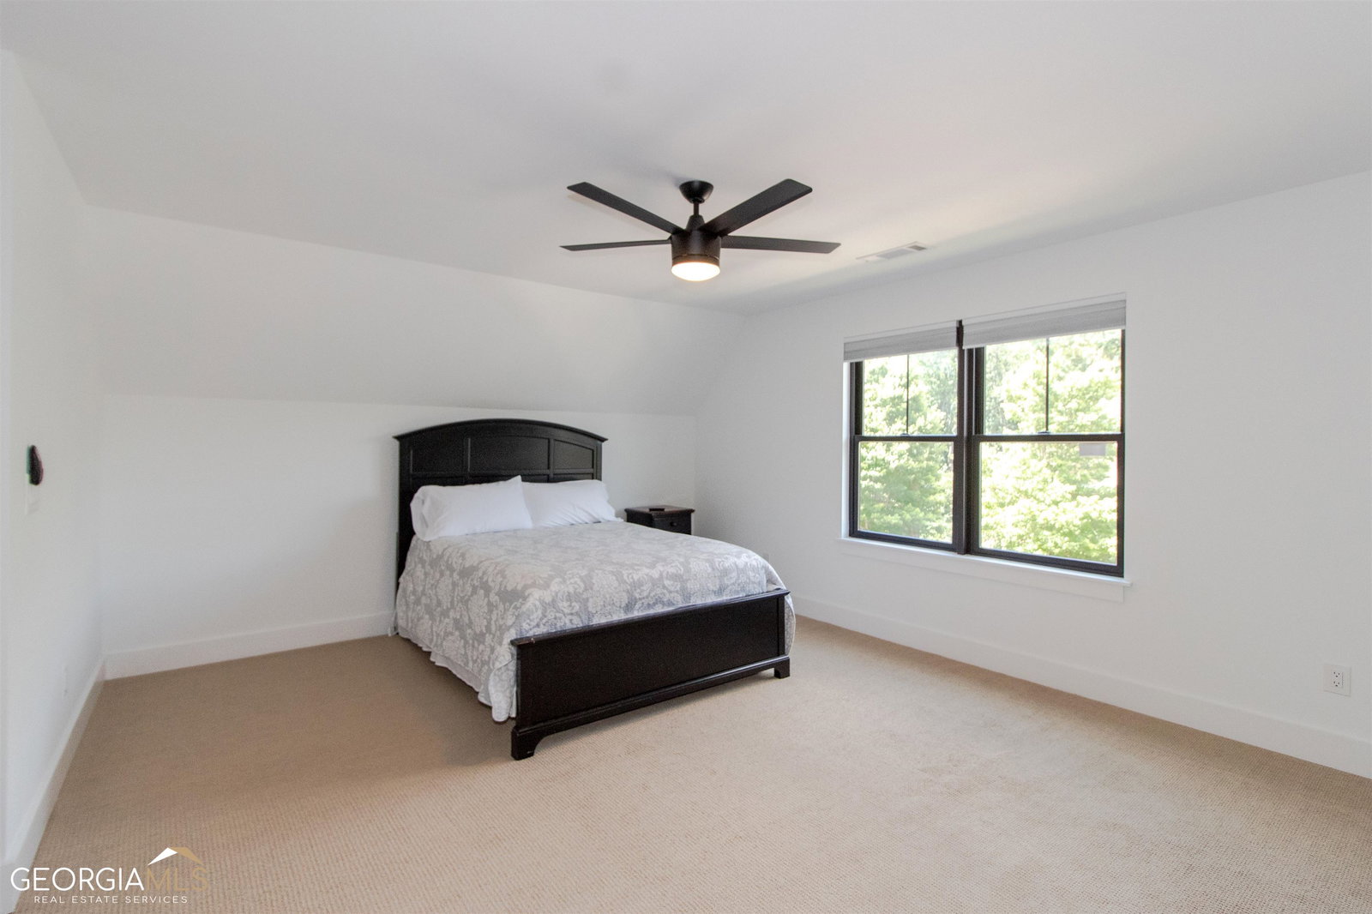


Welcome to this stunning Craftsman style home, meticulously custom-built in 2022. Nestled in the highly sought-after Mill Creek school district, this residence offers an ideal blend of elegance, functionality, and location. Step inside and be greeted by a master suite conveniently located on the main level, providing a private sanctuary to retreat to. The master bath boasts beautiful tile floors, a tile shower complete with a rainwater shower head, and a luxurious free-standing tub, creating a spa-like ambiance. The expansive walk-in closet is fitted with custom shelves, ensuring ample space for organizing your wardrobe. An additional bedroom on the main floor with a full tile bath offers flexibility for guests or family members. Ascend to the upper level, where you'll find two more spacious rooms, each with its own full bathroom featuring exquisite quartz countertops, adding a touch of sophistication. The upstairs area also features a versatile flex room, perfect for a bonus room or home office, adapting to your specific needs. Throughout the main living areas, you'll find stylish LVP flooring, which seamlessly connects the home's spaces while providing durability and easy maintenance. The bedrooms upstairs offer plush carpeting for added comfort. The heart of this home is the oversized kitchen, boasting quartz countertops and a stunning marble backsplash that effortlessly complement the custom shaker cabinets with pull-out shelves and soft-close doors and drawers. Equipped with a Sub-Zero dishwasher, this kitchen is a dream for any culinary enthusiast. The kitchen overlooks the inviting family room, creating a harmonious space for entertaining and daily living. This home offers modern conveniences such as a tankless water heater, ensuring endless hot water for your comfort. Custom shades and Anderson windows adorn the home, allowing natural light to illuminate the interior while providing privacy when desired. The home also features a formal dining room, a great room, a cozy breakfast nook, and a convenient mudroom, catering to every aspect of your lifestyle. Step outside and discover a covered back porch, providing the perfect setting for relaxation and outdoor gatherings. The front porch adds charm and warmth to the home's facade, welcoming both family and friends. Additionally, the neighborhood offers swim and tennis amenities, providing further enjoyment for residents. Don't miss this exceptional opportunity to own a custom Craftsman home in the highly acclaimed Mill Creek school district. With its thoughtful design, luxurious features, and prime location, this residence is the epitome of fine living. Schedule your private tour today and experience the true essence of craftsmanship and sophistication in this remarkable home.
Listing courtesy of Keller Williams Realty Atl. Partners. Selling Office: .
 © 2026 Georgia MLS. All rights reserved. Information Deemed Reliable But Not Guaranteed.

/t.realgeeks.media/resize/300x/https://u.realgeeks.media/athensgahomesales%252Flogos%252FMark_Mahaffey_and_Associates_(4x).png)