


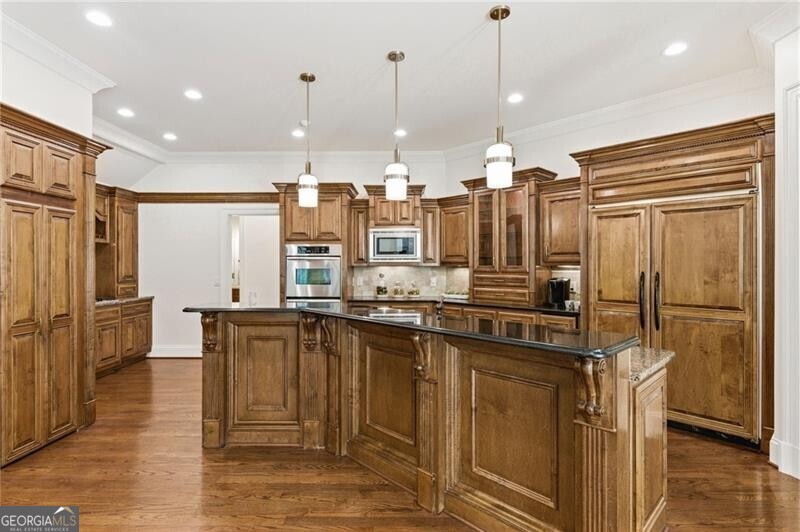


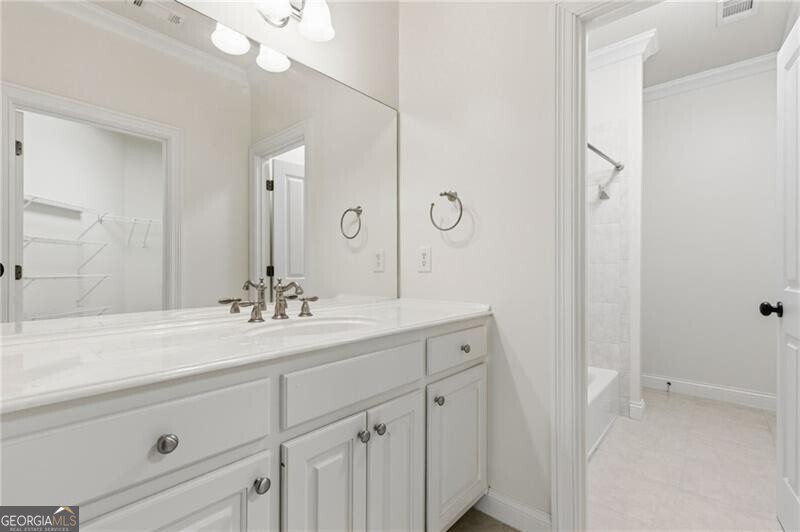

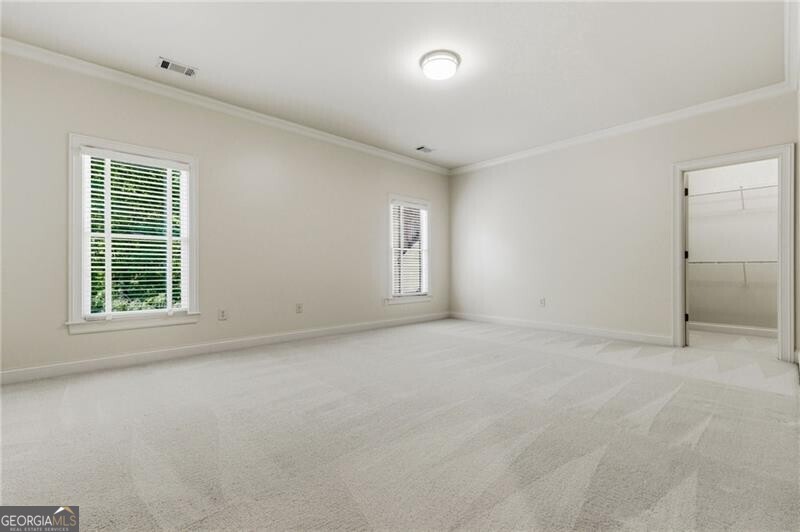


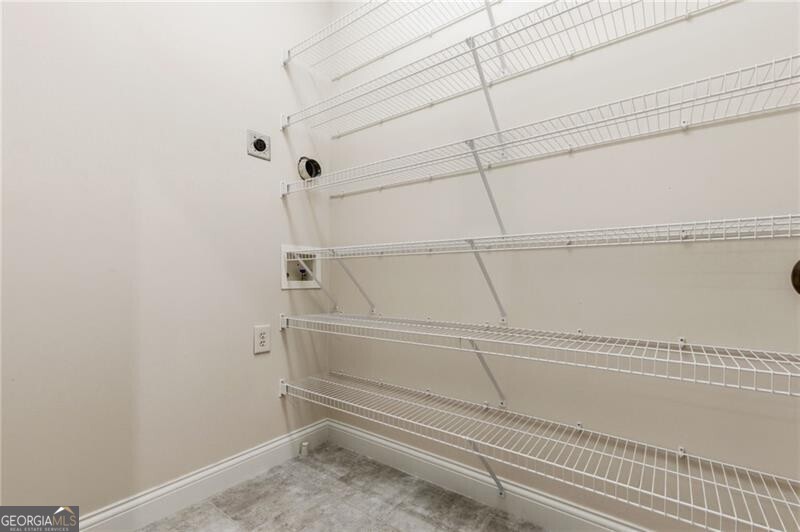
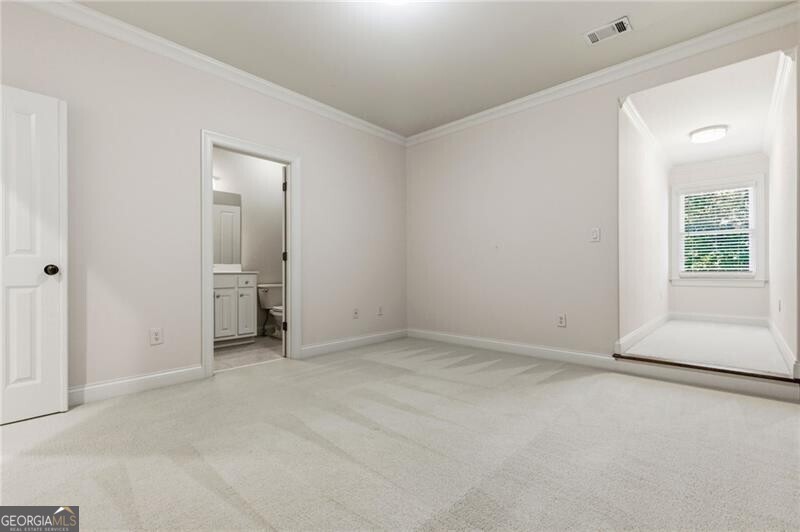


Welcome to this beautiful four-sided brick executive home. An expansive foyer with new lighting invites you into this warm and elegant residence, featuring a formal dining room with coffered ceiling and a handsome private office with rich wood accents. The family room showcases a coffered ceiling, wall of windows, and French doors that fill the home with natural light. The open floor plan includes a stunning keeping room with fireplace, new lighting and beamed cathedral ceiling, flowing seamlessly into the beautifully appointed kitchen featuring custom cabinetry, granite countertops, updated lighting, stainless steel appliances, double ovens, built-in microwave, prep sink, and gas cooktop. A private breakfast area offers the perfect setting for everyday dining. The main level also includes a powder room, a wonderful coffee bar and entertaining area featuring beautiful glass-front cabinets and additional storage below. A spacious laundry room offers a folding counter and built-in cabinetry for added convenience. The expansive primary suite with a two-sided fireplace and additional flex space ideal for a sitting room or home office. The luxurious primary bath features a freestanding jetted tub, walk-in shower, dual vanities, and a spacious custom walk-in closet. Also on the main level is a private guest suite with an attached full bath. The second floor of this beautiful home features two astounding en-suite bedrooms, each with exceptional walk-in closet space plus 2 more large bedrooms with a shared jack-and-jill bath. The terrace level offers numerous finished rooms ideal for a workout room, rec room, game room, or whatever best suits your need plus a full bath. There is also abundant unfinished space ready for storage or future expansion to create even more living space. Step outside to enjoy the brand new deck and also a covered porch overlooking the beautiful heated, saltwater pool with hot tub and in-floor vacuum system plus fire pit all surrounded by green space and expansive landscaping. Please don't miss the three-car side-entry oversized garage, adding both functionality and curb appeal.
Listing courtesy of Ansley RE|Christie's Int'l RE. Selling Office: .
 © 2026 Georgia MLS. All rights reserved. Information Deemed Reliable But Not Guaranteed.

/t.realgeeks.media/resize/300x/https://u.realgeeks.media/athensgahomesales%252Flogos%252FMark_Mahaffey_and_Associates_(4x).png)