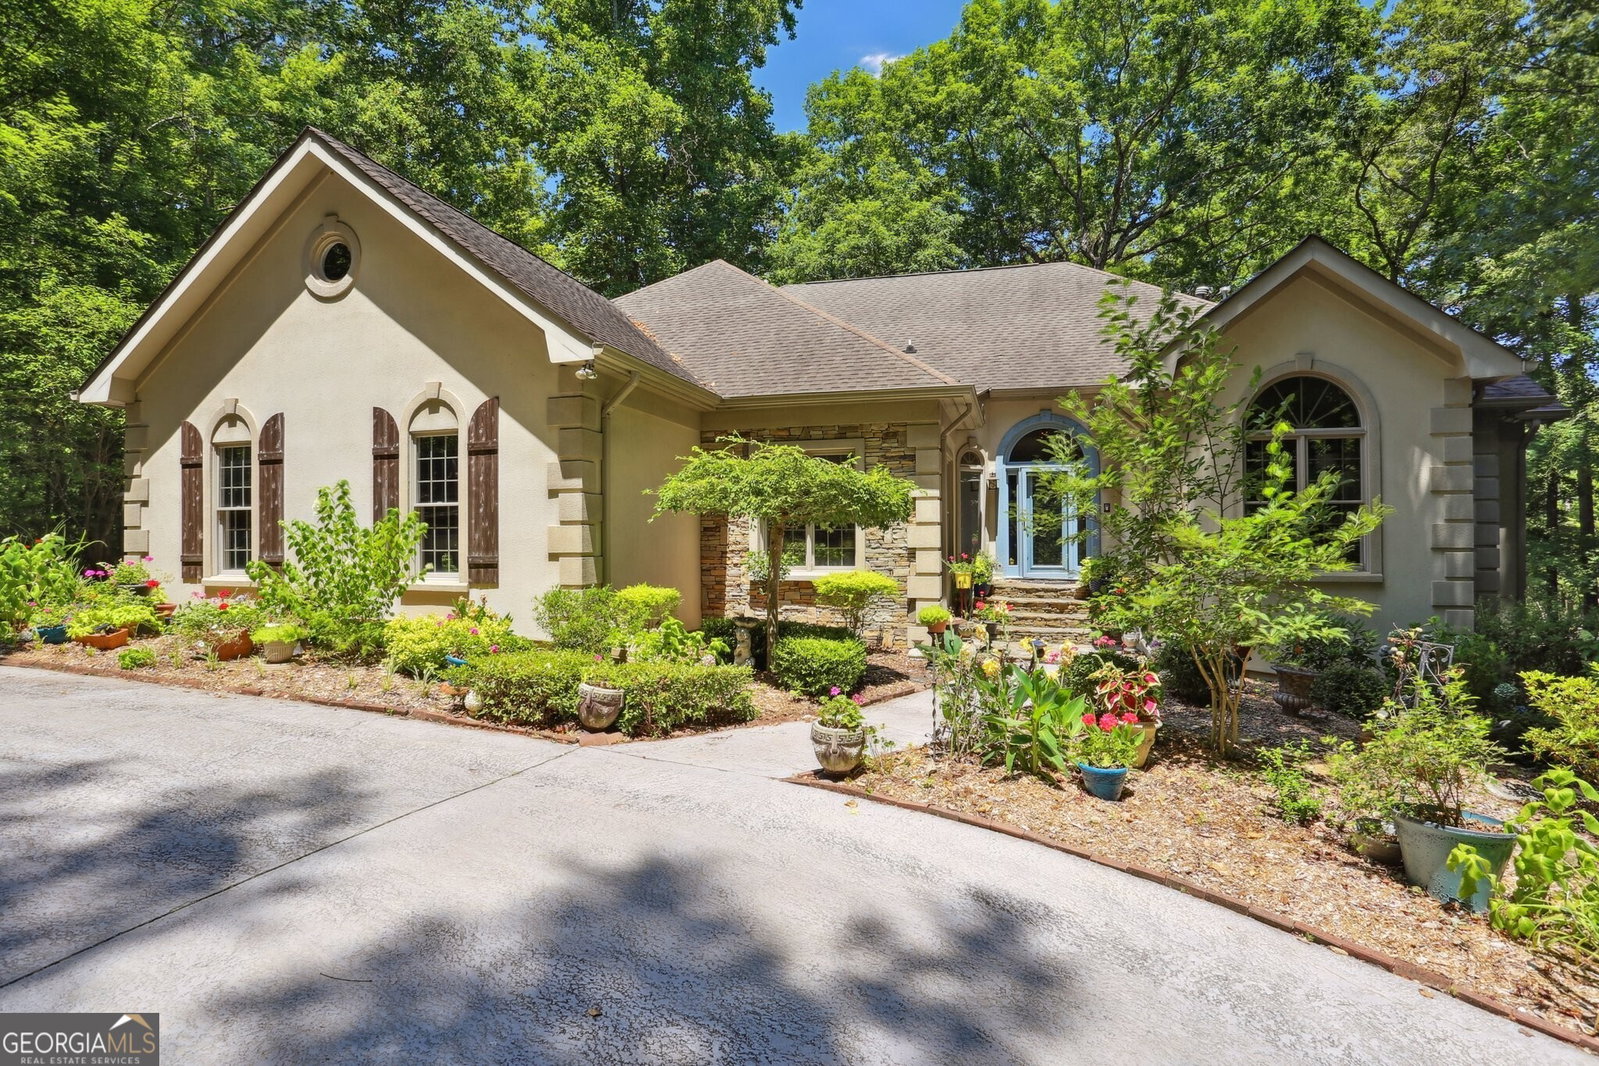


Seldom in Cobb does a home come available, that offers the sanctuary, solitude, and scenery found at 1450 Ridgeway. 2.4 Acres, fully fenced and gated. The lakefront homesite affords gorgeous views of Clark Lake from almost every room and a long driveway cut through hardwoods, provides a stunning approach and a level of privacy, par none. From the portico, enter the foyer, where a direct sightline into the great room offers a stunning first impression. Cathedral ceilings and double-height windows take the eye straight back outdoors. Immediately apparent: this is a house that seems to know the beauty of where it is and works to stay out of its way. Every room has a view. Adjacent the Great Room is a large open kitchen with custom cabinetry and stone counters. It has a breakfast room and provides access to the laundry and garage. Open to the kitchen is a sitting room with built-in bookcases and walls of windows. Upstairs are two bedrooms and bath, as well as a loft/office area that opens to the Great Room below and offers direct views of the lake. The main-level primary suite is expansive and features a large walk-in closet and two secondary closets. The bathroom houses a soaking tub beside a picture window, and a separate shower. Both the custom vanity and the floors are clad in a beautiful Rosso Alicante marble. Outside, a sprawling veranda runs along the entire back side of the house. Measuring in at almost 1,000 square feet, there is room here for everything. There is a sitting area outside the primary suite to enjoy your morning coffee from. A row of chaise lounges offers a place to dry off in the sun after a swim in the lake. Closer to the kitchen, is an area to dine al fresco on nice evenings, with friends and family. Come see for yourself. To think a place like this exists just minutes from I-75 @ Wade Green. Feel away from it all yet have it conveniently so close. Schedule your showing today!
Listing courtesy of Harry Norman Realtors. Selling Office: .
 © 2026 Georgia MLS. All rights reserved. Information Deemed Reliable But Not Guaranteed.

/t.realgeeks.media/resize/300x/https://u.realgeeks.media/athensgahomesales%252Flogos%252FMark_Mahaffey_and_Associates_(4x).png)