


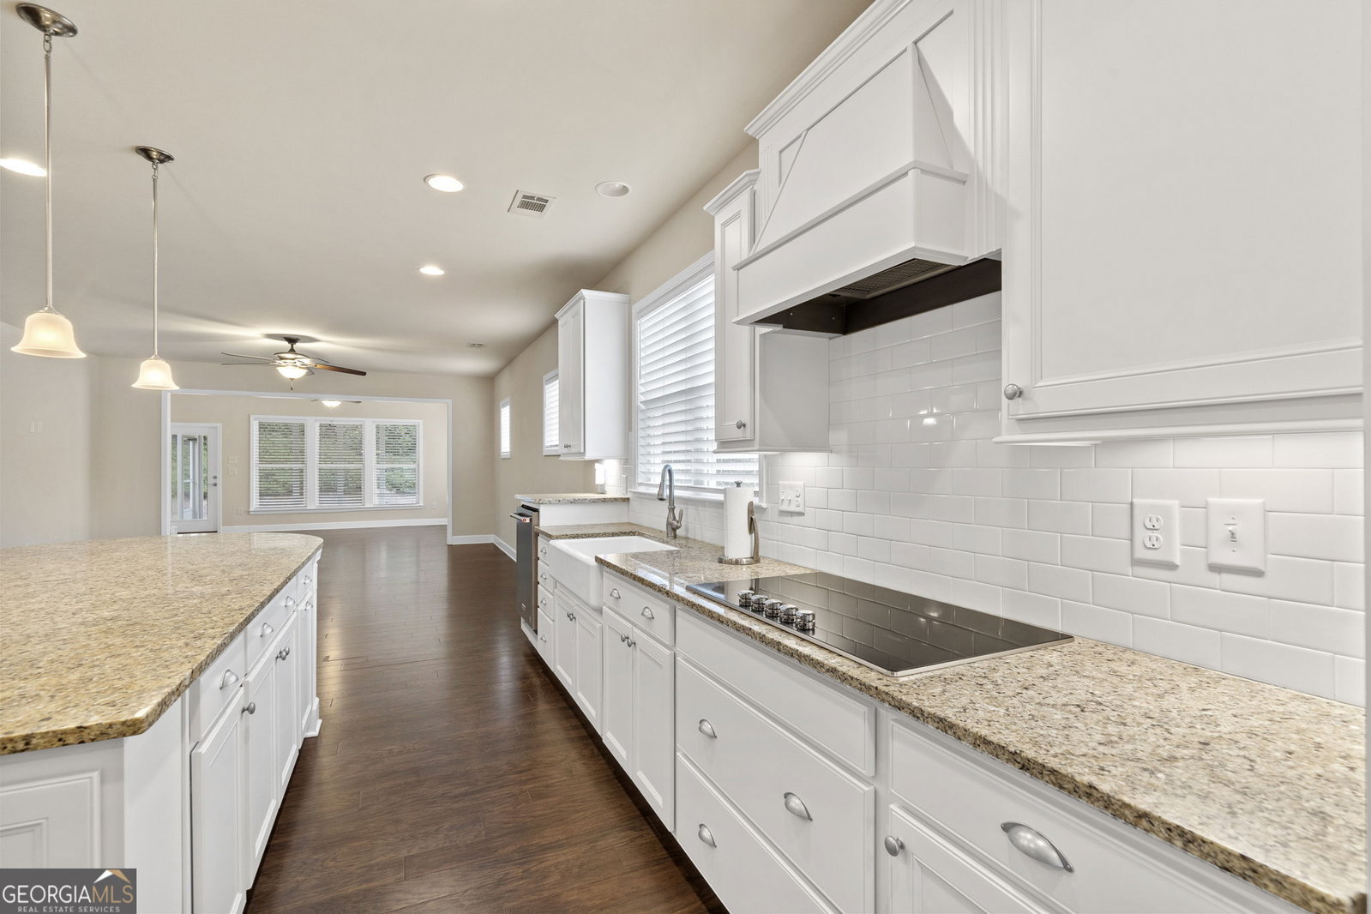


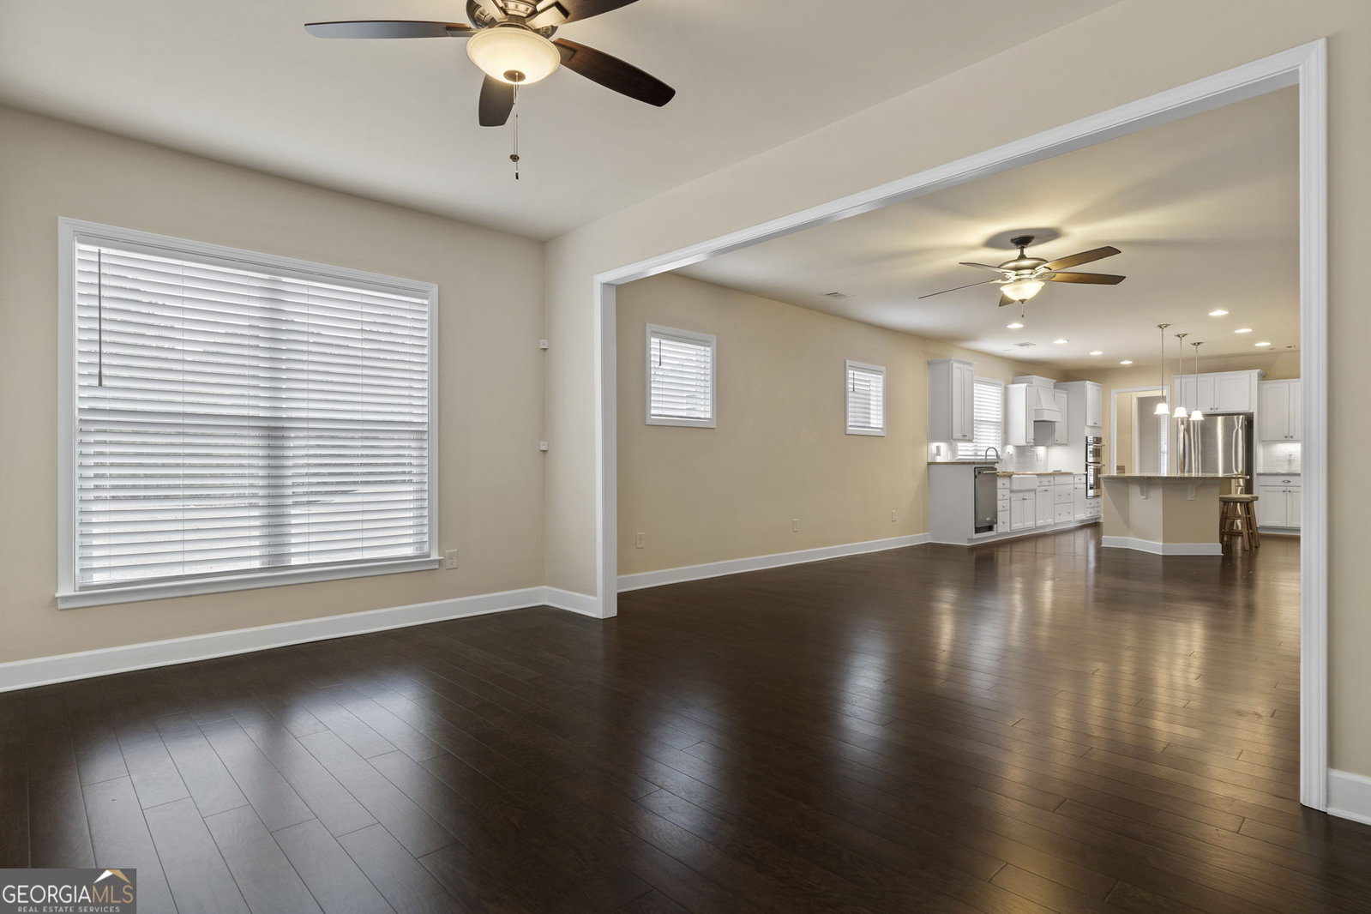


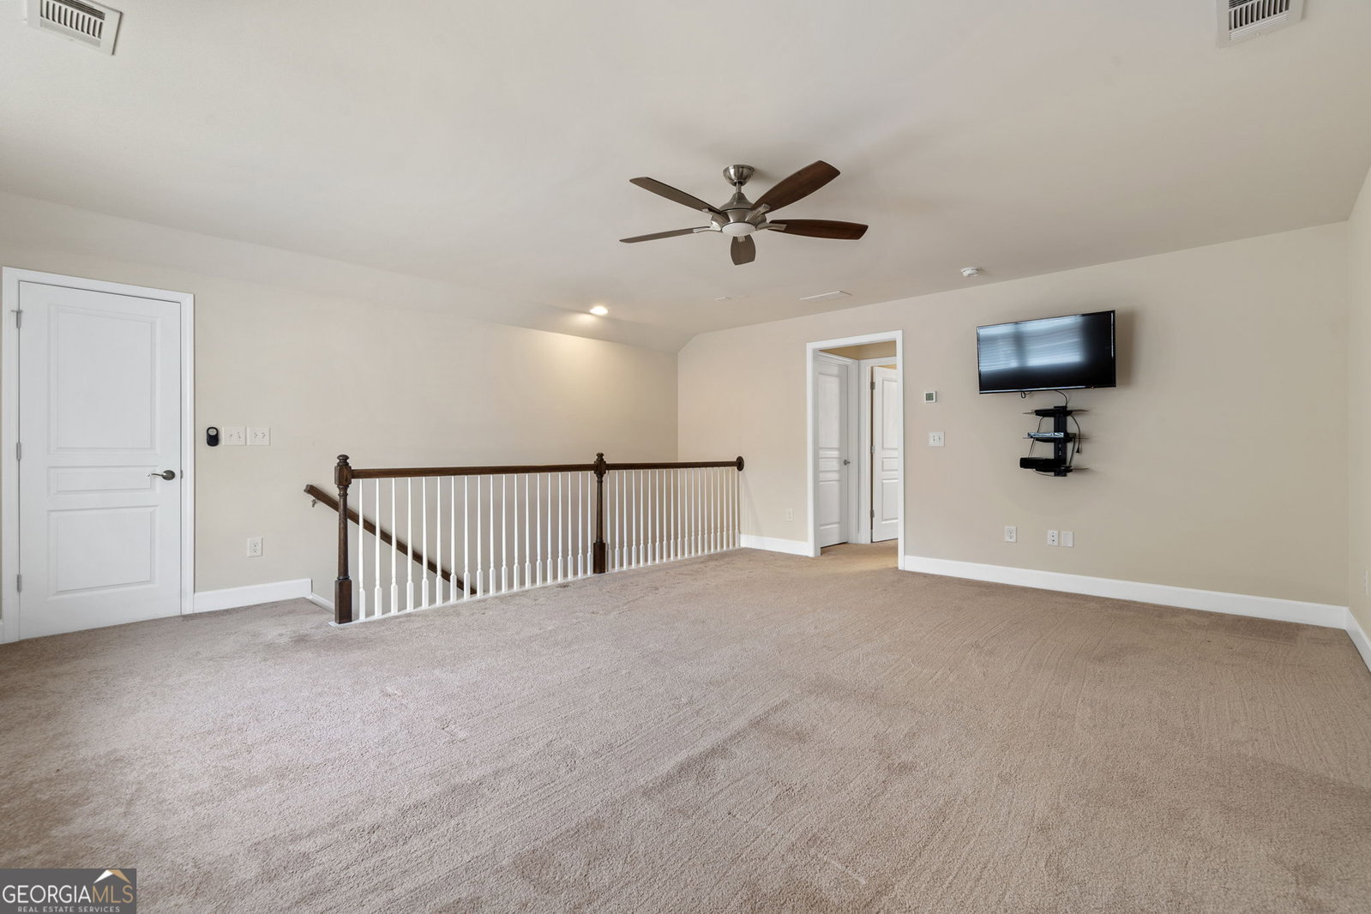


Located in the highly sought-after Del Webb Lake Oconee, this beautifully maintained Martin Ray floor plan with loft, built in 2018, offers over 3,000 square feet of thoughtfully designed living space with three bedrooms and three full baths. The open-concept main living area features hardwood flooring throughout, creating a warm and inviting flow between the kitchen, dining, and living spaces. The kitchen is both stylish and functional, showcasing granite countertops, a porcelain apron farmhouse sink, KitchenAid appliances, and a raised dishwasher for easy access, all designed with comfort and convenience in mind. The living room flows easily into the sunroom, The spacious primary suite is located on the main level, along with the 2nd bedroom. While the loft and additional bedroom and bath upstairs provide flexible space for guests, hobbies, or a private retreat. Step outside to enjoy the screened-in back porch overlooking a private yard, perfect for relaxing and enjoying the peaceful setting. This home is ideally positioned on the quieter side of the community, surrounded by mature trees and offering easy access to the boat ramp and lake amenities. Residents of Del Webb Lake Oconee enjoy an exceptional 55+ resort-style lifestyle, including a state-of-the-art clubhouse, fitness center, pickleball and tennis courts, two swimming pools, walking trails, and a full calendar of classes, clubs, and social events-all designed to support active, engaging living. This home combines quality construction, thoughtful upgrades, and an unbeatable community lifestyle in one of Lake Oconee's most desirable neighborhoods.
Listing courtesy of Drake Realty Lake Area. Selling Office: .
 © 2026 Georgia MLS. All rights reserved. Information Deemed Reliable But Not Guaranteed.

/t.realgeeks.media/resize/300x/https://u.realgeeks.media/athensgahomesales%252Flogos%252FMark_Mahaffey_and_Associates_(4x).png)