


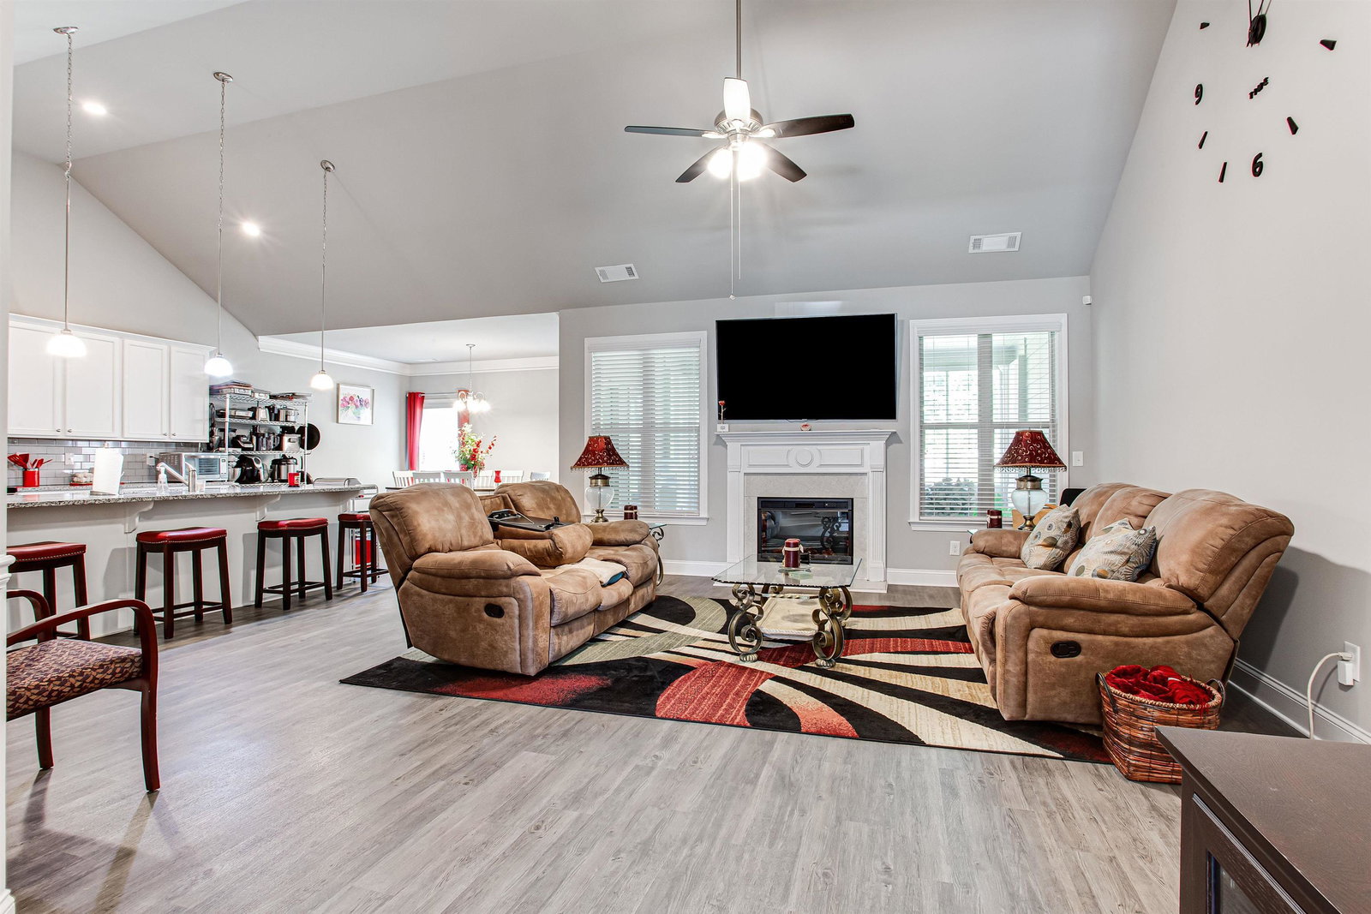


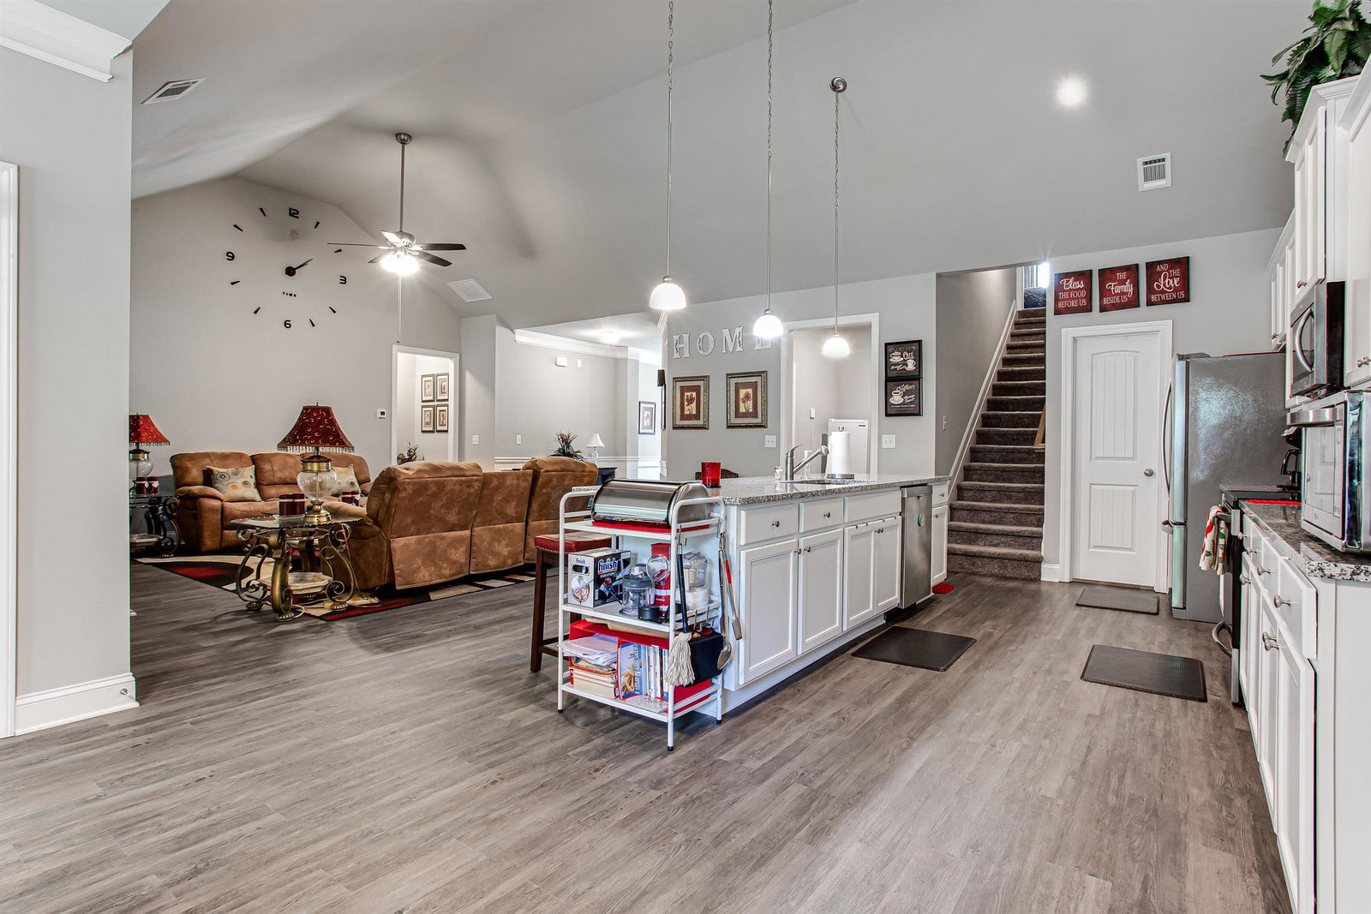


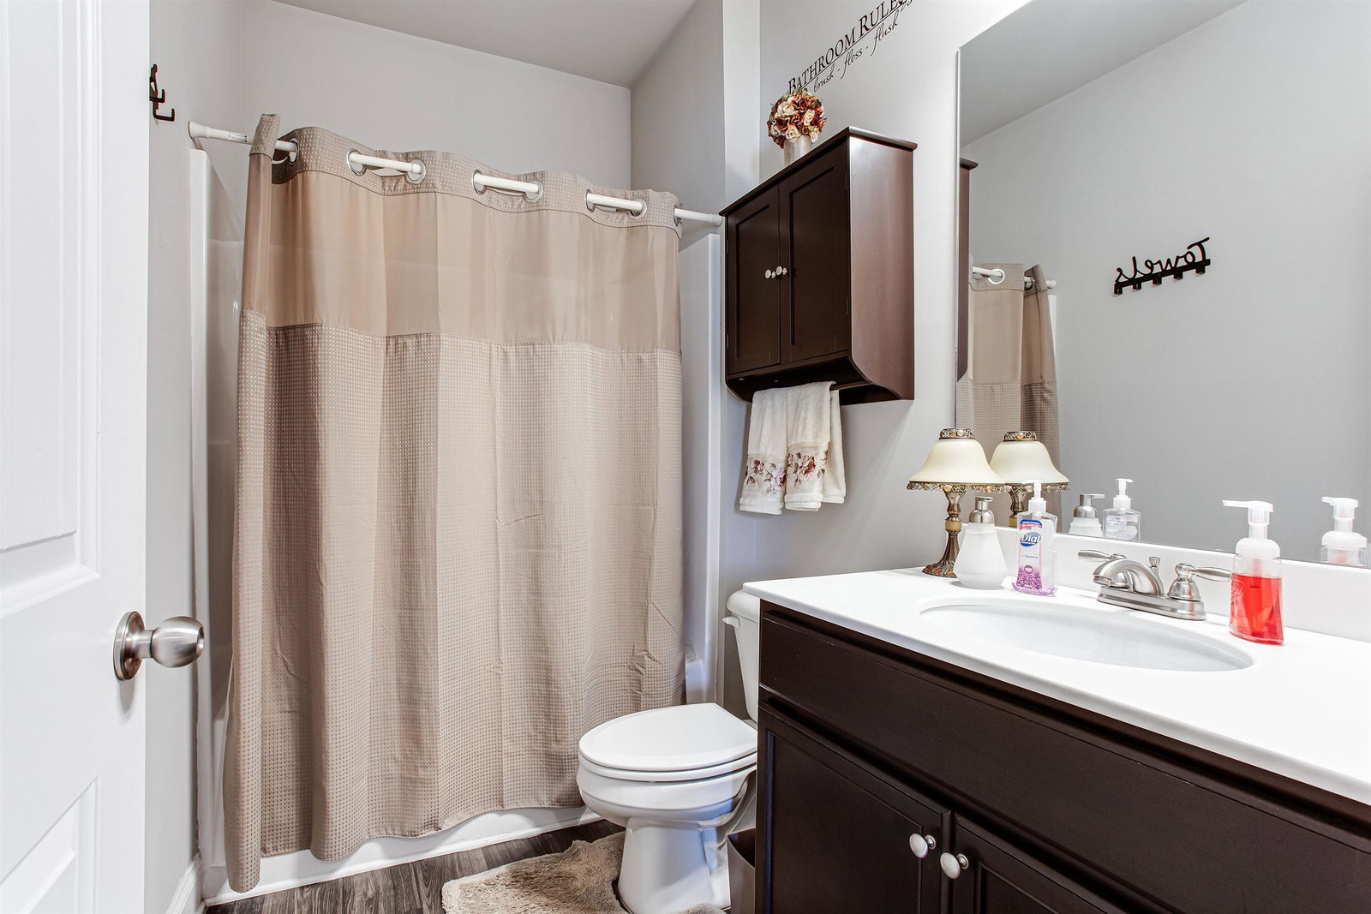


Absolutely gorgeous and like-new home offering the space and freedom you deserve! In addition to the traditional ranch design, this unique floorplan features an additional bedroom and full bathroom on the upper level as well, offering more versatility and space for family members and guests. The main living space is an open-concept design, boasting a soaring cathedral ceiling, electric fireplace, and lots of natural light throughout. Enjoy cooking your favorite recipes in the sleek and modern kitchen, equipped with upgraded SS appliances, granite countertops, walk-in corner pantry, and a large island/breakfast bar that can seat up to four! Feel like royalty in the oversized owner's suite, with tray ceiling, walk-in closet, and luxurious master bath with dual vanity, new toilet, garden tub, and walk-in tile shower. Beautiful screened-in rear porch comes with outdoor ceiling fan and wood-burning brick fireplace, perfect for entertaining and relaxing without the bother of bugs. Home backs up to mature trees rather than neighbors for even more privacy. Don't miss out on this incredible opportunity--schedule your showing today!
Listing courtesy of Trowbridge Realty Corporation. Selling Office: .
 © 2026 Georgia MLS. All rights reserved. Information Deemed Reliable But Not Guaranteed.

/t.realgeeks.media/resize/300x/https://u.realgeeks.media/athensgahomesales%252Flogos%252FMark_Mahaffey_and_Associates_(4x).png)