


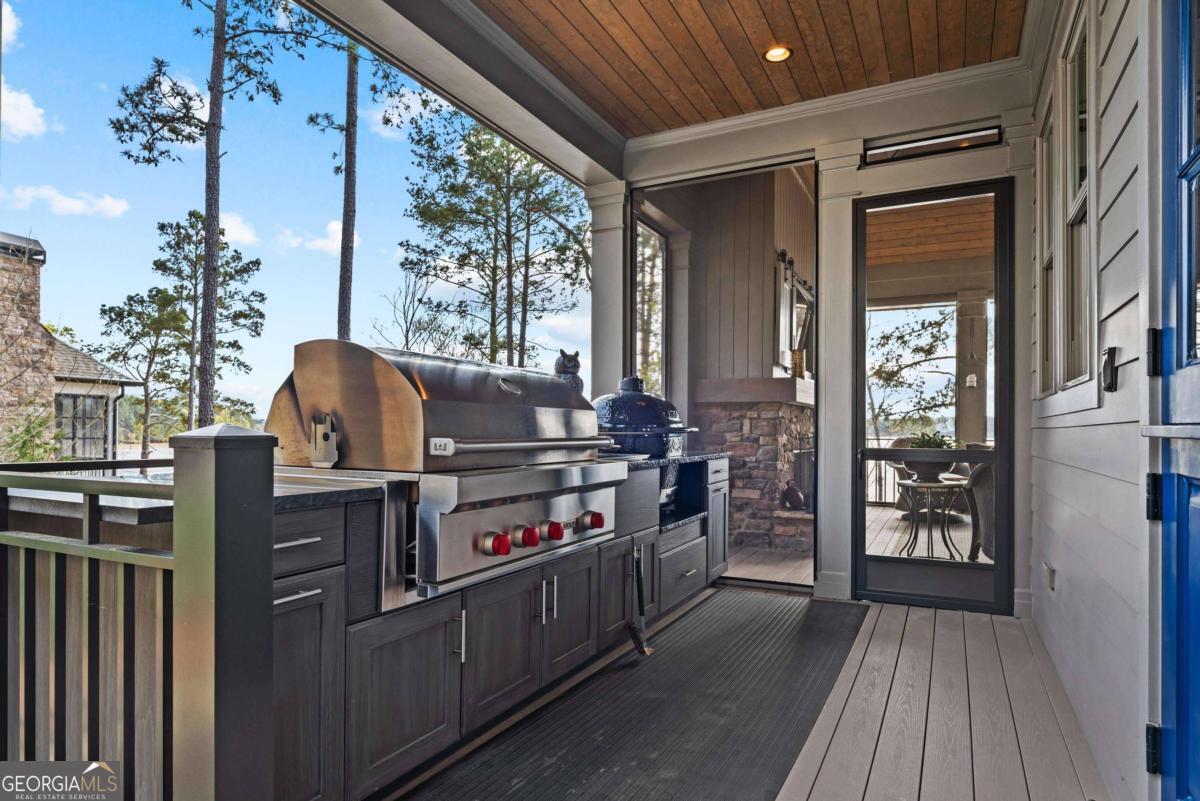


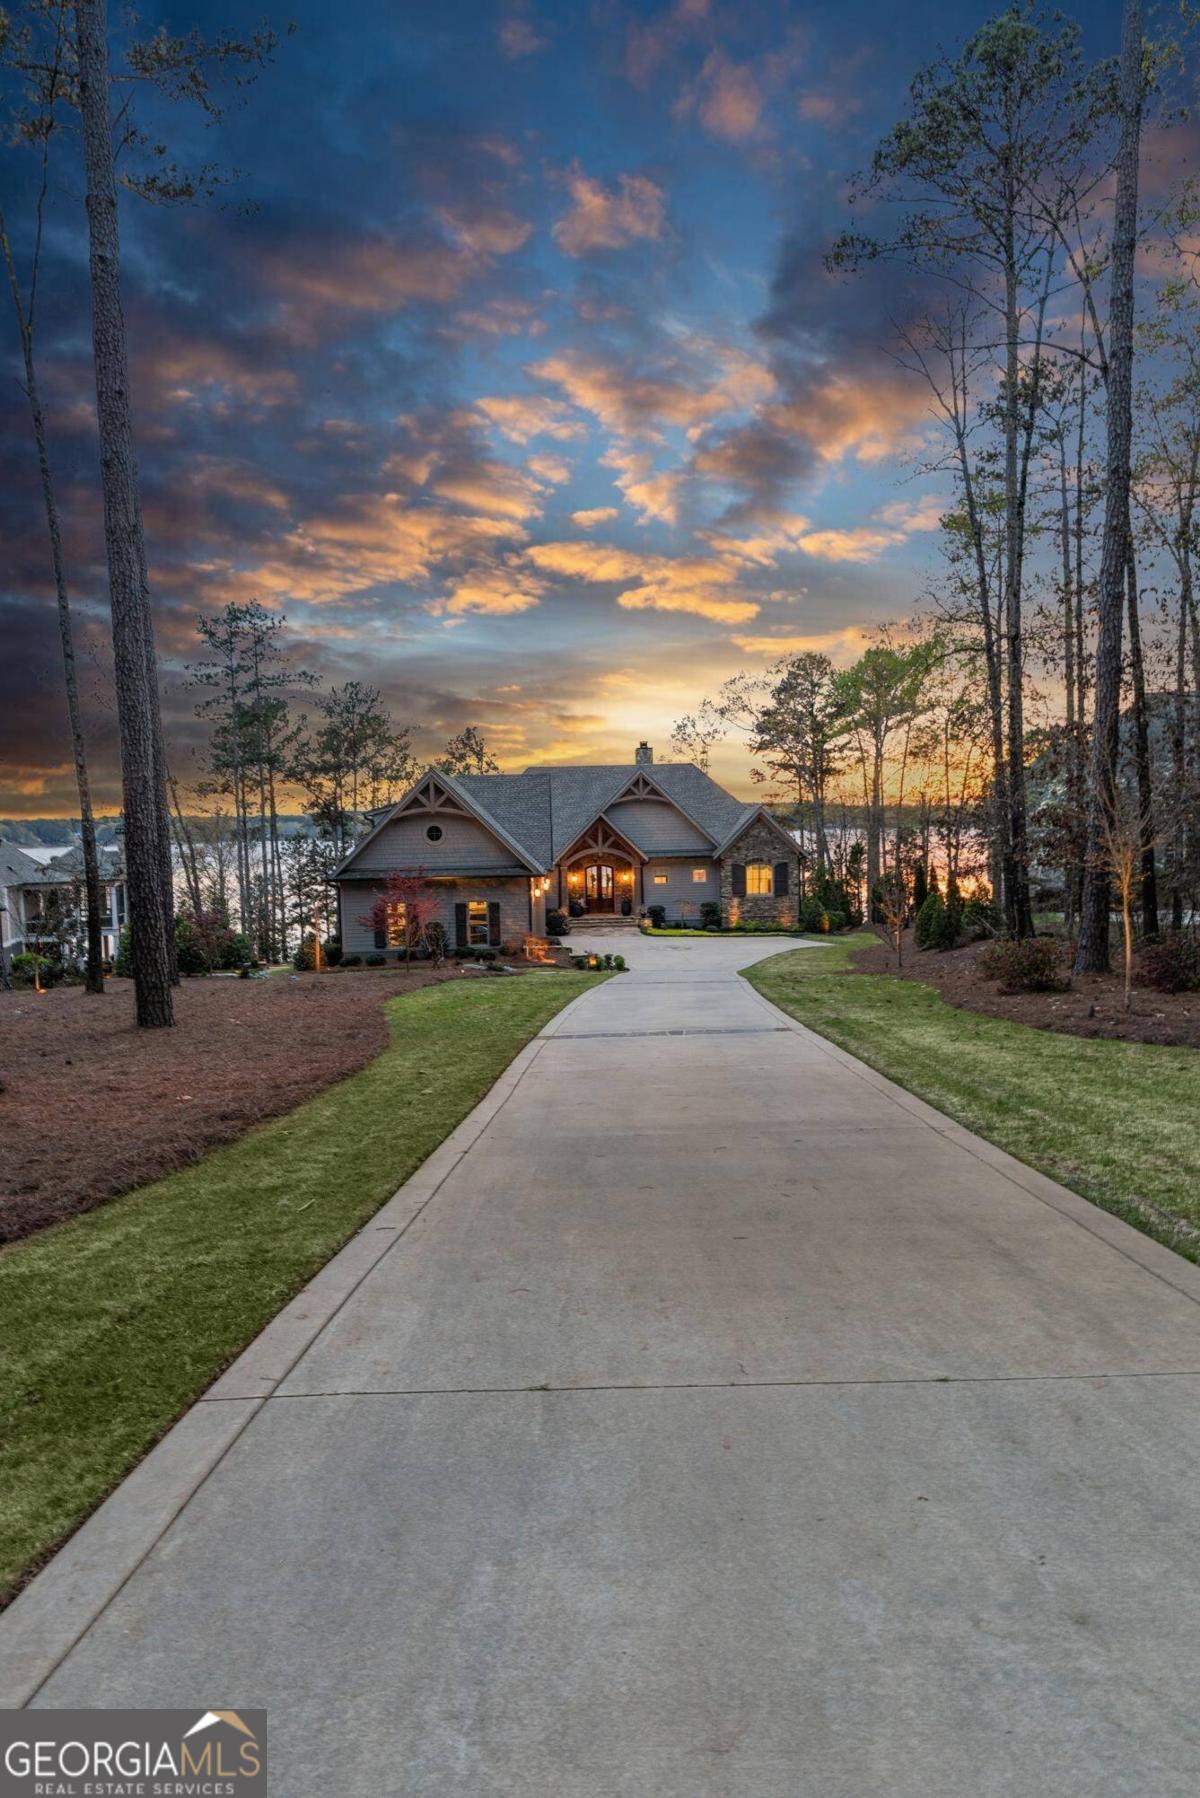


Exquisite luxury lake home in Reynolds Lake Oconee crafted by DreamBuilt and Black Sheep Interiors with unparalleled sunset views over the expansive lake. Kingfisher Point in The Landing is where the enchantment of Sunset Views meets Lake Oconee's beauty. This lakefront residence exemplifies the pinnacle of luxury and comfort with three bedrooms plus a bonus bedroom and future apartment above the 3-car garage. The great room boasts vaulted ceiling and framing breathtaking views of the lake and the ever-changing sunset canvas, complemented by top-tier built-ins, masonry fireplace for an ambiance of refined sophistication. The home's design seamlessly connects this space with the custom-designed dining area and the gourmet kitchen, creating an open, functional floor plan ideal for lakeside living.The kitchen, a masterpiece of design and utility, features carefully selected finishes and is equipped with premium appliances, Subzero and Wolf, setting the stage for culinary excellence.Adjacent to the kitchen, the butler's pantry and wine room with a second full refrigerator, offer discreet functionality, perfect for meal preparation and storage. One of the home's crowning jewels is the expansive screened porch, complete with a fireplace featuring unobstructed views of Lake Oconee and sunset. A fantastic grilling deck designed to enjoy the view is adjacent to the porch. There is an office and spacious laundry room on the way to the expansive three car garage. One of the special features of the home is the professionally designed and installed K-9 turf for your furry family members. Above the garage is a plumbed and prepped expansive space for a future guest suite or apartment. The primary suite on the main level serves as a secluded haven, offering magnificent lake views and en-suite spa-like bathroom, with heated floors, crafting a sanctuary of relaxation. Descend to the terrace level to discover the ultimate family and entertainment space with a Sony UHD projector and 110 inch screen. The custom bar features a 55 inch TV, icemaker, subzero wine cooler and Miele dishwasher. This level is complemented by a guest suite, a spacious bunk room for kids and adults and a bonus bedroom. There is an exercise room with a 3rd full size refrigerator. This level extends to a magnificent outdoor with a captivating pool and deck, set against the sunset.A lakeside firepit and private dock provides the venue to watch the show of colors every evening. Membership is available.
Listing courtesy of Luxury Lake Oconee Real Estate. Selling Office: .
 © 2026 Georgia MLS. All rights reserved. Information Deemed Reliable But Not Guaranteed.

/t.realgeeks.media/resize/300x/https://u.realgeeks.media/athensgahomesales%252Flogos%252FMark_Mahaffey_and_Associates_(4x).png)