

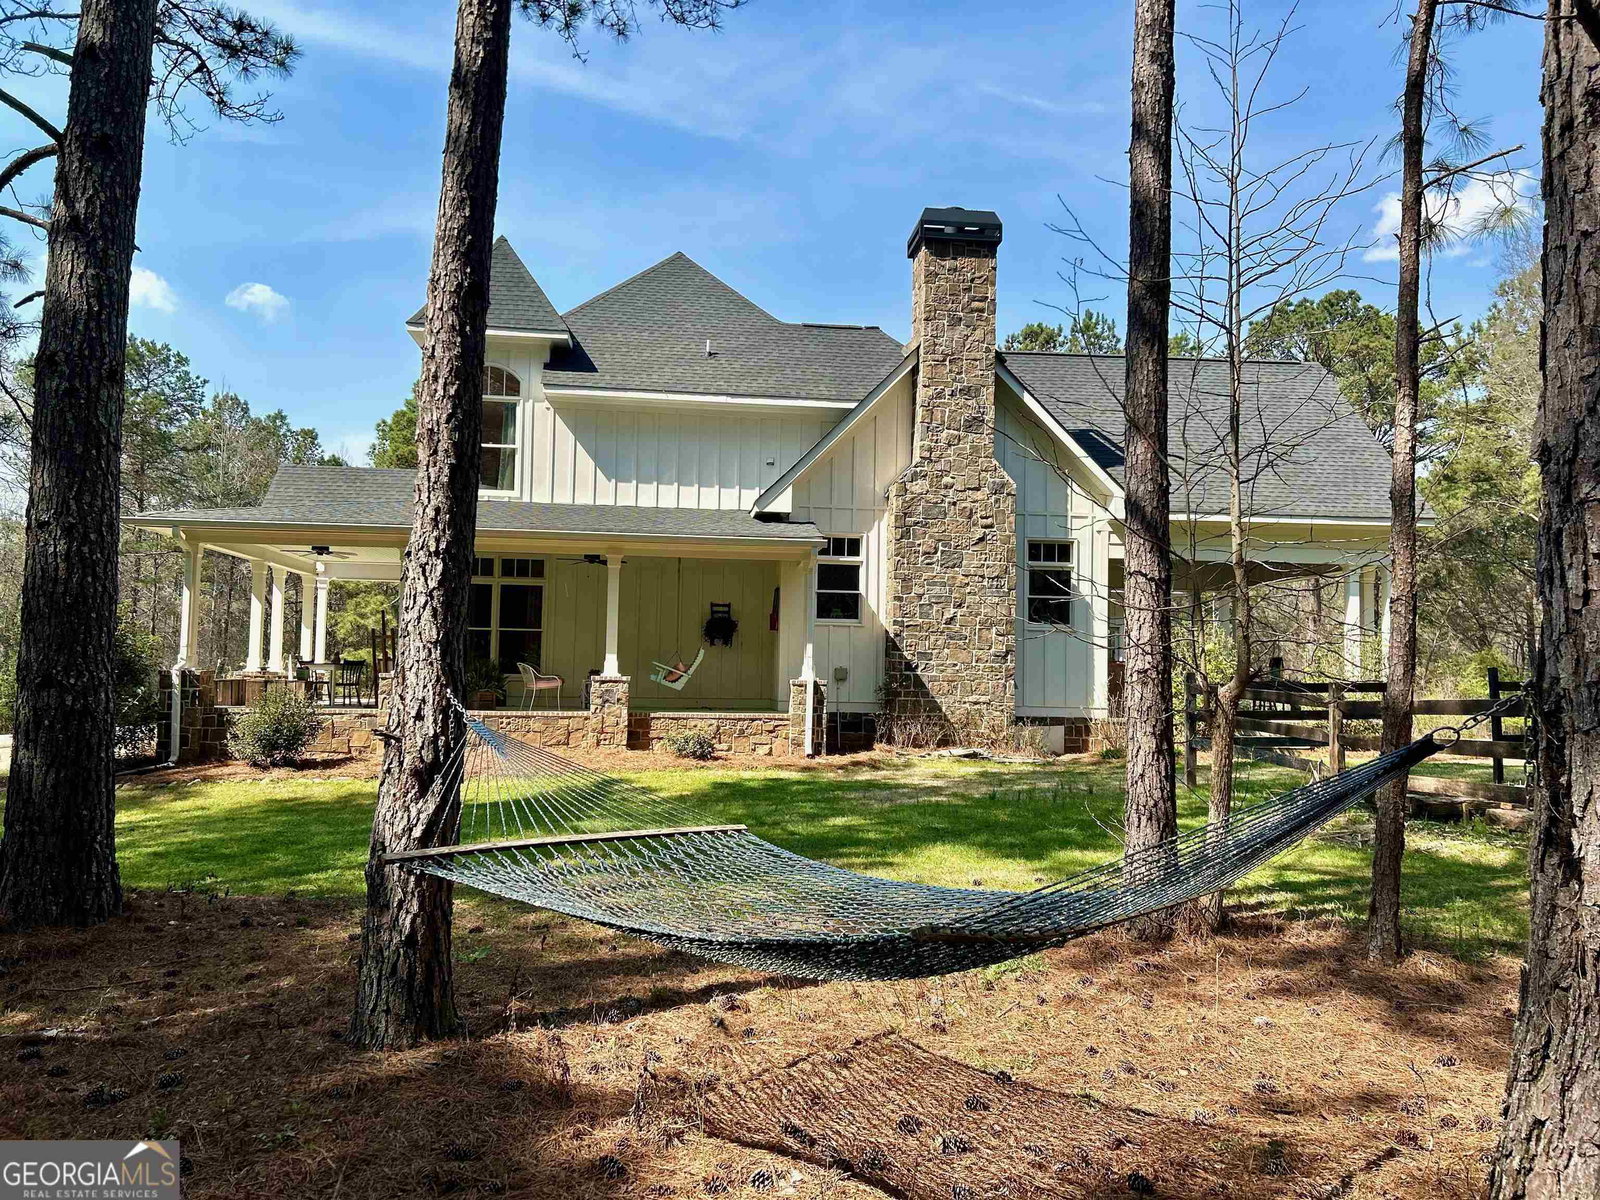


(Professional PHOTOS COMING SOON) Crystal Hills is perhaps the original fine neighborhood in Oconee County. Minutes from 5-Points in Athens, Crystal Hills was developed for families who want the open wooded feel for their high style homes. Woods, hills, lakes and stream provide a visual topographical setting like no other and in the Oconee County School District, one of the best in the state. This home, know as "Cattle Gap" because of the actually historic aged cattle prevention grid across the driveway, is set on a small opening in the wooded lot. The grass lawn flows softly into the forest surrounding the house. Enjoy the walking trails or just observe nature from your front and side wrap around porches or walk out onto the rear porch from the family room or the primary bedroom. All covered and dry. The main floor has an open kitchen to the family room where family & friends can enjoy time together. There is a den set off in a more private spot off of the foyer across from the dining room. The foyer is backdropped by a captivating quarter-turned staircase leading up to three bedrooms and two full bathroom. The shapely roofline allowed the architect to design high angular bedroom ceilings as well as two walk-in attics upstairs. Back downstairs, the kitchen is large enough for several "chefs" to stir at once surrounded by the Black River textured granite counter tops. The seller selected a VIKING fast heating and cooling glass-top range for easy cleaning during the more complicated recipes. This matters when cleanliness matters. Rest your elbows on the wooden bar milled from a Lake Burton oak tree and have a snack, or sit at the kitchen table and look out at the grass and trees. Between the kitchen and the dining room is the butlers pantry / bar completed with sink and a real copper counter top. The flooring downstairs is white oak in the living areas and primary suite and bath, tile in the guest bath and slate in the laundry room. The third garage was walled and converted into a prep area with sink, shelving and stainless steel counters tops for amazing extra space. Twelve (12) foot wall to wall ceiling in the family room and ten (10) foot ceilings balancing out the remaining rooms downstairs providing that feeling of complete openness. Natural stone and wood-like planks blend the house into the natural surroundings. The seller's built this house with usable space in mind. No wasted space running up utilities... Built in 2018 with amazing space with no waste in mind.
Listing courtesy of Five Market Realty LLC. Selling Office: .
 © 2026 Georgia MLS. All rights reserved. Information Deemed Reliable But Not Guaranteed.

/t.realgeeks.media/resize/300x/https://u.realgeeks.media/athensgahomesales%252Flogos%252FMark_Mahaffey_and_Associates_(4x).png)