


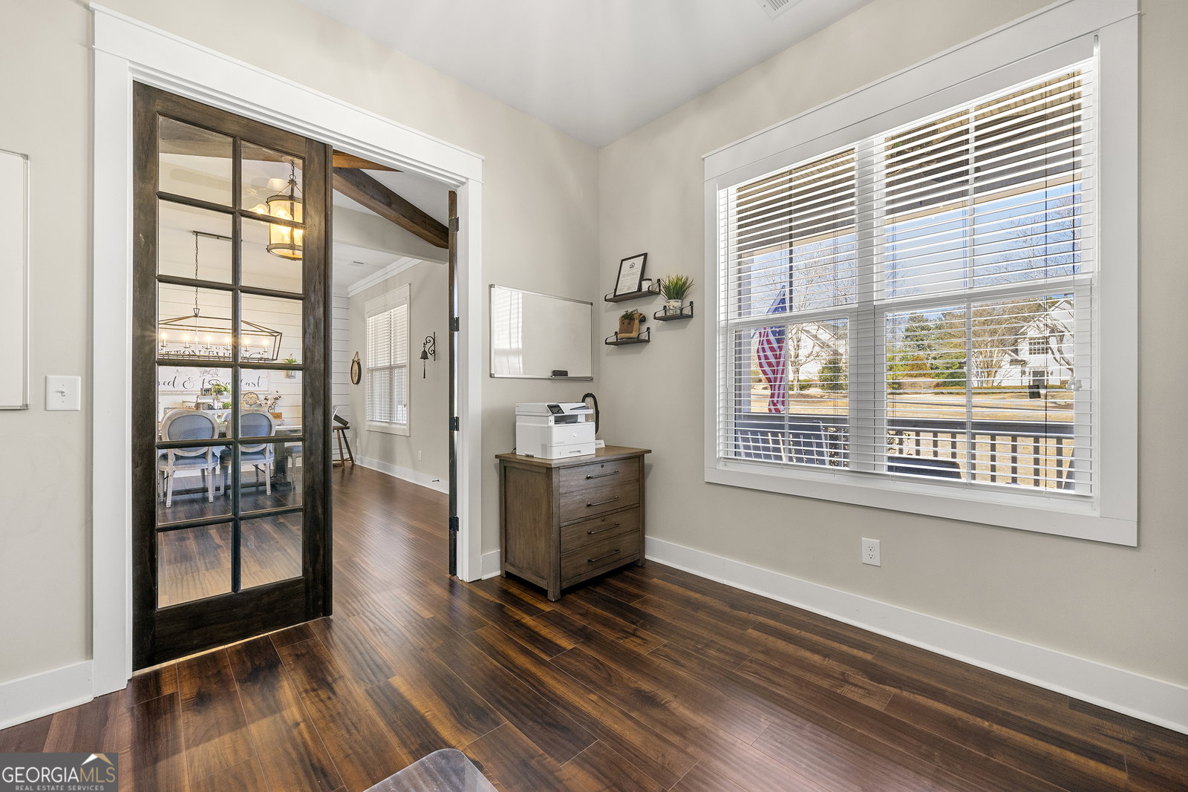


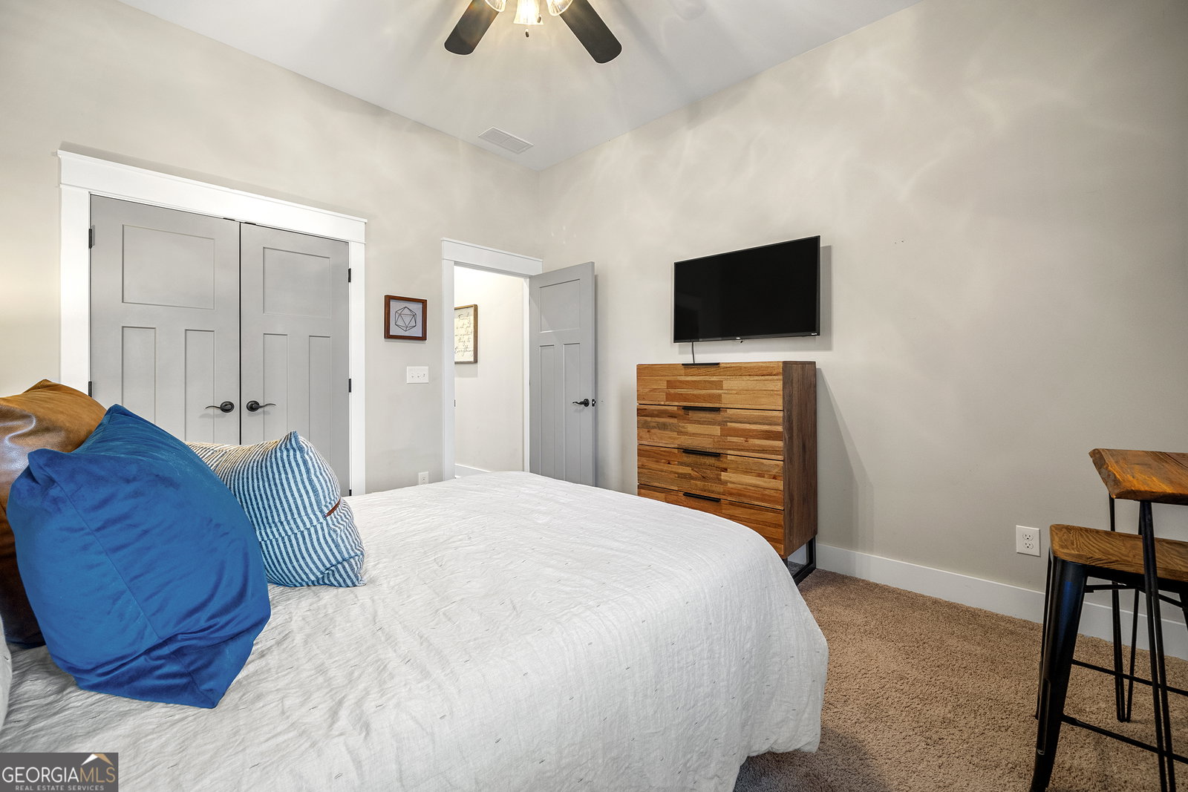


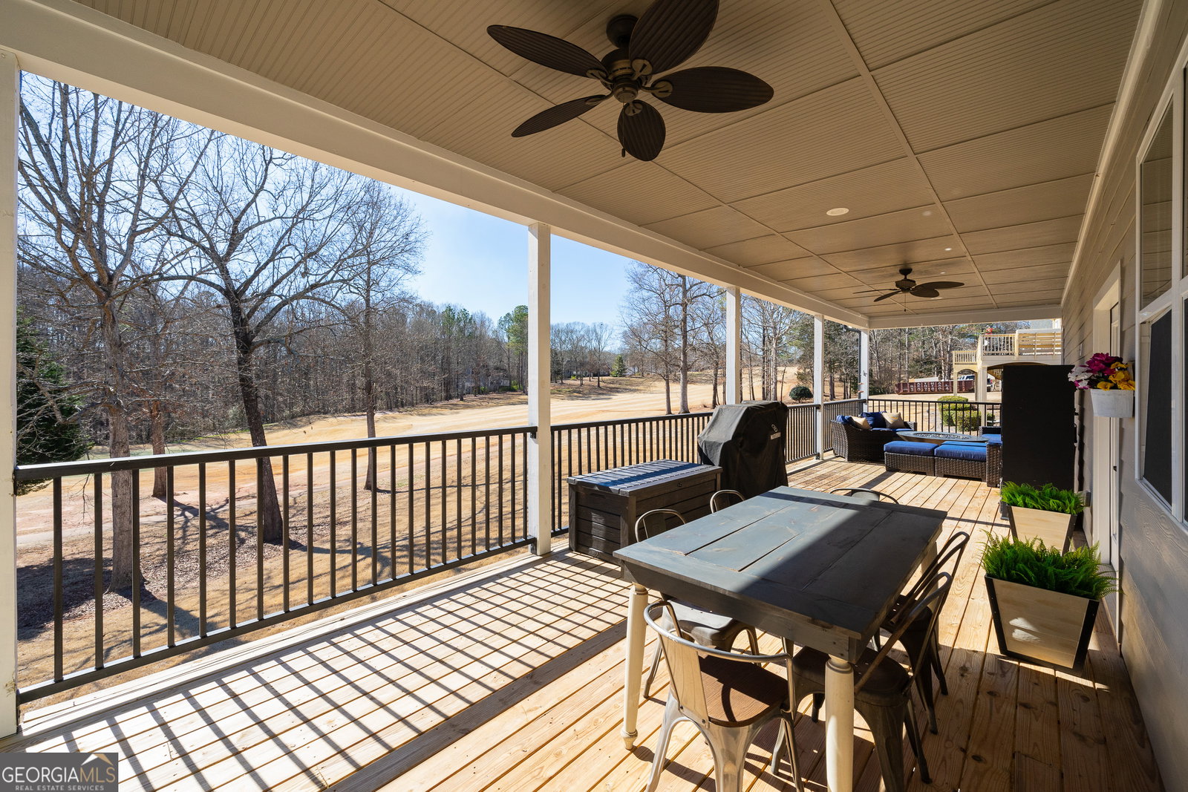


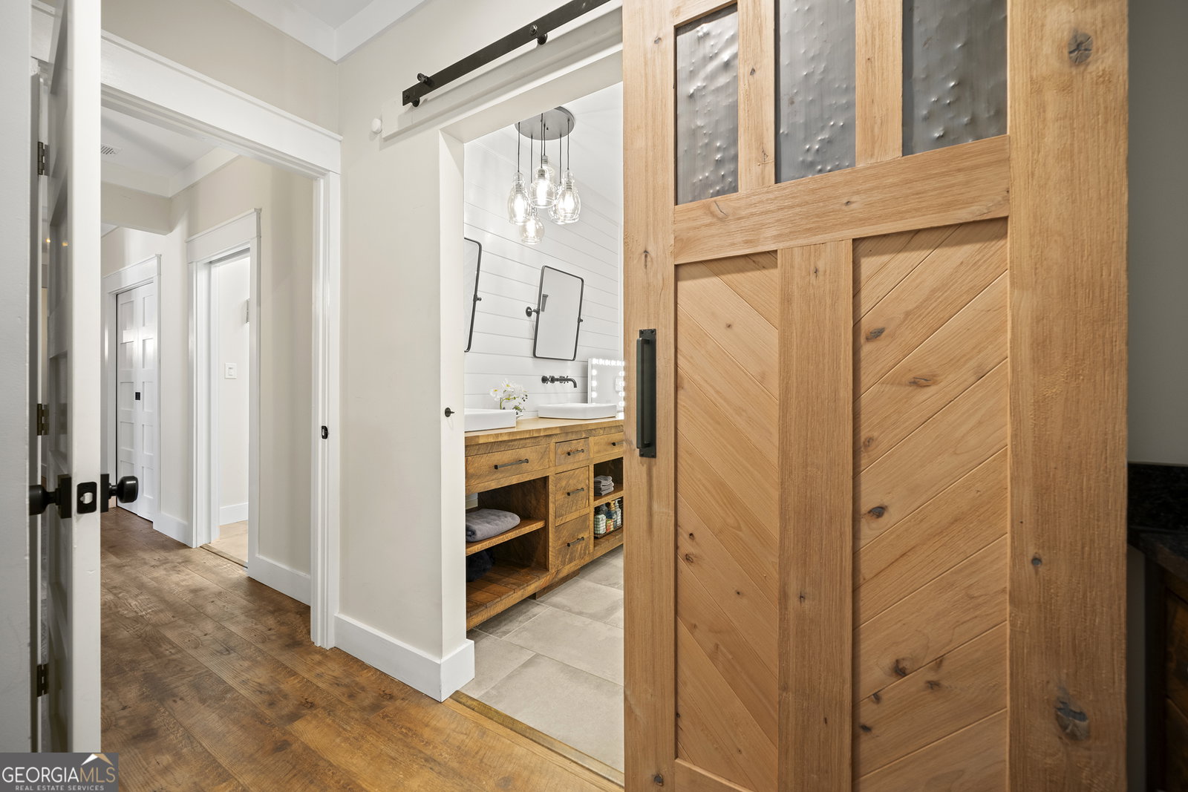


TWO CUSTOM HOMES IN ONE! TWO FULL KITCHENS, TWO PRIMARY SUITES, TWO LAUNDRY ROOMS, TWO OFFICES, TWO LIVING AND DINING ROOMS, ABUNDANT STORAGE AND CUSTOM WORKSHOP. Presenting your multi-generational retreat, where laid-back luxury meets golfer's paradise. This 5,280 square foot custom ranch on newly finished basement is perched on hole 13 of the sought after Providence Club Golf Community. Step onto the rocking chair front porch of this craftsman-style farmhouse, surrounded by a garden oasis boasting of hostas, knockout roses, day lilies, shasta daisies, phlox, and more. The fully open concept living space with ten foot ceilings and over 1,500 sq ft of covered porches extend generously, offering a front-row seat to mesmerizing golf course views -- a perfect setting for your morning coffee, lazy afternoons, or gatherings next to the custom gas firepit. Designed with multi-generational living in mind, this home has separate entry to the recently finished custom finished basement. The basement features a 12'x27' workshop or spa room with plumbing ready for your touch -- or imagine it as your Game Day Headquarters. The second primary suite, located on lower level, is a slice of paradise complete with a morning wake-up bar, a 5' tiled shower with marble flooring, jets that feel like a mini spa, makeup area seating, closet with custom built-ins, clothing carousel, and barn doors. Energy efficient appliances and tankless gas water heater add a touch of modern convenience. Custom imported barn doors and industrial antique fan from the heart of Monroe, transformed into an accent wall. Cozy up to a wood-burning fireplace on the main level or choose between two electric fireplaces on the lower level. This home caters to your inner chef or baker with not one, but two full kitchens. Fisher Paykel appliances, double convection ovens, two gas ranges, custom cabinetry and luxury quartzite -- it's a culinary haven. Fire up the grill to your outdoor kitchen, with hard-lined gas ready to go on the porch. Additional perks include front/rear irrigation system, huge soaking tub on the main level, and custom touches like shiplap and hand sawed custom vanities in lower level bathrooms. Forget lugging laundry baskets up and down stairs, thanks to two laundry rooms. Tons of customizable storage space and built-in storage shelving. The neighborhood is designed for your utmost enjoyment featuring sidewalks throughout, a park with new playground equipment and 42-acre nature preserve with trails along the Apalachee River, clubhouse and grill, tennis courts, and a refreshing pool with splash pad. Worry less, enjoy more -- this home has been meticulously maintained, transferrable termite bond through March of 2025, and a 1-year home warranty is thrown in for good measure. It's not just a home; it's two homes in one, offering a relaxed yet refined lifestyle where every day feels like a vacation. A MUST SEE IN PERSON!
Listing courtesy of eXp Realty. Selling Office: .
 © 2026 Georgia MLS. All rights reserved. Information Deemed Reliable But Not Guaranteed.

/t.realgeeks.media/resize/300x/https://u.realgeeks.media/athensgahomesales%252Flogos%252FMark_Mahaffey_and_Associates_(4x).png)