


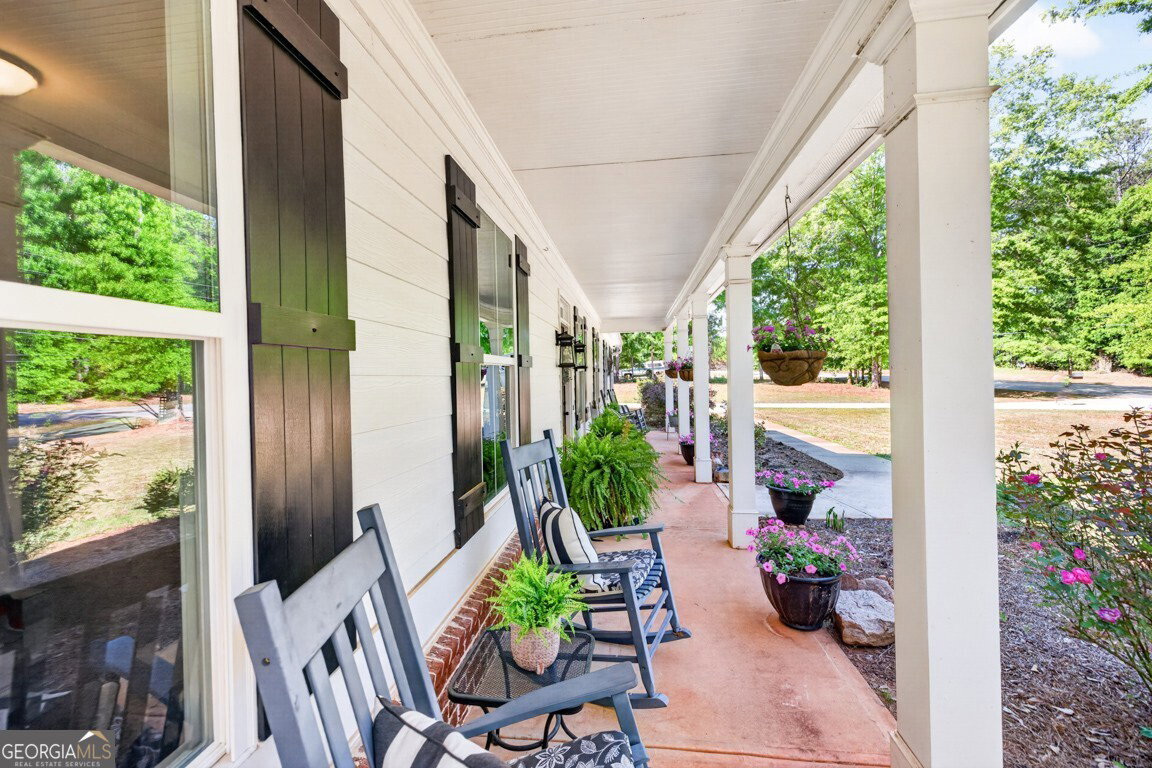


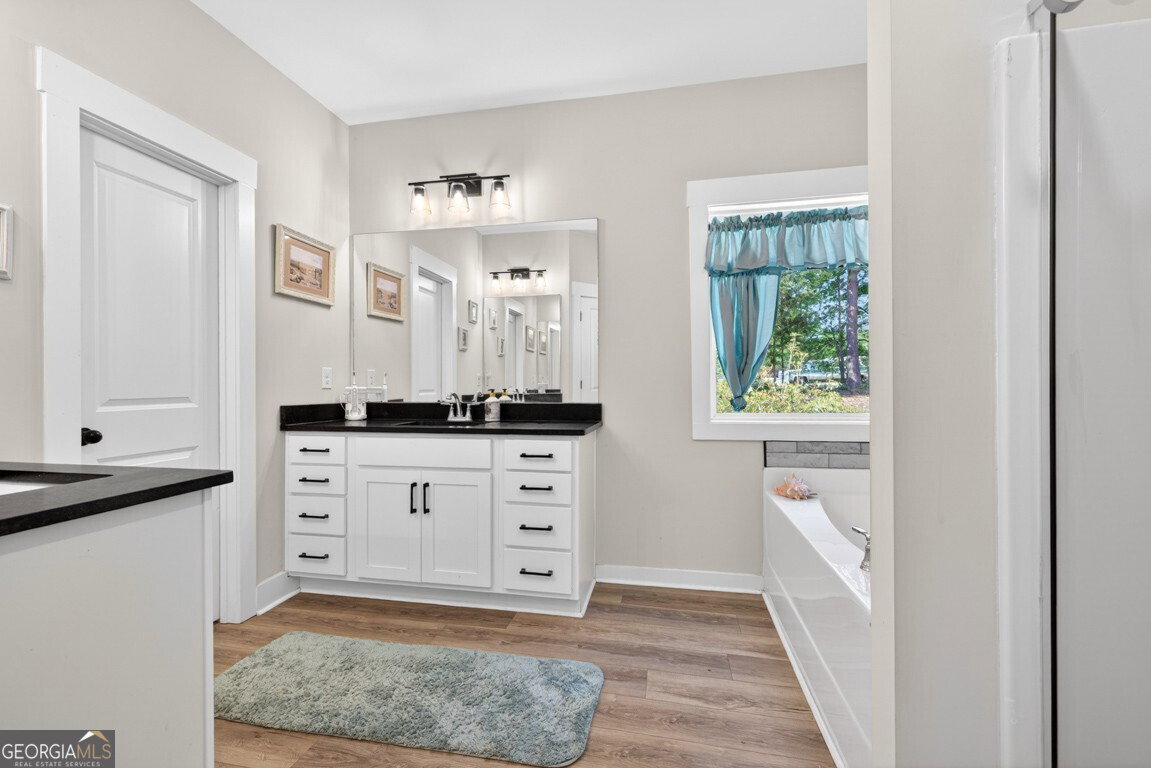


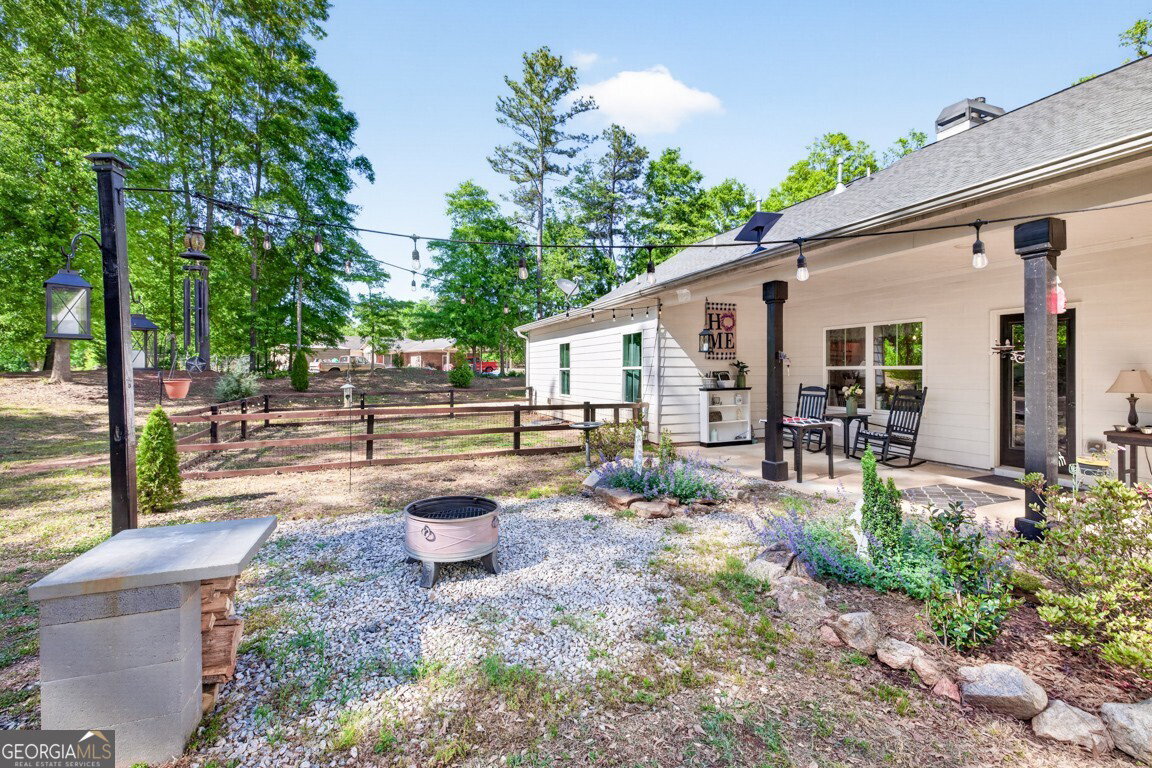


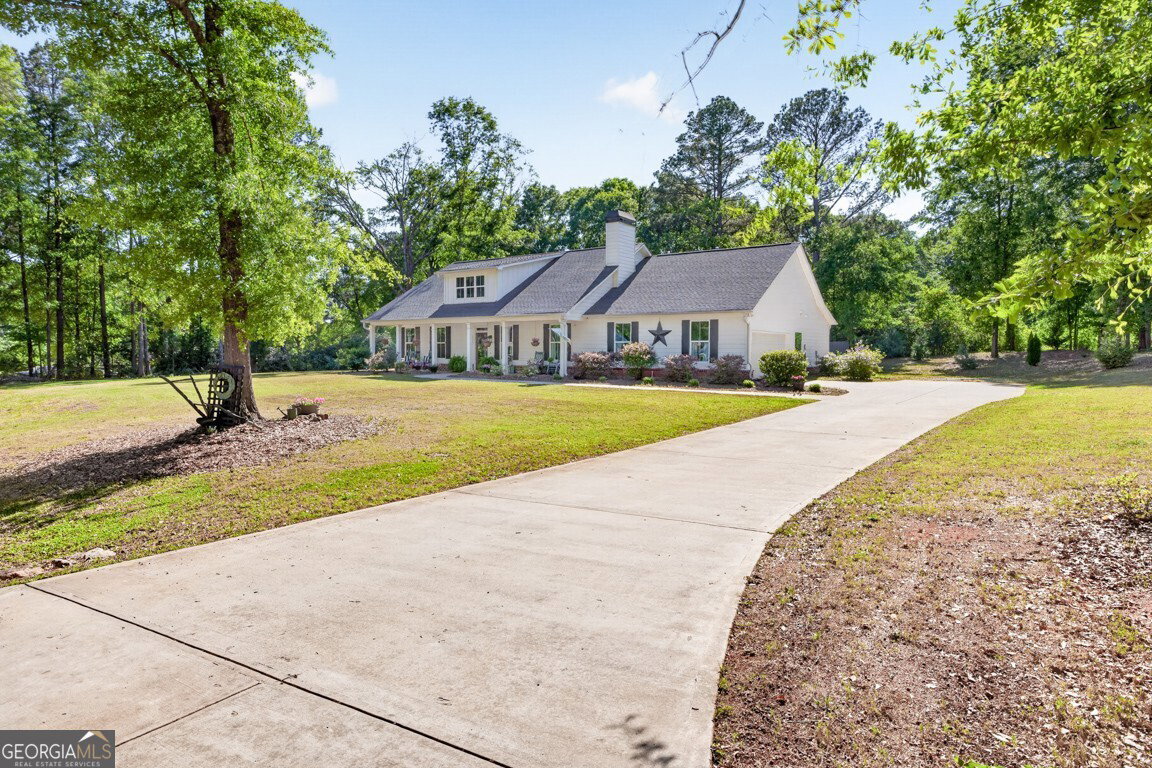


Major 20k Price Reduction! Don't miss out on this beautiful 4-bedroom, 2-bath ranch nestled on just over an acre in the heart of Monroe. From the moment you pull into the extended driveway, you will notice the beautifully landscaped yard and the inviting front porch that set the tone for peaceful mornings, rocking chairs, morning coffee, and slowing down. Inside, you?ll find a warm and welcoming open floor plan designed for both everyday living and entertaining. The living room features a beautiful brick fireplace that creates a cozy focal point, while the luxury vinyl plank flooring flows throughout the main living areas. The kitchen is truly the heart of the home, complete with quartz countertops, gas stainless steel appliances, and a layout that overlooks the private backyard. It opens effortlessly into the dining and breakfast area, making it perfect for gatherings with family and friends. The owner?s suite offers a comfortable retreat with a spacious bath featuring his and her sinks, a walk-in shower, and a soaking tub. The secondary bedrooms are generously sized, giving everyone their own space. Step outside and enjoy your own private escape. The extended covered back patio is ideal for relaxing, hosting BBQs, or simply taking in the surroundings. There?s even a fenced dog run area for your furry friends. Located just minutes from historic downtown Monroe, this home offers the best of both worlds, quiet, country-style living with the convenience of being golf cart accessible to local shops, restaurants, and community events. Plus, you?ll love the easy access to Loganville and Athens. And with no HOA, you have the freedom to truly make this property your own.
Listing courtesy of Re/Max Tru, Inc..
 © 2026 Georgia MLS. All rights reserved. Information Deemed Reliable But Not Guaranteed.

/t.realgeeks.media/resize/300x/https://u.realgeeks.media/athensgahomesales%252Flogos%252FMark_Mahaffey_and_Associates_(4x).png)