


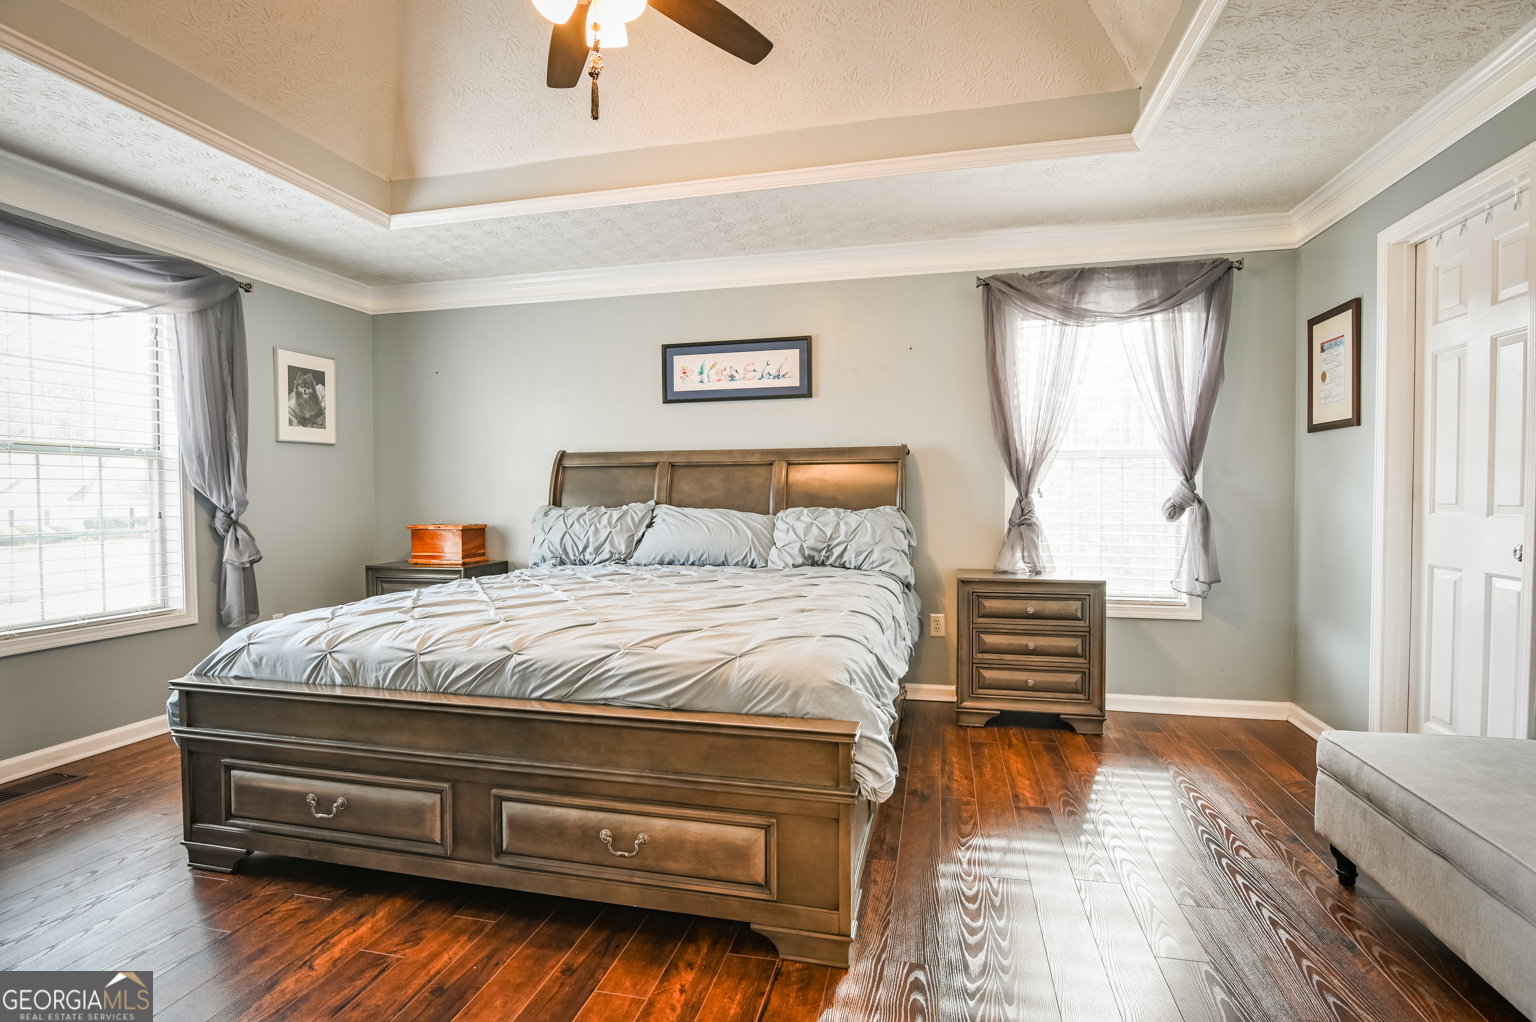


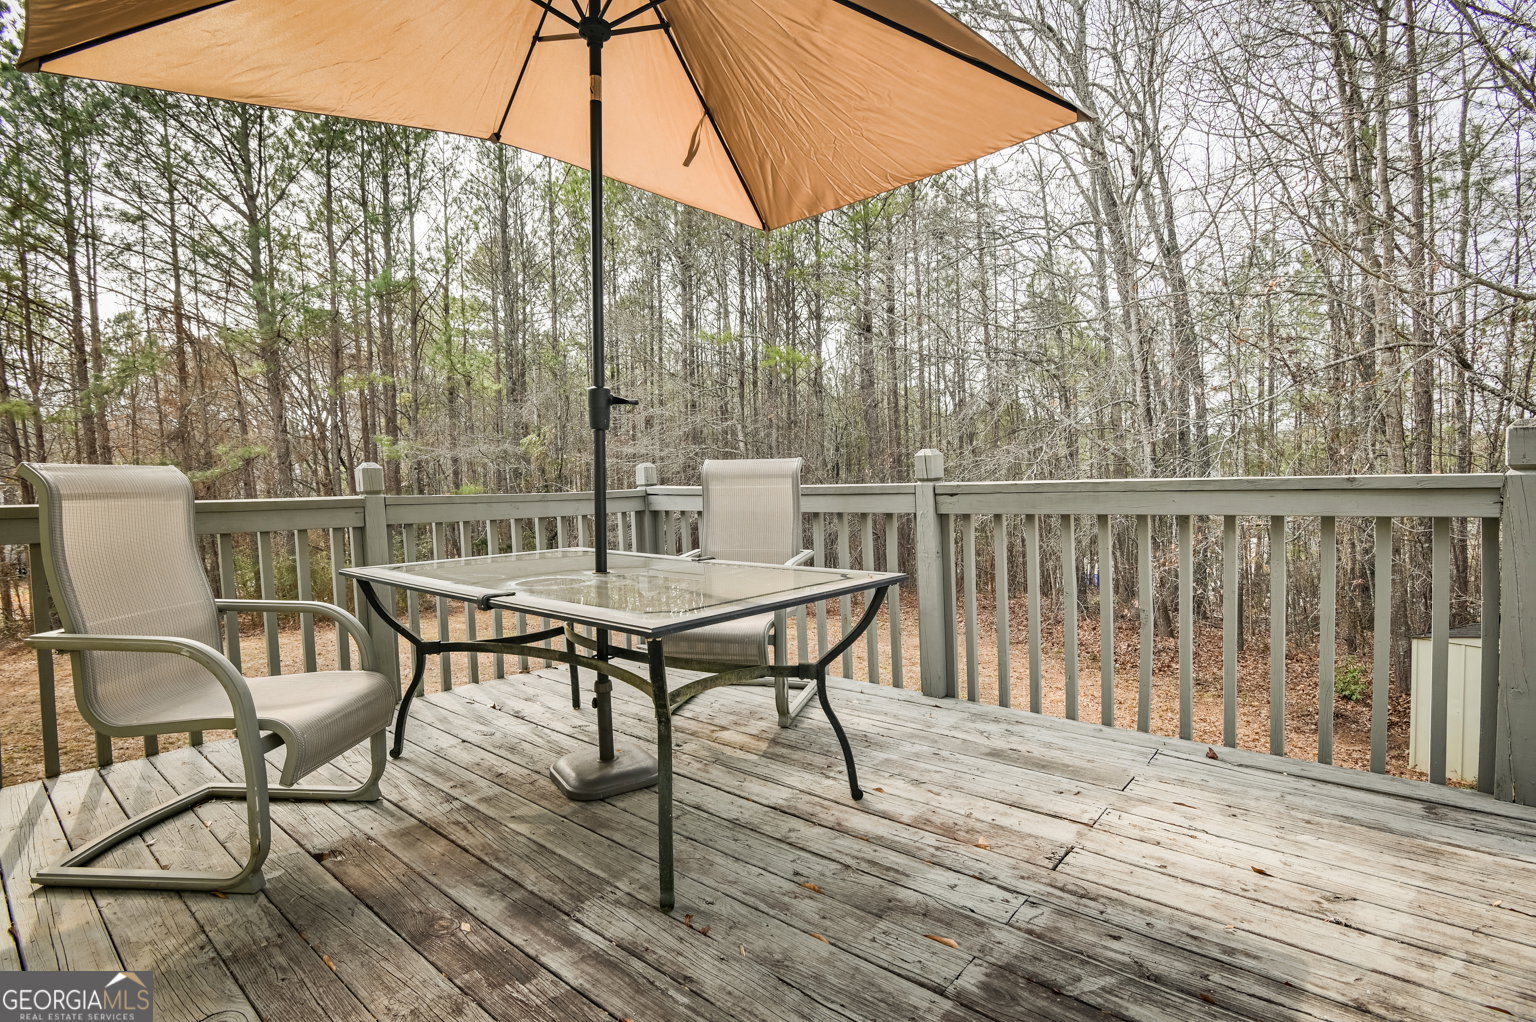


Welcome home to comfort, warmth, and timeless charm. This beautifully maintained ranch on a full basement features a charming rocking chair front porch and a peaceful setting that instantly feels like home. Thoughtfully designed for both everyday living and entertaining, the main level offers a flowing, light-filled layout with inviting neutral tones throughout. Inside, the large living room features vaulted ceilings and a cozy wood burning fireplace, creating a delightful gathering space for life's simple moments. Just off the living area, the formal dining room is perfect for hosting holidays or special dinners; it's highlighted with a stunning statement light fixture that adds warmth, character, and a beautiful focal point. The spacious updated kitchen is both functional and welcoming, with ample cabinetry and a layout that flows seamlessly into the sunny breakfast area perfect for morning coffee or casual meals. From here, you can access the laundry room and a convenient half bath or step outside to the back deck and enjoy quiet moments surrounded by nature, offering a sense of privacy and calm that's hard to find. The primary suite is a true retreat, featuring a tray ceiling, abundant natural light, large walk-in closet and a spa-like en suite bath with dual vanities, soaking tub, and separate shower. Two additional bedrooms both with walk in closets and a well-appointed full bath complete the main level. Downstairs, the full daylight basement expands your living space with two finished rooms, ideal for a home office, workout space, guest area, or hobby room, along with substantial storage and flexibility for future needs. Nestled on a generous lot-over 1 acre- with mature trees in an established neighborhood, this property offers the rare freedom of no HOA. The expansive yard is flat, complemented by a long driveway that provides plenty of parking. Located in the highly sought-after Walnut Grove High School district. This home will feel right; come settle in and stay awhile.
Listing courtesy of Keller Williams Realty Atl. Partners. Selling Office: .
 © 2026 Georgia MLS. All rights reserved. Information Deemed Reliable But Not Guaranteed.

/t.realgeeks.media/resize/300x/https://u.realgeeks.media/athensgahomesales%252Flogos%252FMark_Mahaffey_and_Associates_(4x).png)