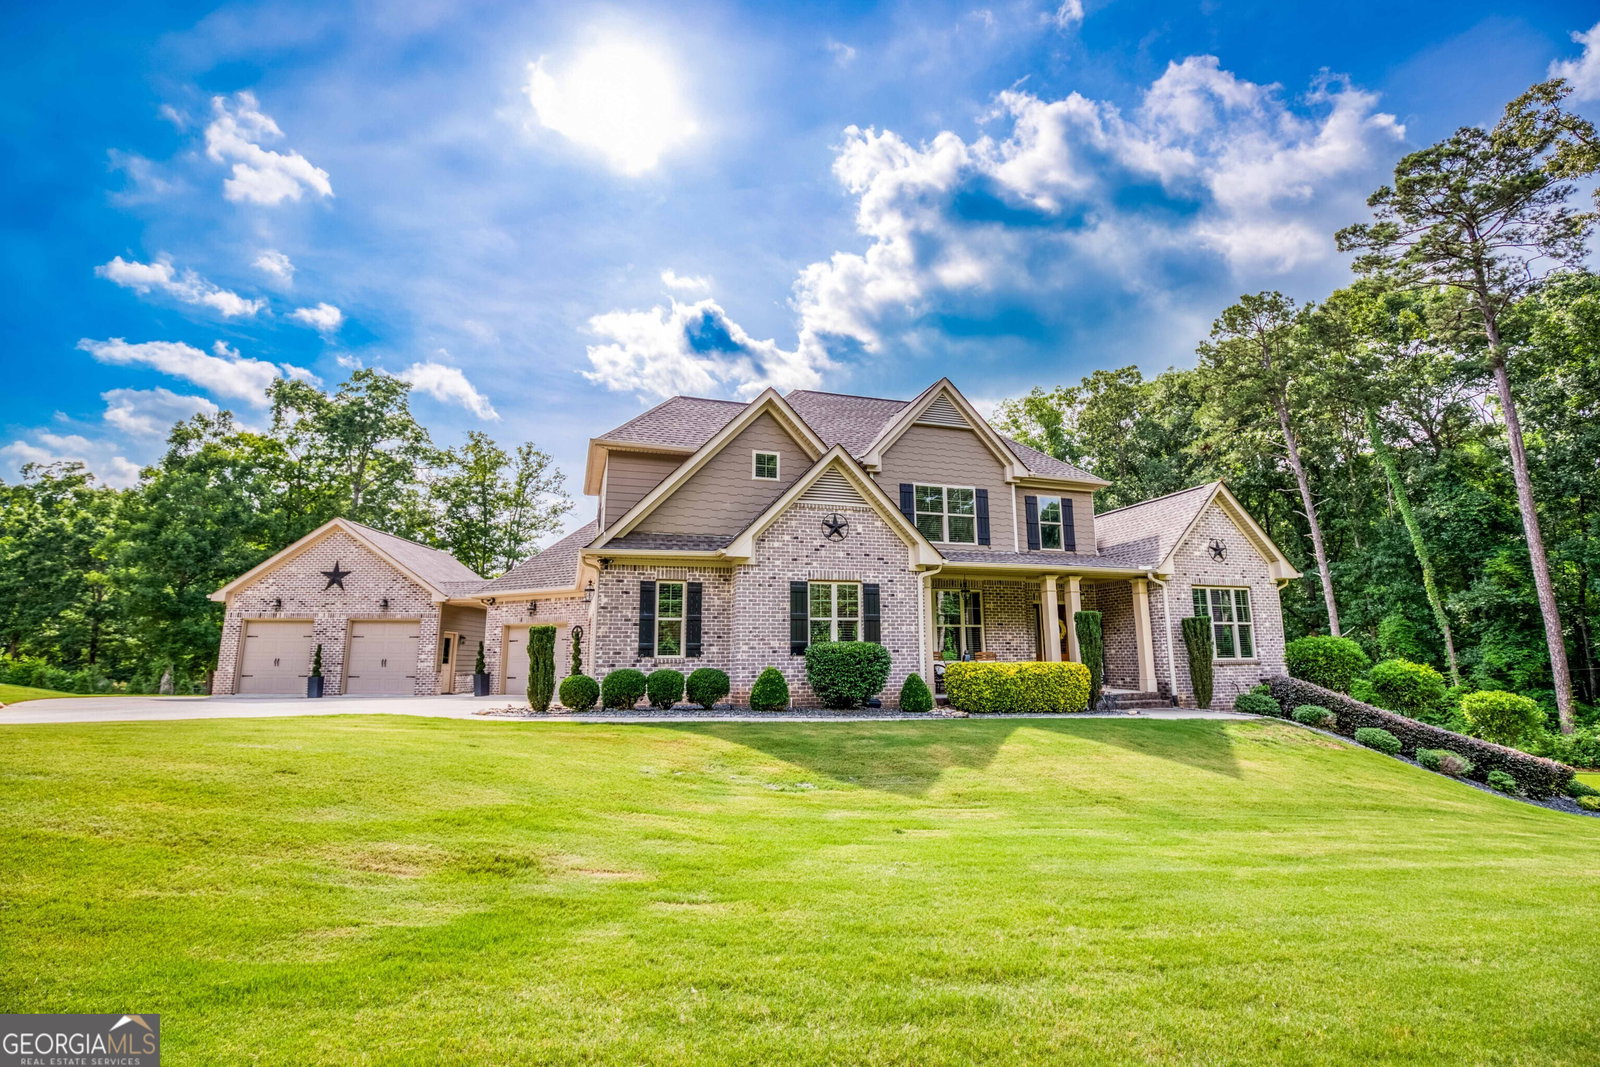
Welcome to this truly one-of-a-kind estate, perfectly situated on 3 private acres behind a gated entrance. From the moment you arrive, you'll be impressed by the exceptional craftsmanship, custom finishes, and resort-style amenities that make this property unlike anything else on the market. This stunning four-sided brick home features 6 bedrooms, 4.5 bathrooms, and a thoughtfully designed floor plan with the owner's suite on the main level, complete with a private office/study. The main level also offers a formal dining room with coffered ceiling, a dramatic vaulted family room with fireplace, and a spacious kitchen featuring granite countertops, stainless steel appliances, an island, and a vaulted keeping room ideal for gathering and relaxing. Step outside to an oversized screened porch and covered patio overlooking an incredible backyard retreat. Enjoy the heated and chilled inground pool with waterfall, expansive outdoor living spaces, playground, and zip-line creating the perfect setting for entertaining and everyday enjoyment. Upstairs offers 3 additional bedrooms, 2 bathrooms, and an open loft/study area. The fully finished basement, insulated with closed-cell spray foam, provides exceptional flexibility with a full kitchen, living room, craft room, office, gym, 2 bedrooms, full bathroom, and laundry room. Car enthusiasts, hobbyists, and business owners will appreciate the impressive garage and workshop space, including a 5-car garage, detached garage with attic storage deck, and a 40' x 25' shop featuring two fully enclosed bays with roll-up doors and its own private driveway. This rare property offers the perfect combination of luxury, privacy, functionality, and outdoor recreation. If you've been searching for a home that truly has it all, your search ends here.
Listing courtesy of RE/MAX Center. Selling Office: .
 © 2026 Georgia MLS. All rights reserved. Information Deemed Reliable But Not Guaranteed.

/t.realgeeks.media/resize/300x/https://u.realgeeks.media/athensgahomesales%252Flogos%252FMark_Mahaffey_and_Associates_(4x).png)