


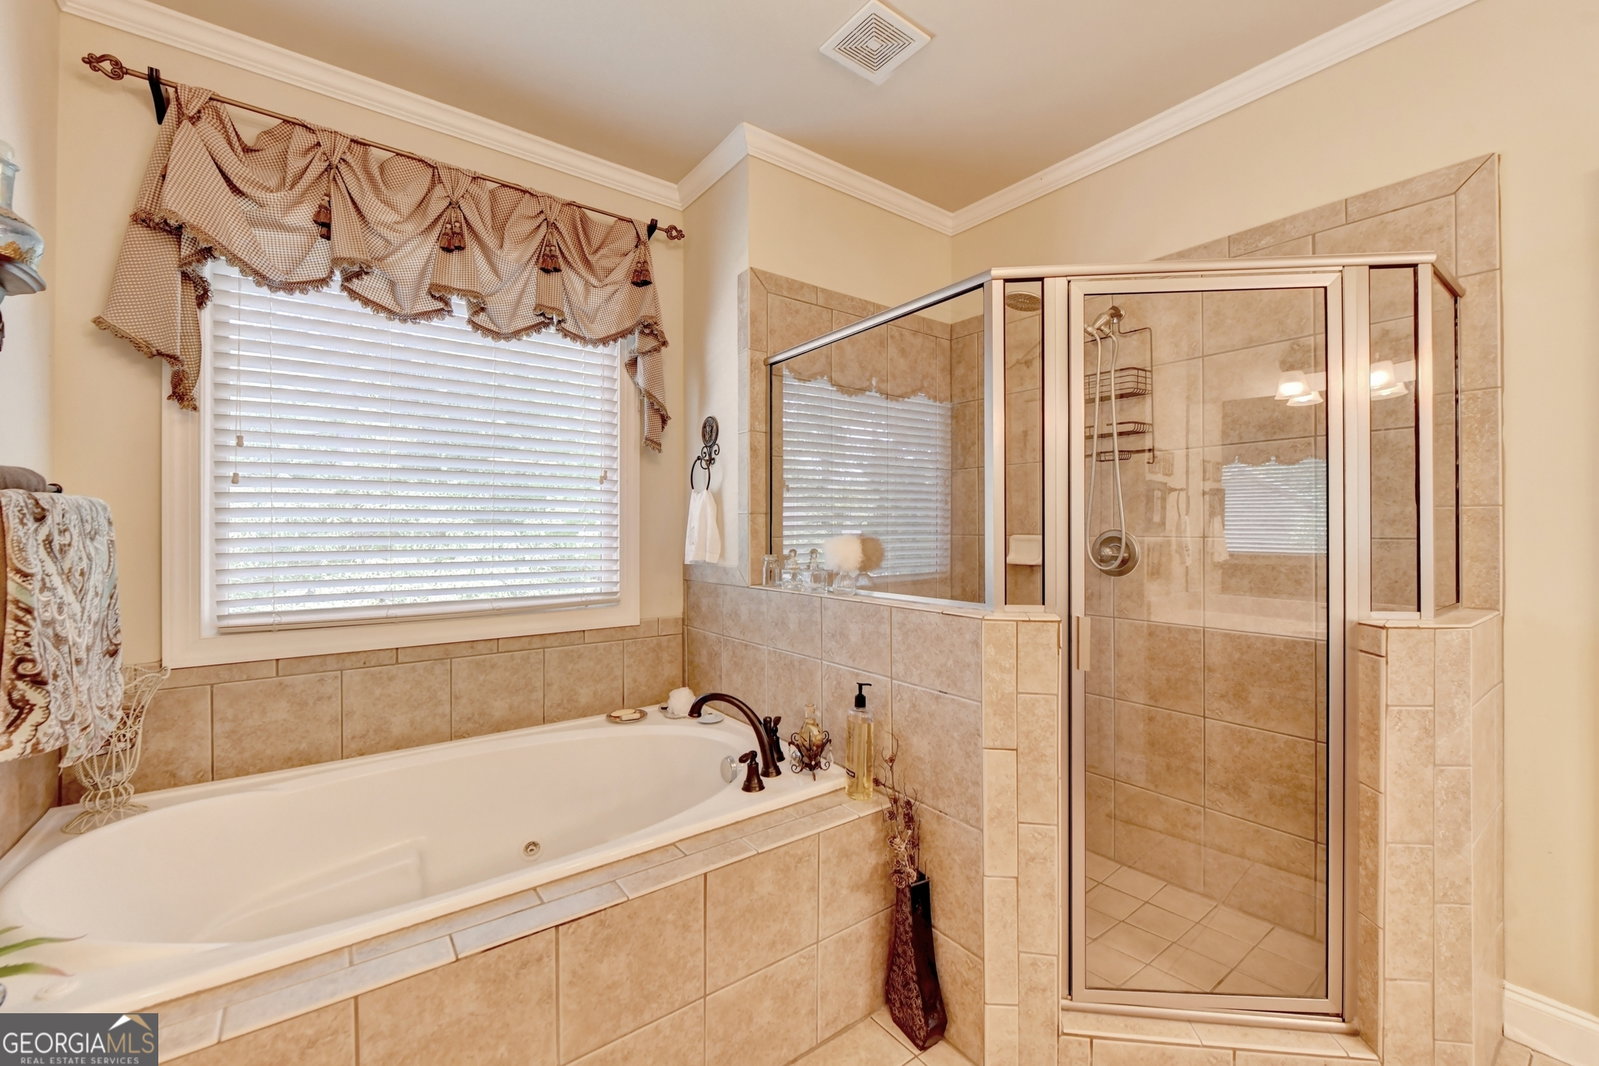


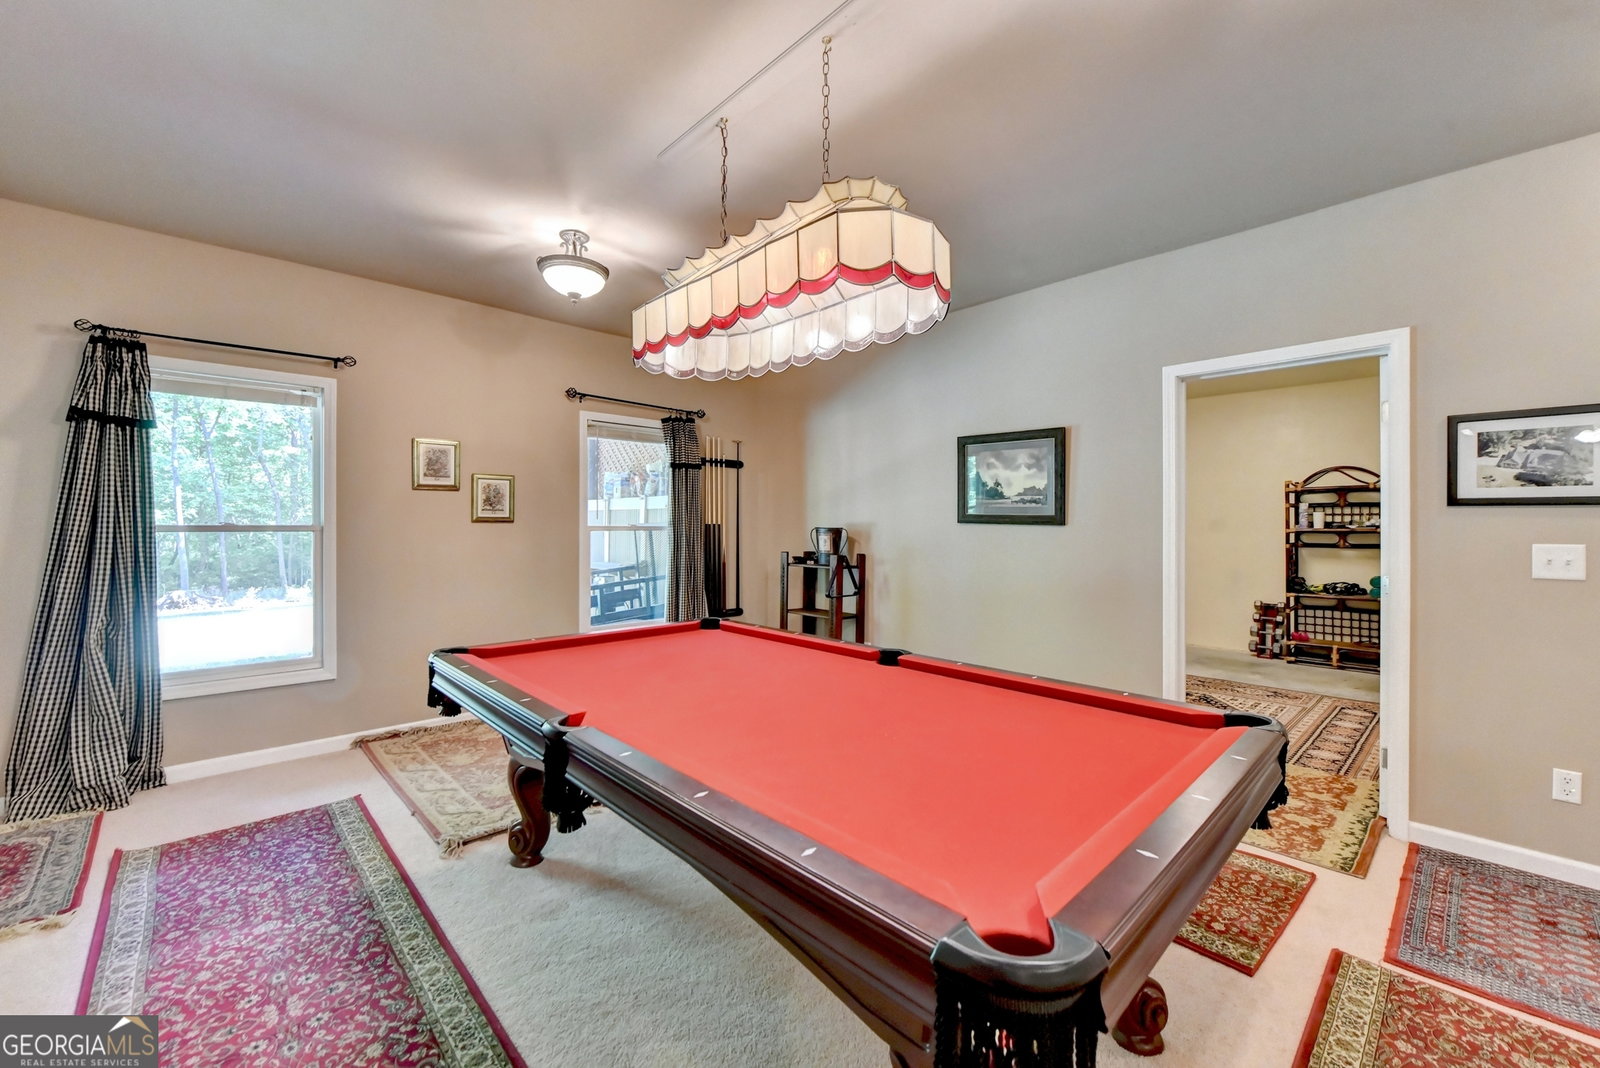


Simply spectacular ranch home in Hidden Oaks! This gorgeous 5BR/3.5BA home sits on a partially finished basement. Step on to the covered front porch and into the grand entry with stunning hardwood floors. Just off the entry is a formal dining room. Just across the entry is the formal living room which would make a great office, study or library. Continue in to the great room that features coffered ceiling, brick fireplace and opens to the kitchen. The kitchen offers everything to host your friends and family - from the huge kitchen island, walk in pantry - and tons of cabinet and counter space. Just off the kitchen is a cozy breakfast nook. Master on the main is your own private retreat. This bedroom with hardwood floors, its own access to the screened in back porch, trey ceiling and a master spa bath with soaking tub, separate oversized shower, and a custom dual vanity. Split floor plan with 2 bedrooms and jack and jill bath. Upstairs, you will find an oversized bedroom with full bath, as well as an additional bedroom or media room/play room. The full basement is partially finished and stubbed for a full bath. Outside a screened in porch just off the kitchen on the main level also has access from the master suite. A perfect spot for your morning coffee or unwinding at the end of the day. The porch has stairs that leads to a 1.23 acre wooded lot. The community is located convenient to I-85, shopping and restaurants.
Listing courtesy of Chapman Hall Realtors Professionals. Selling Office: .
 © 2026 Georgia MLS. All rights reserved. Information Deemed Reliable But Not Guaranteed.

/t.realgeeks.media/resize/300x/https://u.realgeeks.media/athensgahomesales%252Flogos%252FMark_Mahaffey_and_Associates_(4x).png)