


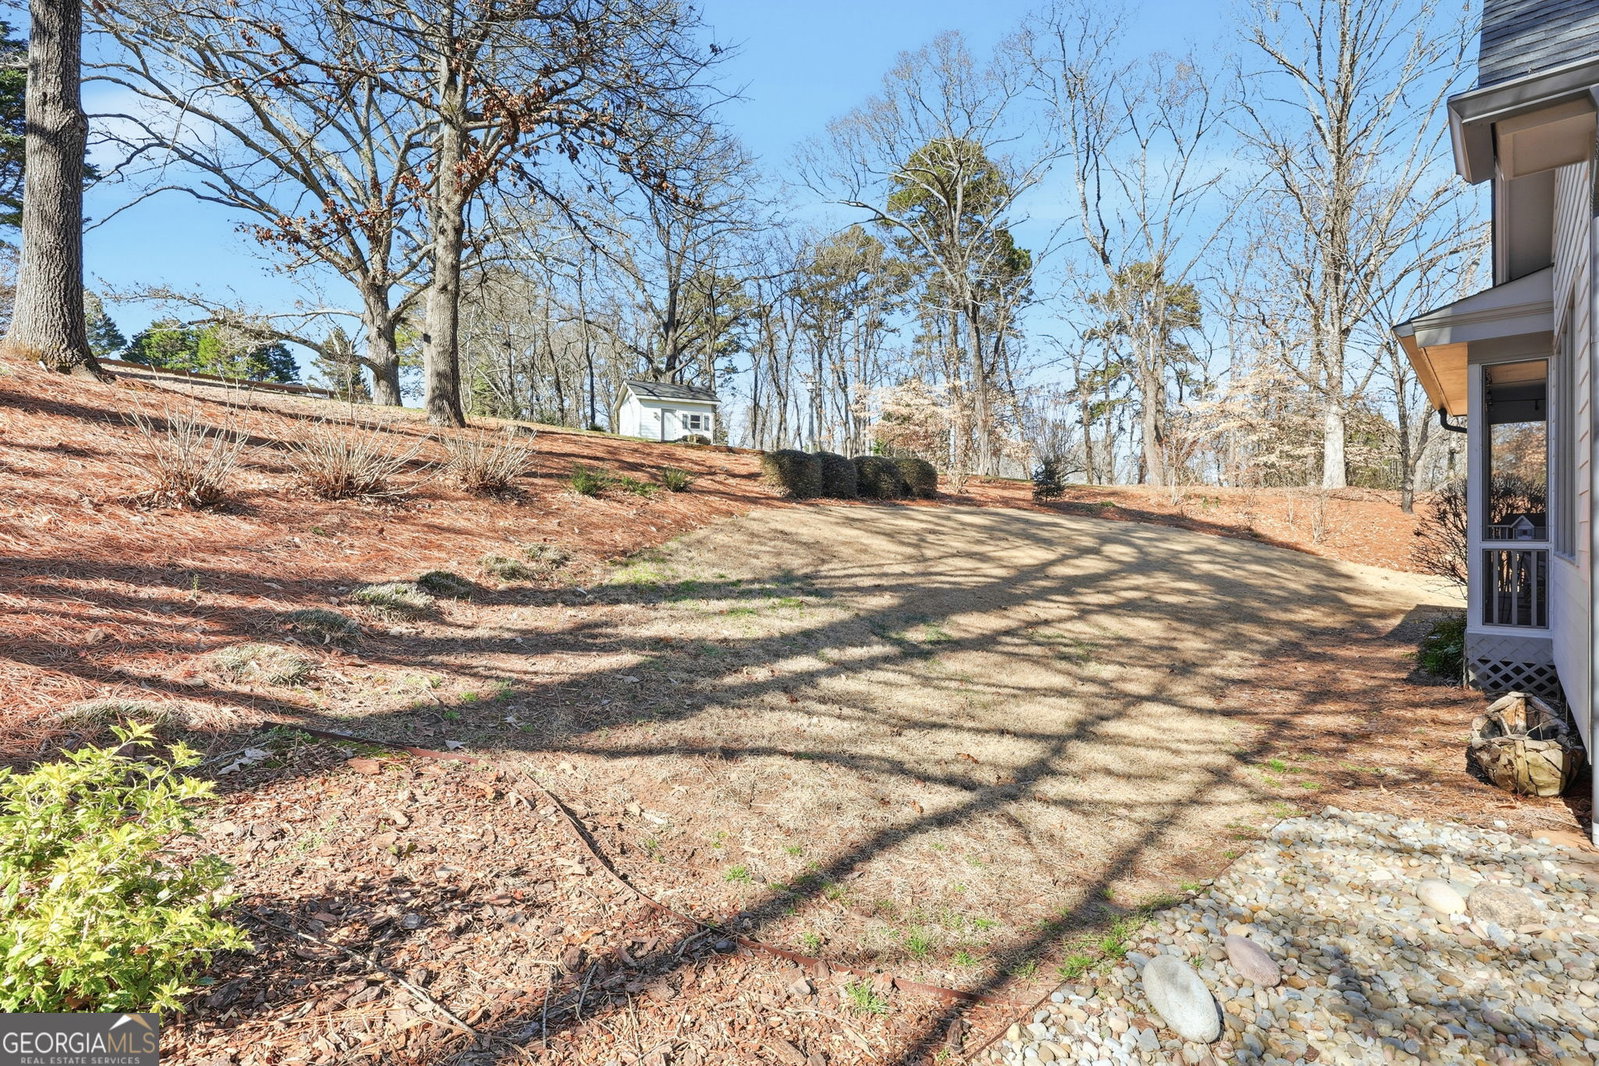







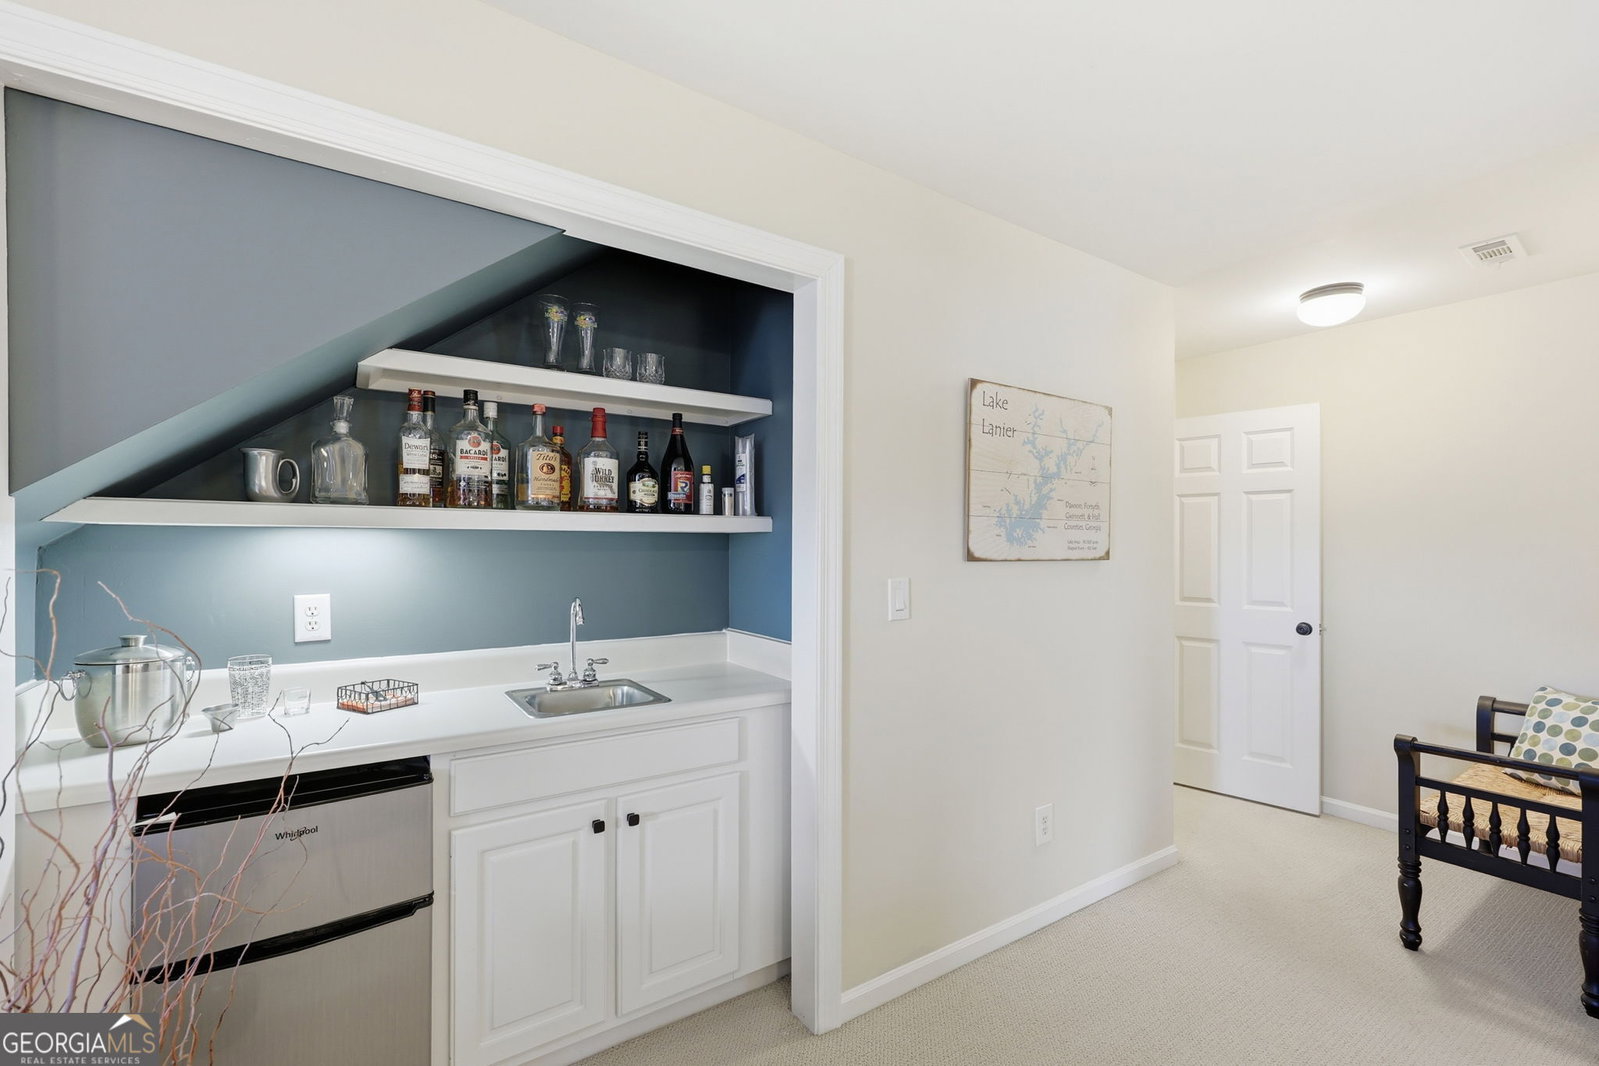


Discover timeless elegance in this beautifully maintained Cape Cod home nestled in the highly sought-after North Hall area within Cherokee Forest Subdivision. This meticulously cared-for residence offers the perfect blend of classic charm and modern convenience, all set on a gorgeously landscaped lot with an expansive backyard-ideal for entertaining, gardening, or simply enjoying the serenity of your private outdoor oasis. Step inside to find a thoughtfully designed floor plan featuring a luxurious primary suite on the main level, providing the perfect retreat with convenient one-level living. Two additional well-appointed bedrooms on the main floor offer comfort and flexibility for family or guests. Venture upstairs to discover even more living space, including a versatile bonus room that serves beautifully as a second living area, media room, or home office. Adjacent to this space, you'll find a dedicated craft room with endless potential-easily converted to a fifth bedroom to suit your family's needs. This move-in ready gem has been lovingly maintained and shows pride of ownership throughout. Its prime location offers the best of both worlds: enjoy the peace and tranquility of your neighborhood setting while being just minutes from downtown Gainesville's vibrant dining, shopping, and entertainment scene, as well as convenient access to the breathtaking North Georgia mountains for weekend adventures. Don't miss this rare opportunity to own a turn-key home in one of North Hall's most desirable communities.
Listing courtesy of Coldwell Banker Realty. Selling Office: .
 © 2026 Georgia MLS. All rights reserved. Information Deemed Reliable But Not Guaranteed.

/t.realgeeks.media/resize/300x/https://u.realgeeks.media/athensgahomesales%252Flogos%252FMark_Mahaffey_and_Associates_(4x).png)