


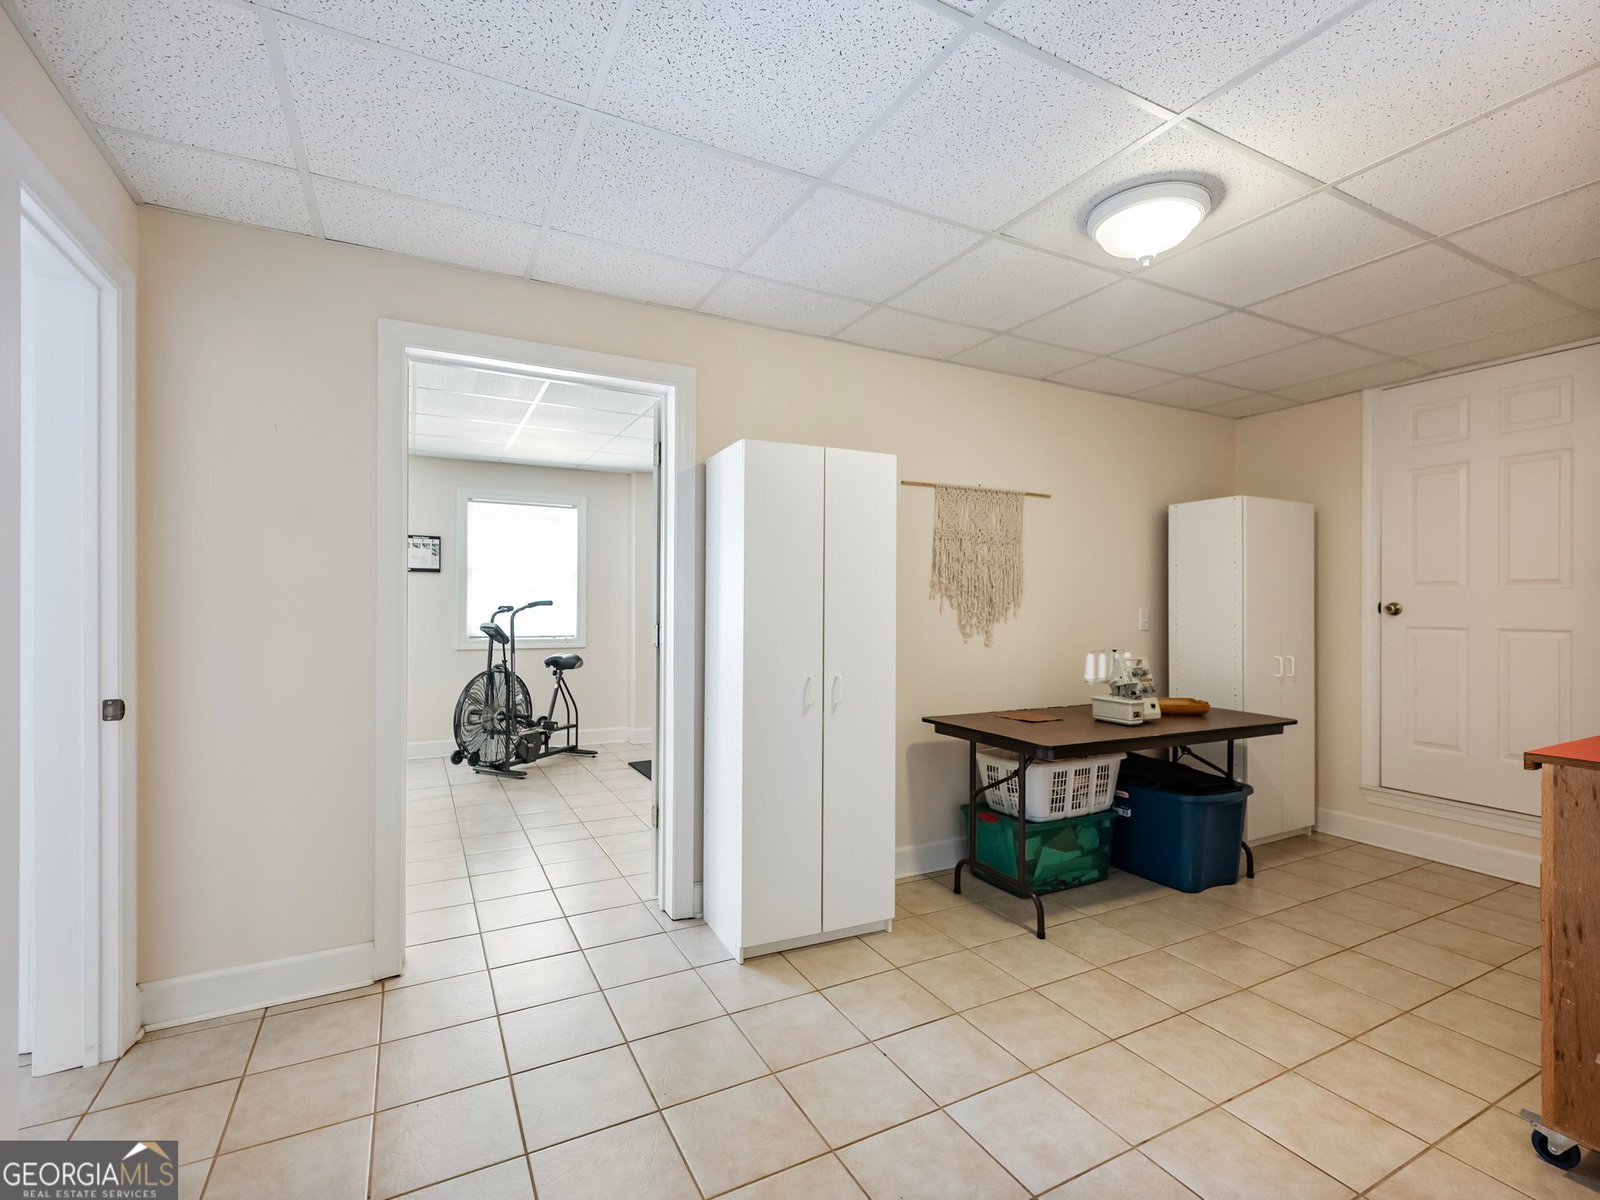


Yes, You Can Have It All - and It's Right Here in Hidden Lakes! Welcome to your own private resort-style retreat, located in the peaceful and highly sought-after Hidden Lakes community and within the Top-Rated Jefferson City School District. This stunning, custom-built estate offers space, beauty, and flexibility on a gorgeous 1.5-acre landscaped lot - perfect for everyday living, entertaining, and multi-generational needs. From the moment you arrive, you'll appreciate the thoughtful layout of the circular front drive, a side-entry 3-car garage, and an additional 4th-car garage at the terrace level - ideal for a workshop, golf cart, or separate suite entrance. A beautifully maintained exterior welcomes you into a show-stopping 22-foot two-story foyer, where elegance and comfort combine. To your left is an oversized formal dining room with seating for 12+, perfect for hosting upcoming holidays and special occasions. To your right, French doors open into a light-filled flex room with bow windows - ideal for a home office, music room, or library. Ahead, the grandeur continues in the Great Room, featuring soaring ceilings, a wall of windows, a cozy fireplace, and built-in shelving with an entertainment center. The heart of the home is the expansive kitchen, designed for gathering, cooking, and making memories. With abundant cabinetry, Corian countertops, a 5-burner cooktop, double ovens, a new stainless sink, stylish tile backsplash, and upgraded pull-out shelving, this kitchen checks all the boxes. The adjacent breakfast room overlooks the deck, gardens, and pool - a serene backdrop for morning coffee. A massive mudroom/laundry room adds daily convenience, and a spacious main-level guest suite with private bath offers a warm welcome to visitors. Ascending the stairs, you can truly see and appreciate the gleaming hardwood floors on both levels in this special home. Front and back stairs lead you to four spacious bedrooms, including two bedrooms connected by a Jack-and-Jill bathroom with double vanities, another large bedroom with its own ensuite bath, and finally - the luxurious Primary Suite. This private retreat features an oversized bedroom with a sitting room behind French doors that boasts a vaulted ceiling, built-ins, and breathtaking views of the pool, pool house and gardens. The spa-like Primary Bathroom offers a soaking tub, separate shower, dual vanities with extensive counter space, and the showstopper - "The Closet" - a massive walk-in space where everyone is Happy! The fully finished terrace level adds incredible versatility with a full bathroom, three additional finished rooms, a safe room, two storage areas, and its own garage. It is ready for you to utilize for your living needs! One room is already plumbed and ready for a kitchen or wet bar, giving you endless options - in-law suite, teen hangout, guest quarters, or income opportunity! But the magic doesn't stop inside. Step into your backyard and feel like you're already on vacation! Enjoy your crystal-blue pool with pool house (with electric & currently used for storage) surrounded by lush landscaping, with space for volleyball, basketball, and even golf practice or flag football. Want space for scooter & bike riding?....Never have to leave the driveways!! It's all here - and it's all yours - tucked into a quiet cul-de-sac ideal for privacy and peaceful strolls. Additional upgrades, features & attributes include: Newer HVAC systems; Roof with 50-year architectural shingles (6 years old); 2 Full Home Theaters (w/integrated speakers @ deck, primary, kitchen, office and Great room); Central Vac; Bunker-Safe Room; Silent Floor System; NEST thermostats; 12-zone irrigation system; gutter guards, Public water + water softener system; Home Warranty on home. Don't miss your chance to call this one-of-a-kind property, "HOME" for the upcoming Holidays! Bring us an offer and let's get started!
Listing courtesy of BHHS Georgia Properties. Selling Office: .
 © 2026 Georgia MLS. All rights reserved. Information Deemed Reliable But Not Guaranteed.

/t.realgeeks.media/resize/300x/https://u.realgeeks.media/athensgahomesales%252Flogos%252FMark_Mahaffey_and_Associates_(4x).png)