


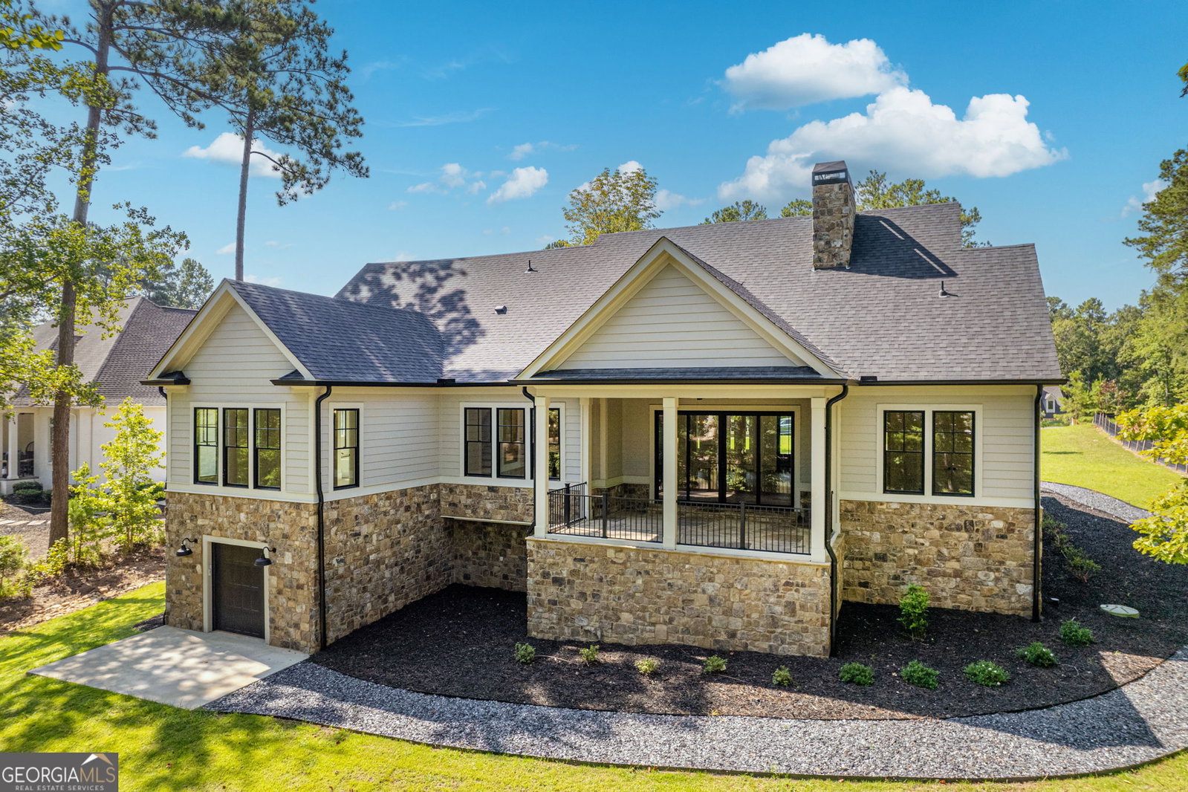

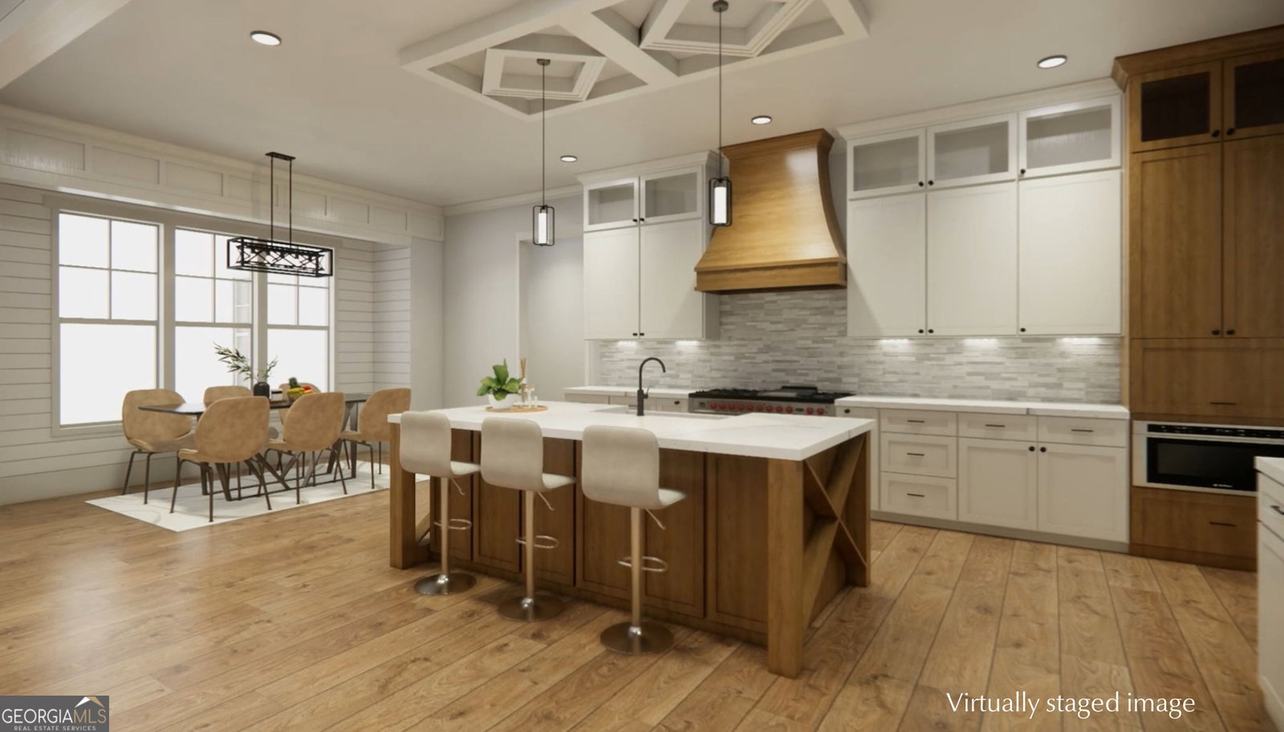


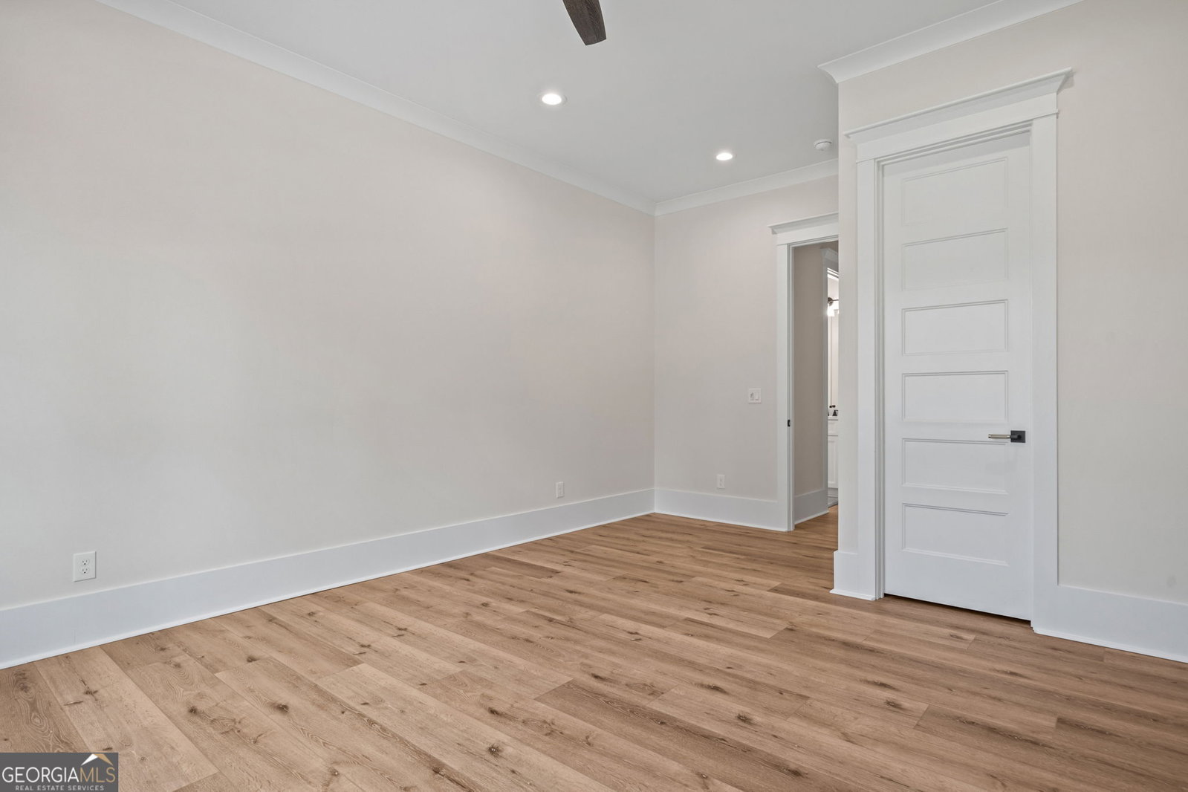


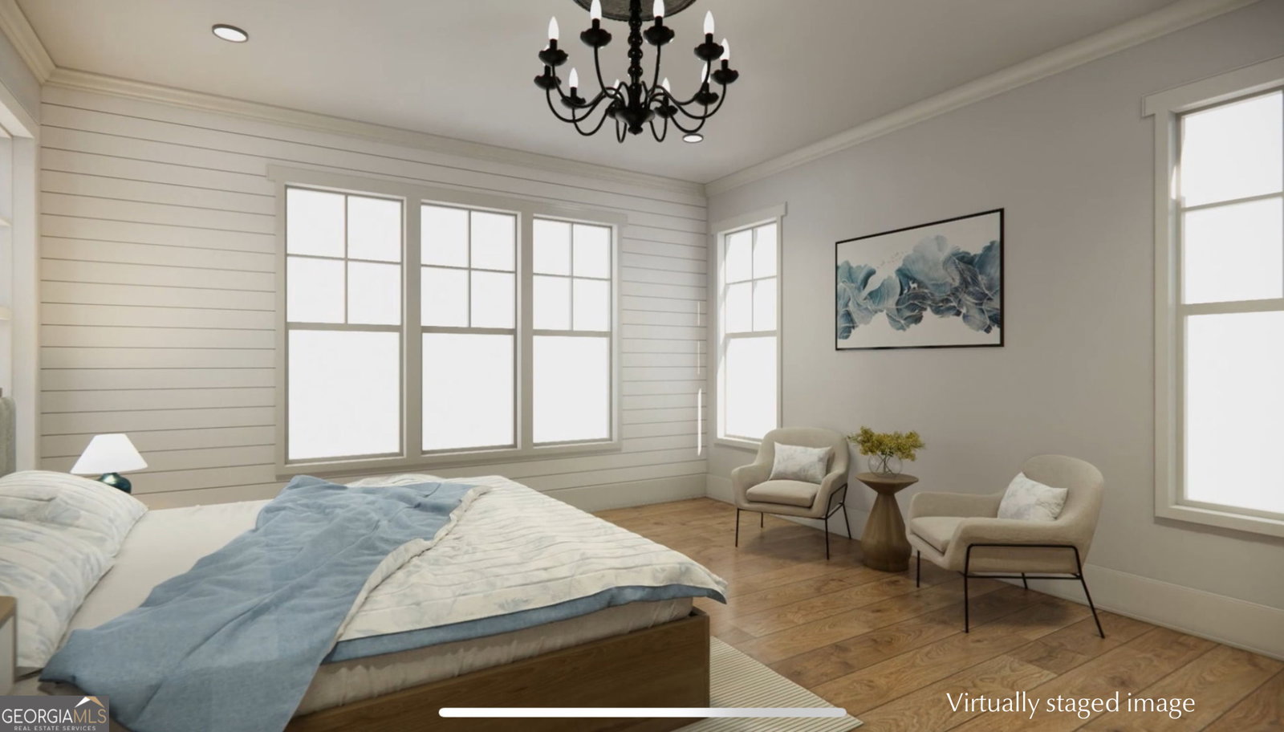


Discover an unparalleled level of craftsmanship in this one-of-a-kind estate home, masterfully built by Patriot Builders-Harbor Club's premier luxury builder. Every inch of this residence showcases exceptional attention to detail, from rich trim work and shiplap-accented walls and ceilings to painted beams that add character and warmth. Inside, high-end finishes abound, including Pella windows and doors, a Sub-Zero commercial-grade range and refrigerator, and premium lighting and cabinet hardware. The exterior exudes elegance with a natural stone apron that seamlessly transitions indoors, framing the stunning floor-to-ceiling fireplace. A thoughtfully designed ranch-style layout offers effortless living, featuring three bedrooms and two and a half baths on the main level, plus a versatile upstairs bonus room. The covered porch is paved with stone and has an idyllic view of the pond with sidewalk surrounding it. Outside, a charming stone path leads to the golf cart garage, adding both convenience and curb appeal. There is room for a pool on this mild grade lot. Beyond the home, enjoy an exceptional lifestyle at Harbor Club, featuring an 18-hole Morrish-Weiskopf designed golf course, clubhouse, fitness center, pool, pickleball and tennis courts, a marina with dry stack storage, and endless social activities. This home is a rare and upscale opportunity in Harbor Club-come see it for yourself and experience its timeless elegance firsthand!
Listing courtesy of Harbor Club Properties. Selling Office: .
 © 2026 Georgia MLS. All rights reserved. Information Deemed Reliable But Not Guaranteed.

/t.realgeeks.media/resize/300x/https://u.realgeeks.media/athensgahomesales%252Flogos%252FMark_Mahaffey_and_Associates_(4x).png)