


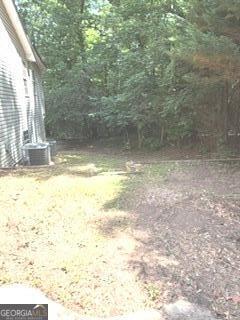


This home is screened by nature. The long concrete driveway lined by trees leads to the open area where you see the house & workshop. This home has open floor plan & split bedroom plan. 4 bedrooms total. Front porch leads to living room & kitchen combo. Master bedroom & bath are right on the living room. Two secondary bedrooms & full bath are to the left of the living room. A den area & large laundry with pantry are on the back side of the home with an additional bedroom. Home does need a little Tlc. Live in the full finished basement while you make repairs. Features of the basement include open living room & kitchen combo, 2 bedroom/two baths. This could be a teen suite or mother in law suite. Was used as a rental. Storage room off basement! A large workshop with half bath and storage completes this home.
Listing courtesy of Keller Williams Realty Atl. Partners.
 © 2026 Georgia MLS. All rights reserved. Information Deemed Reliable But Not Guaranteed.

/t.realgeeks.media/resize/300x/https://u.realgeeks.media/athensgahomesales%252Flogos%252FMark_Mahaffey_and_Associates_(4x).png)