


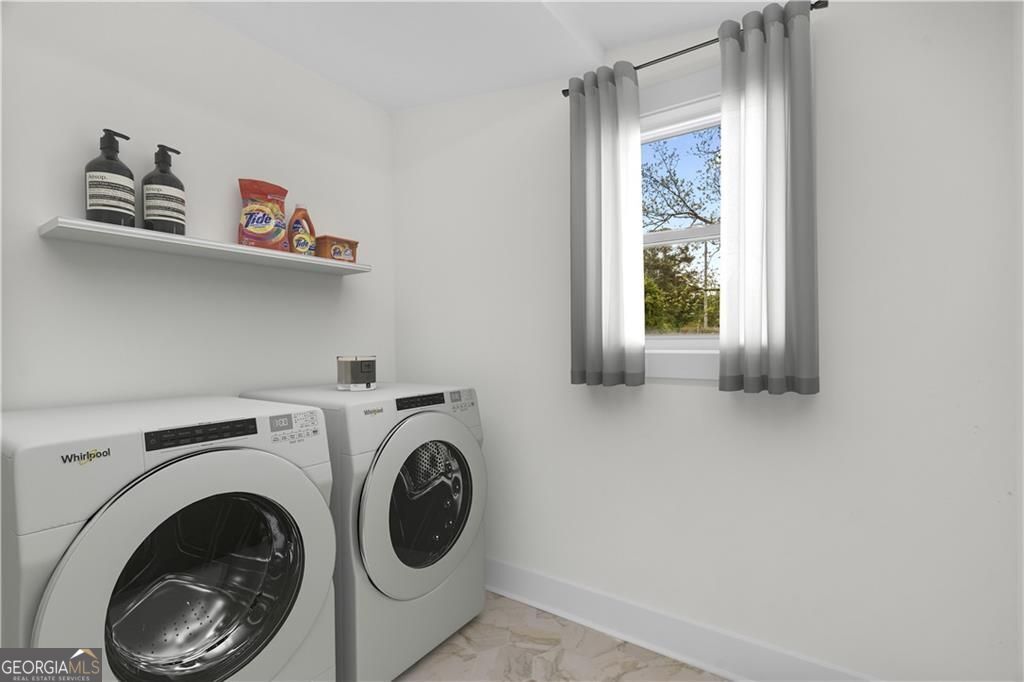


Meticulously Renovated Ranch Home with Modern Features and Spacious Living This beautifully renovated ranch-style home offers 3 large bedrooms and 2.5 bathrooms, blending modern convenience with timeless style. The open-concept living space is perfect for both relaxing and entertaining, featuring hardwood floors throughout the main living areas and stunning lighting fixtures that illuminate every room. The chef's kitchen is a true highlight, featuring sleek stainless steel appliances, including a side-by-side refrigerator, gas range, under-cabinet mounted microwave, and range hood. A large island with quartz countertops, a farmhouse-style sink, porcelain backsplash, pot filler, and contrasting black slim shaker cabinets with white oak cabinetry on the island adds both style and function. The adjacent dining area boasts an accent wall, elevating its elegance. Step into the living room to find a welcoming fireplace that serves as the perfect centerpiece. Off the kitchen, a wet bar with a sink, wine and beverage fridge provides additional space for entertaining and opens up to a back deck. There are also two rear decks, perfect for outdoor gatherings, while the large rocking-chair front porch offers a relaxing place to unwind. The spacious primary suite boasts vaulted ceilings and a large walk-in closet. The primary bath is luxurious, featuring a double-sized shower with stunning tile work, a black double vanity, and striking art deco lighting. The secondary bedrooms are well-sized, each with remote-controlled ceiling fans, and share a Jack and Jill bathroom for added privacy. The home also features a walk-in pantry, a large laundry room filled with natural light, and a half bath off the living room for convenience. The backyard is fully fenced and includes a storage shed and a fantastic shipping container, ideal for an additional amenity space or creative use. The home has been completely updated with new HVAC, plumbing, electrical, roof, appliances, and hot water heater, all fully permitted for your peace of mind.
Listing courtesy of Roost Realty. Selling Office: .
 © 2026 Georgia MLS. All rights reserved. Information Deemed Reliable But Not Guaranteed.

/t.realgeeks.media/resize/300x/https://u.realgeeks.media/athensgahomesales%252Flogos%252FMark_Mahaffey_and_Associates_(4x).png)