


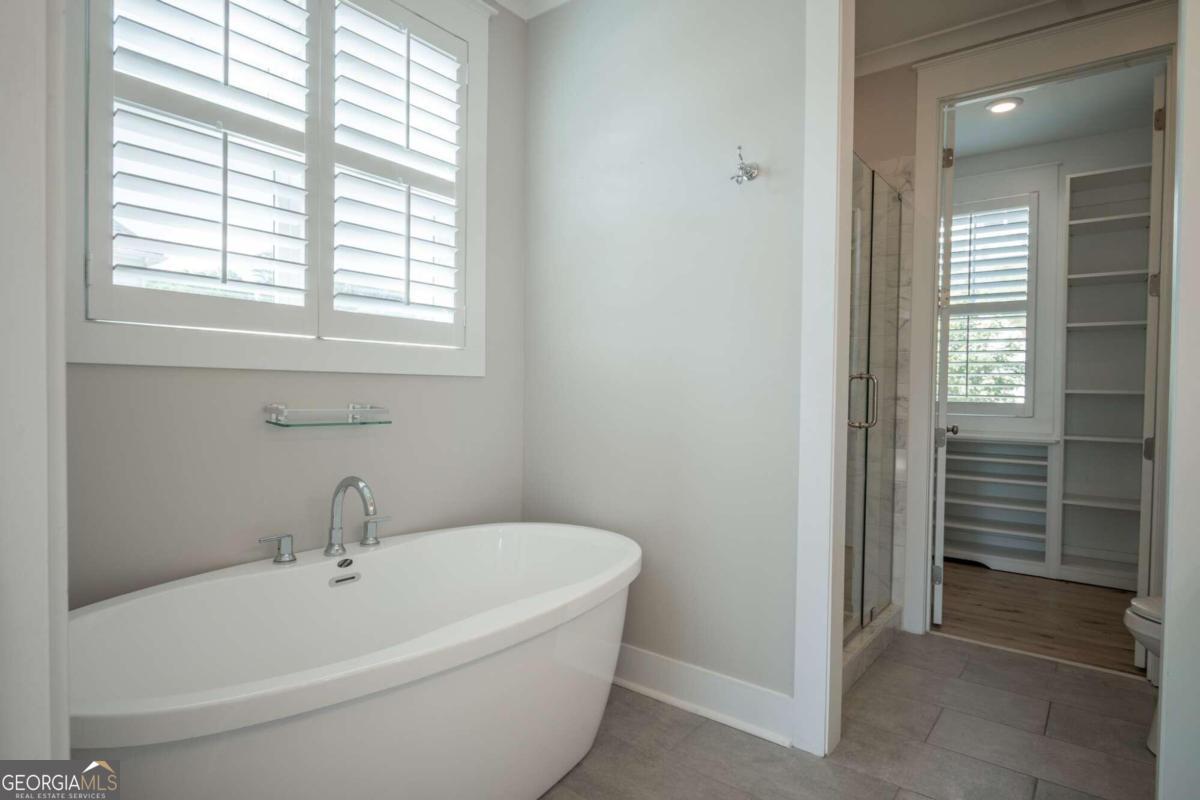
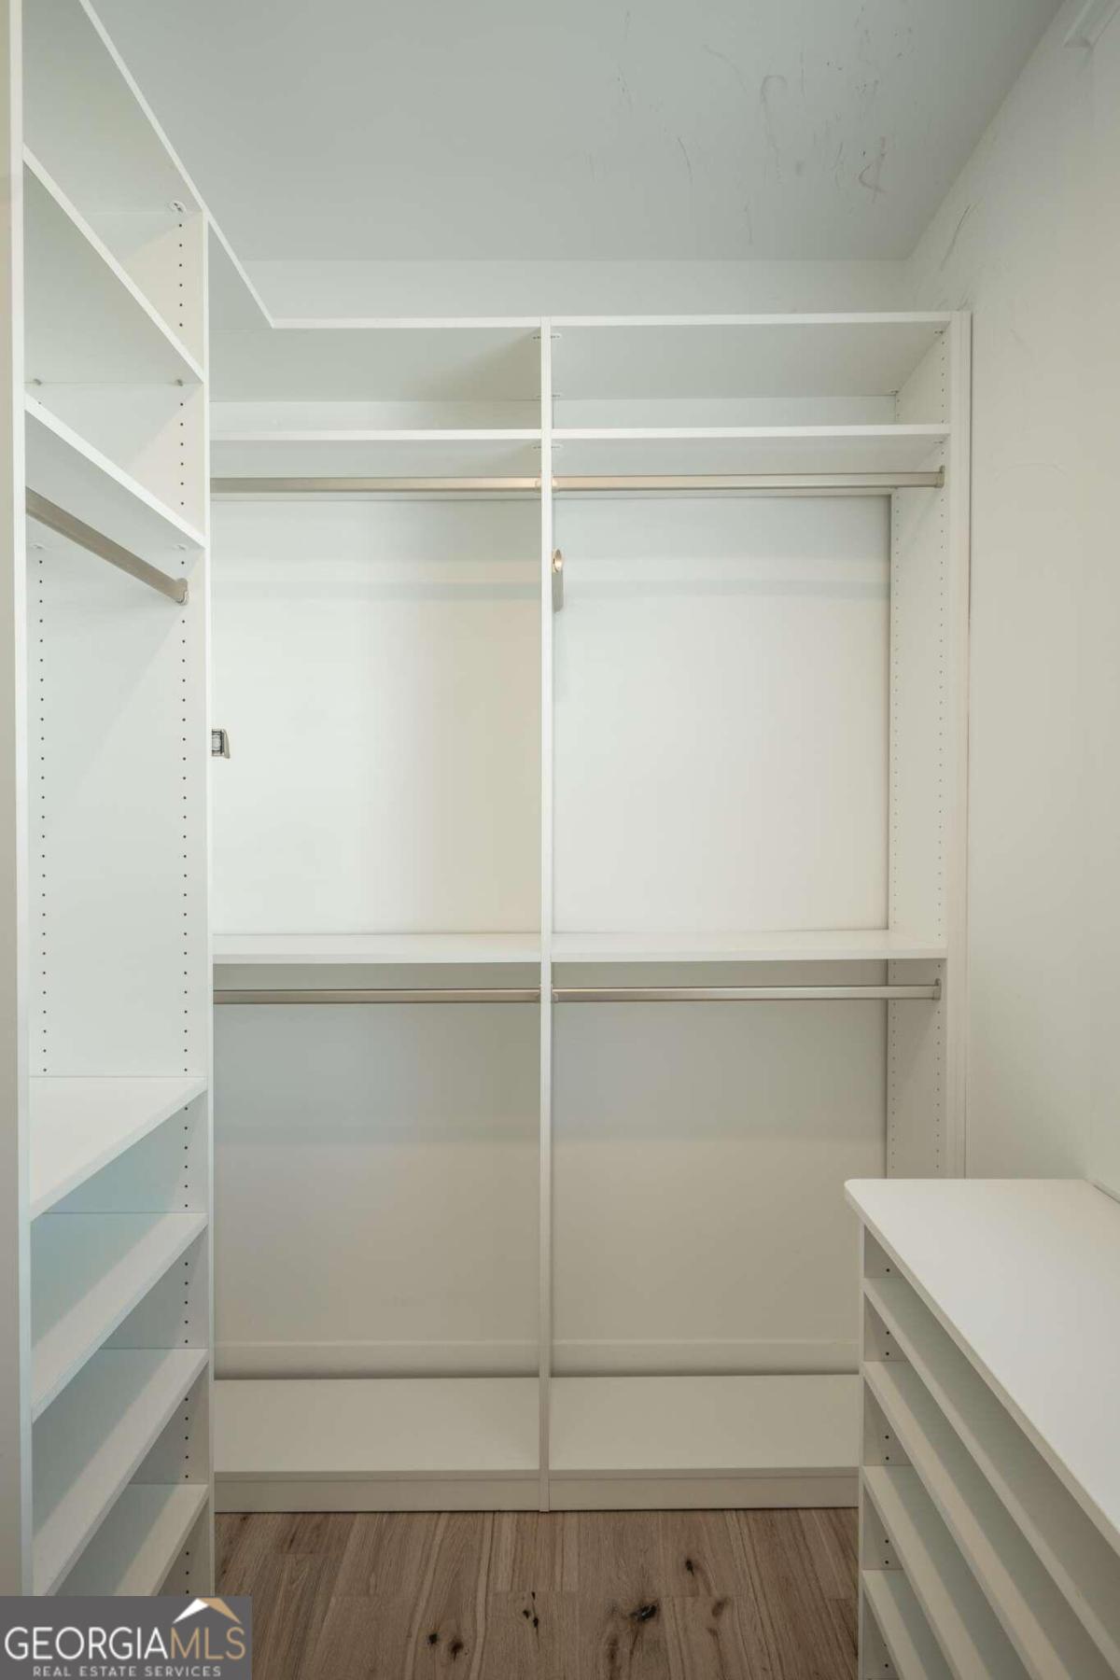


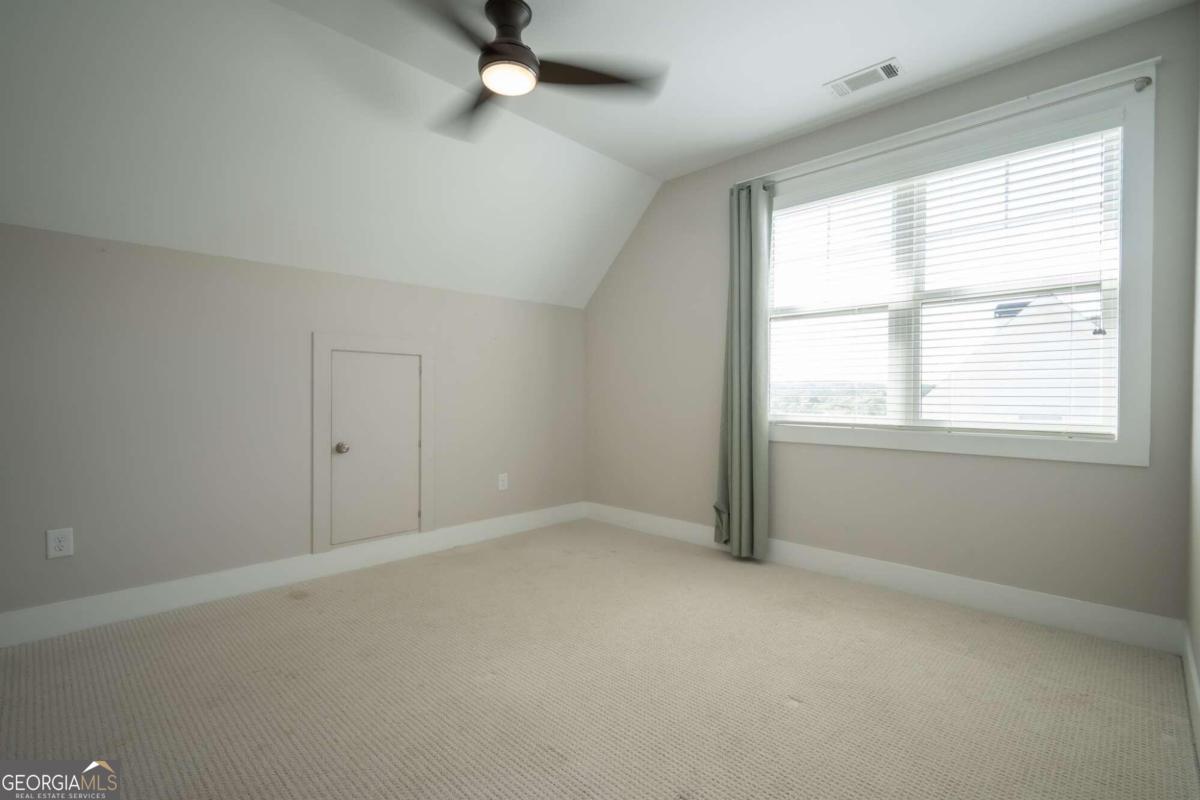


Move in ready! One of the original Shuttleworth Cottages in Phase 1 of the Glenview neighborhood, just one house down from the outdoor pavilion and green space. This house is a must see and stands apart from others, as it was built with many unique and customized details, providing everything you need with a floor plan set for daily living and entertaining. High ceilings and an abundance of natural light compliment the large open floor plan including the living room, dining room, and spacious kitchen area. Enjoy the customized bookshelves, gas fireplaces, bar fridge, and icemaker. The beautiful wood-top island provides additional seating, outlets, and built-in storage areas. The laundry room and pantry are conveniently located adjacent to the kitchen. Charming French doors lead to the outdoor screened-in porch with a fireplace and an adjacent grill deck. A rooftop deck over the garage adds extra outdoor space and overlooks the river below, providing ample natural privacy to the back of the home. The master on main is tucked down the front hall, and is complete with a soaker tub, frameless glass shower, double vanity and walk in closet. Upstairs are two more full suites with bathrooms, and contain additional finished bonus spaces for playroom/storage. The bedrooms are separated by a private loft media room that also has an additional finished bonus space. The fully finished basement features an office space with barn doors, bedroom, full bathroom, built-in cubbies, closets, and finished utility spaces.
Listing courtesy of Coldwell Banker Upchurch Realty. Selling Office: .
 © 2026 Georgia MLS. All rights reserved. Information Deemed Reliable But Not Guaranteed.

/t.realgeeks.media/resize/300x/https://u.realgeeks.media/athensgahomesales%252Flogos%252FMark_Mahaffey_and_Associates_(4x).png)