


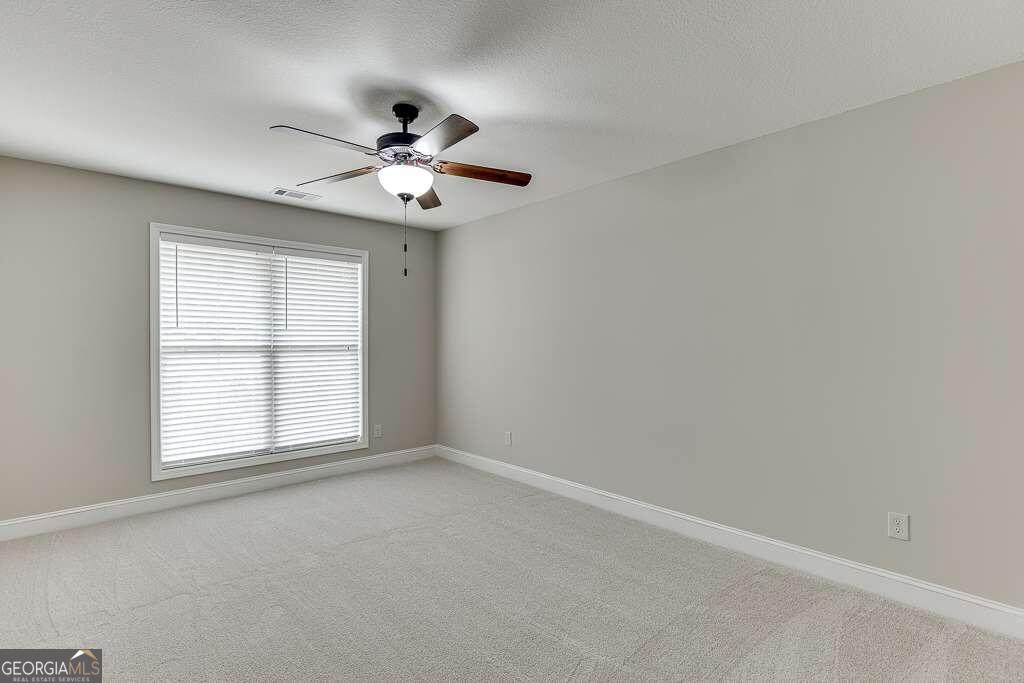


Welcome to 58 Dockside Drive, a stunning single-family residence that offers the perfect blend of comfort, style, and convenience, ideally suited for first-time homebuyers and growing families alike. Nestled in the friendly community of Statham, GA, this 7-year-old home radiates curb appeal with its charming front porch set on a flat, meticulously landscaped lot. Providing four generously sized bedrooms and 2.5 bathrooms, this concept ranch is designed for both relaxation and entertaining. Step inside to discover a spacious master suite featuring a luxurious walk-in closet and an en-suite bath. The heart of this home is the large kitchen, complete with granite countertops, a walk-in pantry, and quality stainless steel appliances that cater to your culinary adventures. The expansive layout is enhanced with quality vinyl flooring, while new plush carpeting adds a touch of warmth to the guestrooms. Attention to detail is evident with additional upgrades such as ceiling fans, modern light fixtures, and elegant wood blinds that add to the home's character. Outdoors, enjoy the beauty of rock and border landscaping, along with a 6-foot privacy fence that encircles the backyard, creating an intimate retreat for family gatherings. Conveniently located just 1 mile from downtown Statham, this property is a gem that offers easy access to local amenities. Recently refreshed with a new coat of paint inside and out, 58 Dockside Drive is more than just a houseCoit's a place to call home. Don't miss the opportunity to make lasting memories in this exquisite, well-maintained haven.
Listing courtesy of Atlanta Communities. Selling Office: .
 © 2026 Georgia MLS. All rights reserved. Information Deemed Reliable But Not Guaranteed.

/t.realgeeks.media/resize/300x/https://u.realgeeks.media/athensgahomesales%252Flogos%252FMark_Mahaffey_and_Associates_(4x).png)