


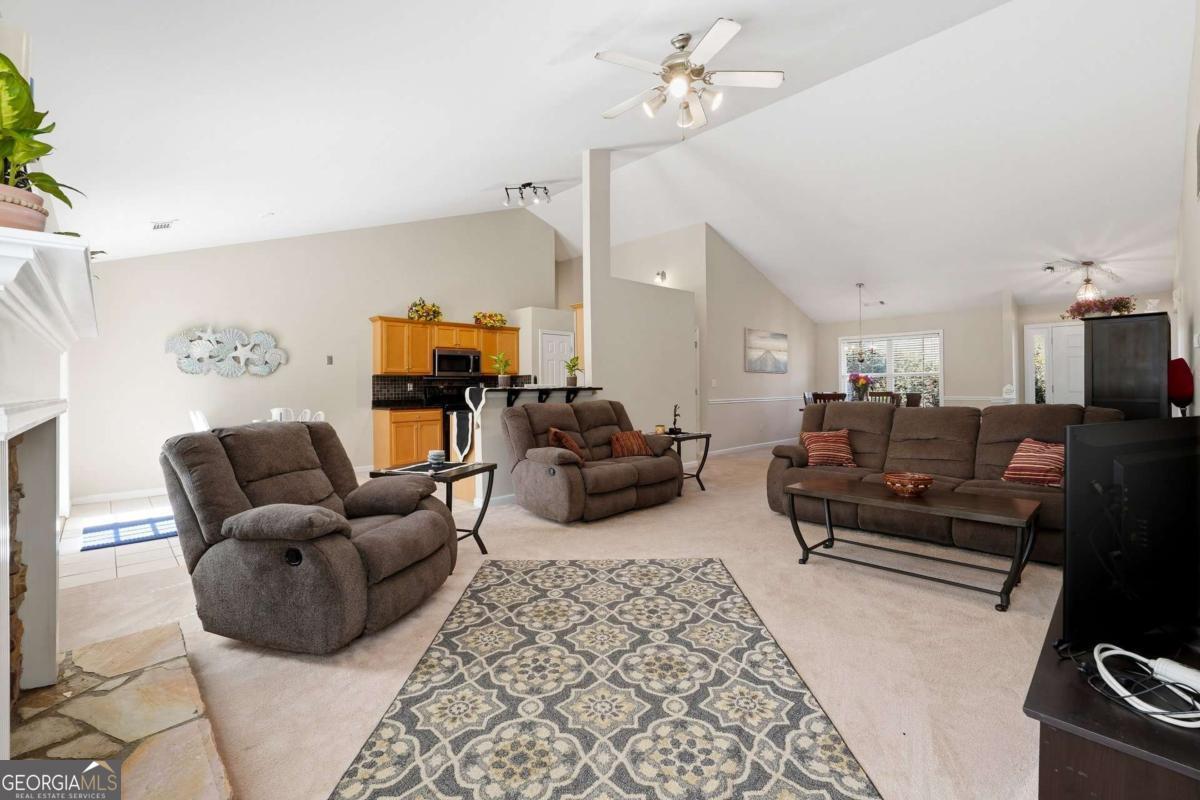


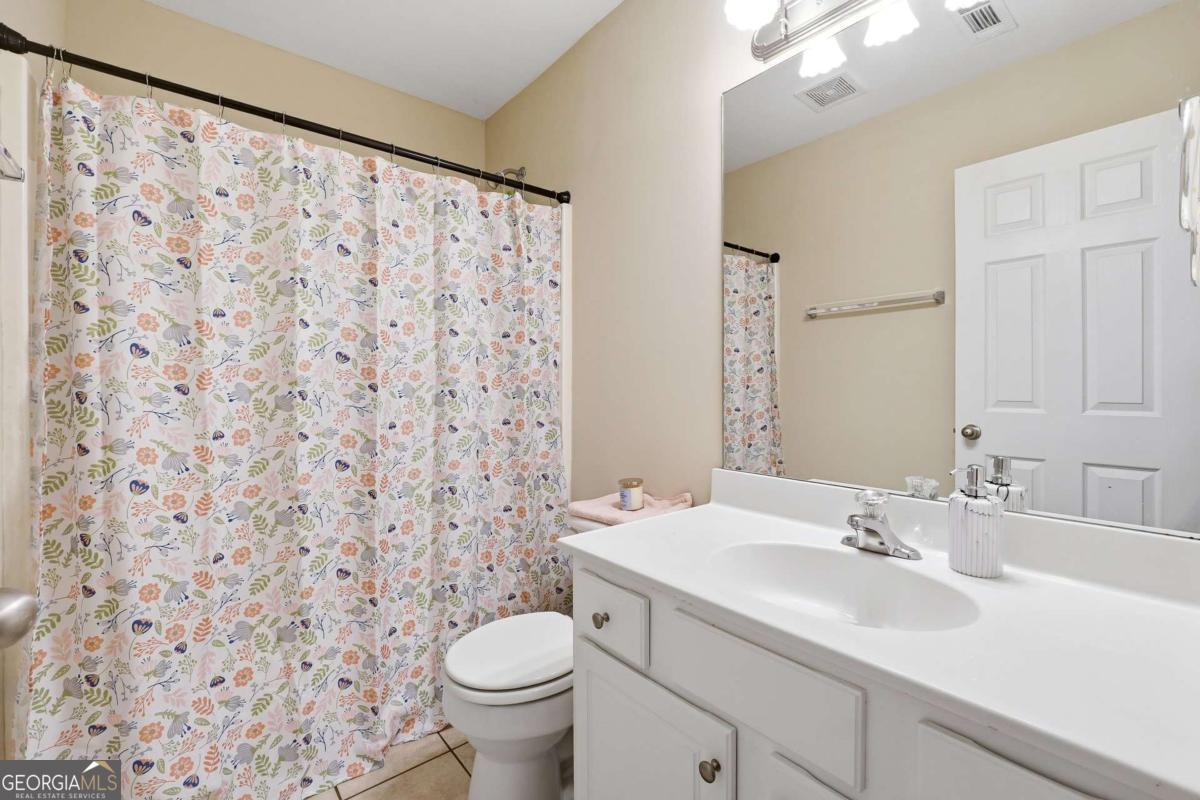


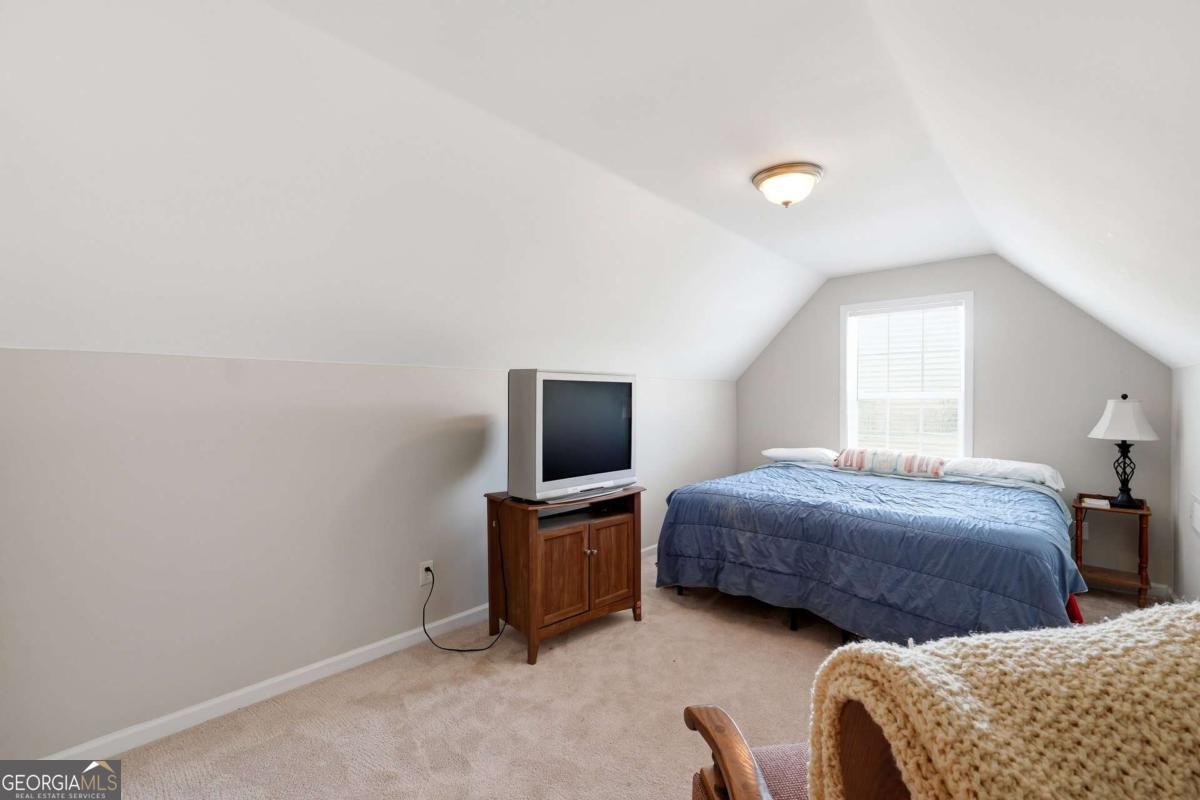


This well-maintained ranch home offers a desirable split-bedroom plan, abundant natural light, and neutral decor throughout. A brand new roof (installed March 2026) with transferrable warranty and new microwave make this home truly move-in ready. A welcoming front porch creates great curb appeal and provides a perfect spot to enjoy your morning coffee or unwind in the evening. Inside, the home features a separate dining room, flex room, and a spacious vaulted fireside family room that serves as the heart of the home. The open layout flows easily into the kitchen, which overlooks the family room and includes stone countertops, tile backsplash, tile floors, and a bright breakfast area. The primary suite offers a vaulted ceiling and a comfortable private retreat with an en suite bath featuring a dual vanity, separate shower, soaking tub, tile flooring, and a walk-in closet. Two additional bedrooms are located on the opposite side of the home and share a full bath with tile flooring. Upstairs, a versatile bedroom or bonus room with a closet can serve as a guest space, home office, or playroom. The home also includes a large laundry room with tile flooring for added convenience. Outside, the large, level fenced backyard offers plenty of space for outdoor activities, gardening, or pets. The brand-new roof adds peace of mind, making this home an excellent opportunity for buyers seeking comfort, space, and move-in ready convenience. Community is located close to Southeast Clarke Park featuring trails, playground, skate park, tennis and pickleball courts, picnic tables, dog park, and bus stop.
Listing courtesy of RE/MAX Center. Selling Office: .
 © 2026 Georgia MLS. All rights reserved. Information Deemed Reliable But Not Guaranteed.

/t.realgeeks.media/resize/300x/https://u.realgeeks.media/athensgahomesales%252Flogos%252FMark_Mahaffey_and_Associates_(4x).png)