


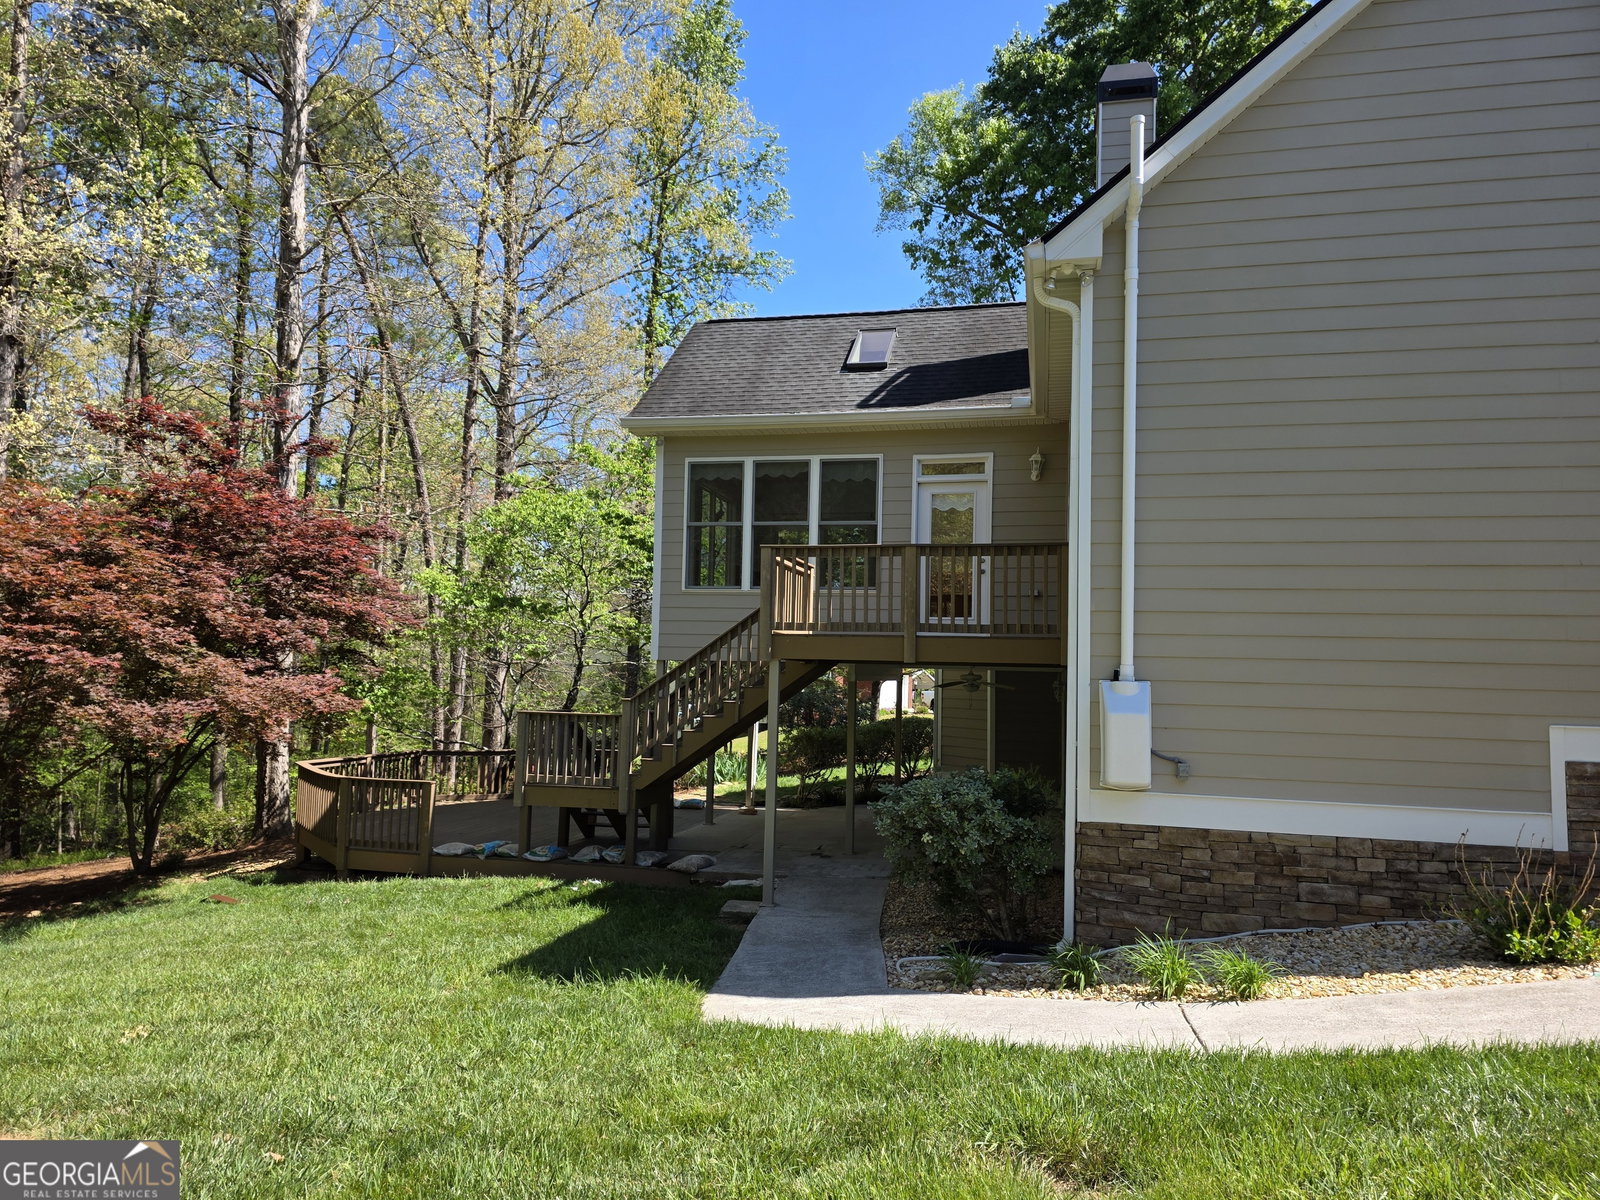


Attractive 3 bedroom, 2 Bath Ranch Home w/ full unfinished basement. Stone accented Front wall & covered front porch and Entry. Extended Front side-entry & large 2 car garage with front windows. Garage has built-in cabinets. The entry foyer has leaded-glass door. The Foyer, Living Rm, Hall, Kitchen & Dining Rm have excellent 3/4 inch, stained hardwood floors. The Dining Rm has a patterned hardwood floor. Living Rm has a high vaulted ceiling & wide stone fireplace and stone hearth that extend upward to the ceiling. Double glassed doors exit to a large Sunroom with an arched vaulted ceiling. The ceiling has two skylights & canned lighting. The Sunroom is surrounded by large windows & the rear wall has a palladium window above the lower windows. Hardwood floors reflect some fading but the pattern in somewhat decorative. There is a ceiling fan & custom built-in oak cabinet. The large Kitchen has an eat-in Breakfast area with a bayed window. There is a built-in desk with shelves. The kitchen has a white island & the cabinets are white. There are granite countertops on the island & the countertops. The range/oven & dishwasher are stainless steel. The large fridge is white to match the cabinets. There are canned lights throughout the ceiling. The pantry has drawers the pull out for canned goods & other staples. Custom window treatments remain. There are two split-plan secondary bedrooms down the hall from the kitchen. The bedrooms are good sized with a window in each & good closet space. The Hall bath has a large double vanity with ample drawer space & a floor to ceiling closet for towels, etc. A separate, doored room exist for a tub/shower combo. The floors are nicely tiled. The primary Bedroom is quite large with a double-trayed ceiling. It has an offset for a chest or computer desk & two rear windows. The primary bath has white cabinets, a double vanity & tiled floors. These is a jetted walk-in tub with a beautifully decorated translucent window & a separate shower. The hall from the Bedroom to bath has two good sized His & Her walk-in closets. There is a Full Basement stubbed for a bath, walls are painted with damp-proof coating. A whole-house water-treatment system is pictured to the rear. Double doors lead out to a partially covered (by sunroom above) concrete terrace/patio. A rear wood deck also is attached. A left-side deck off the sunroom has wooden steps down to the concrete patio. Maple trees, shrubbery are surrounded by pine-straw for a pleasant environment.
Listing courtesy of Virtual Properties Realty.com. Selling Office: .
 © 2026 Georgia MLS. All rights reserved. Information Deemed Reliable But Not Guaranteed.

/t.realgeeks.media/resize/300x/https://u.realgeeks.media/athensgahomesales%252Flogos%252FMark_Mahaffey_and_Associates_(4x).png)