


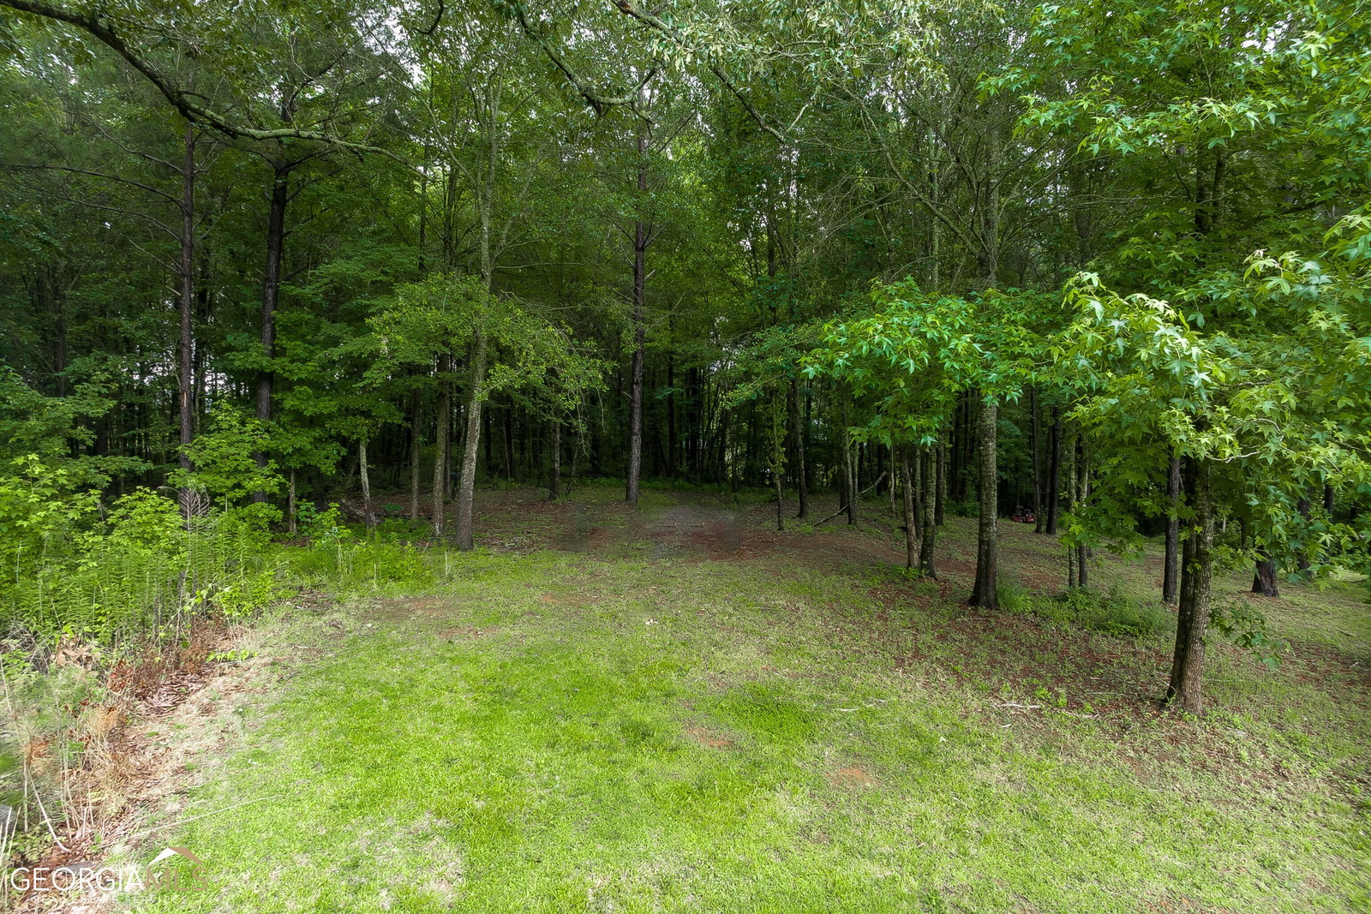

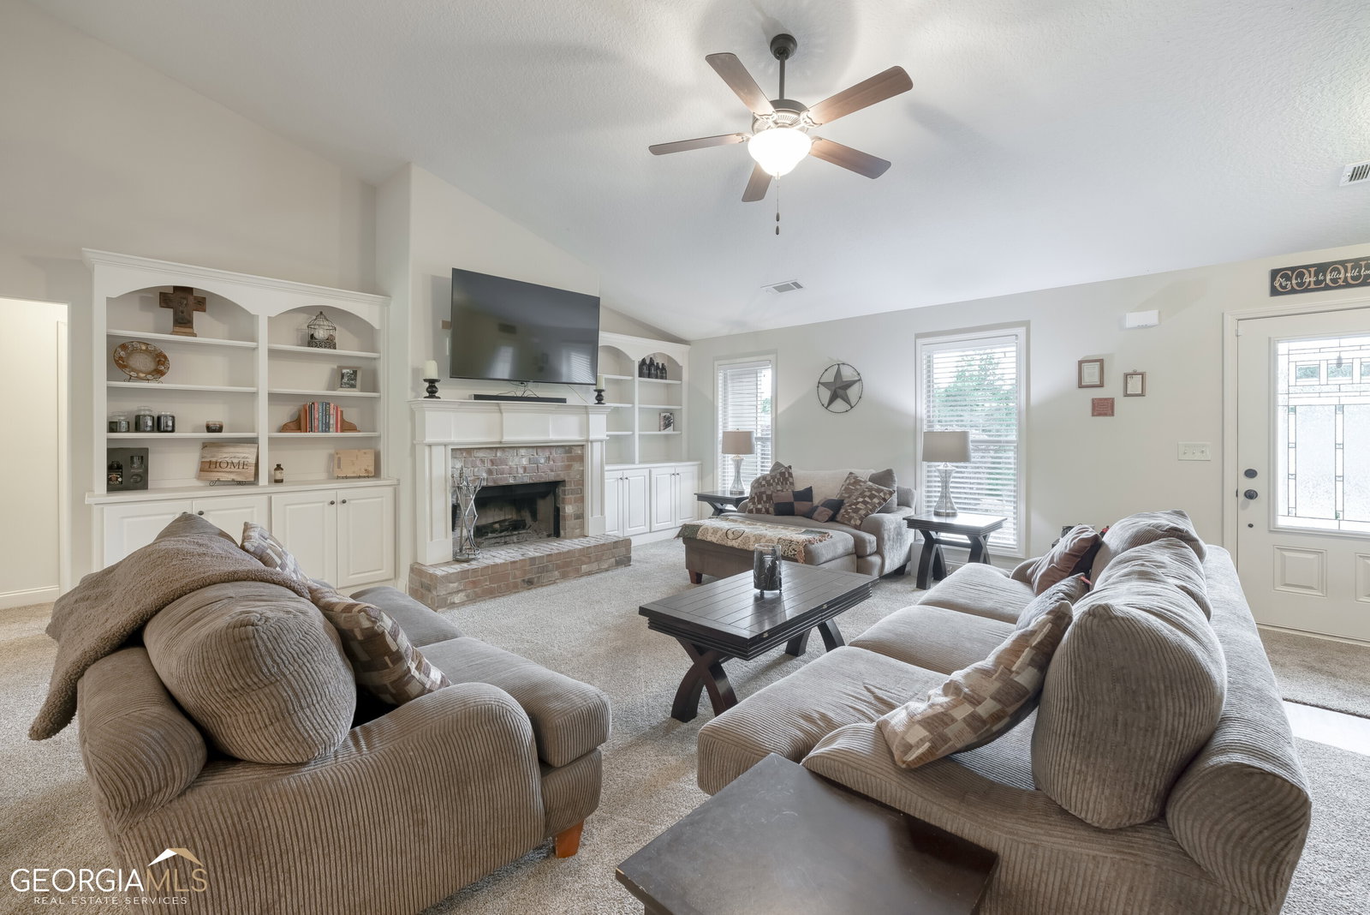






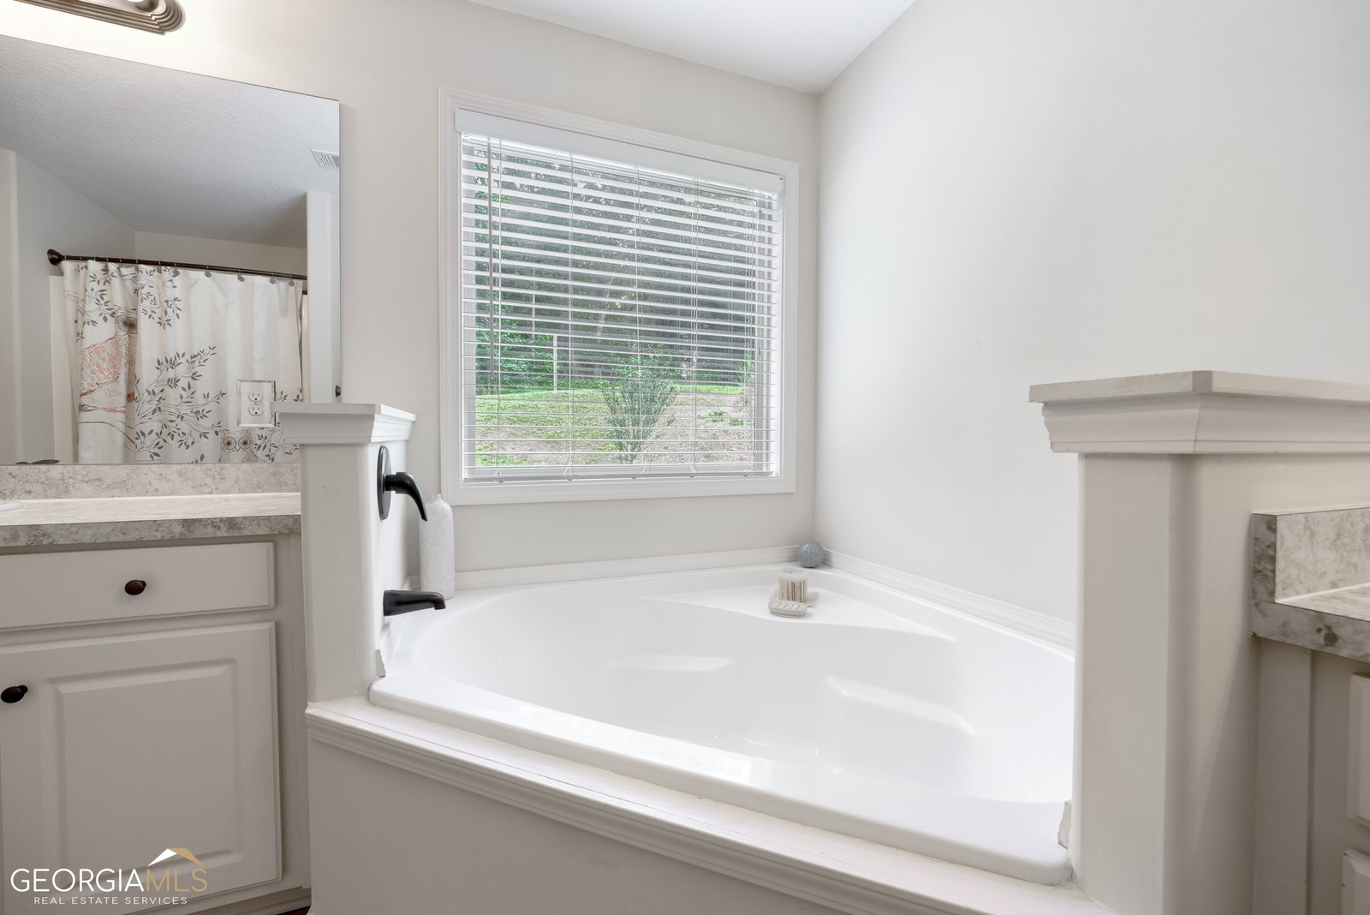
Welcome to the beautiful Shadow Brooke S/D, a perfectly charming 4-bedroom, 3-full bath Ranch home (Abraham Plan) that offers an exquisite living experience. As you step inside, you'll be captivated by the vaulted family room, creating an open and airy atmosphere. The centerpiece of this room is a brick fireplace w/ mantel & built-in cabinet/shelves on either side, providing both functionality and a touch of elegance, making it a decorator's dream. The seamless flow of this home continues as you enter the vaulted family room, which effortlessly connects to the open kitchen. Designed with a chef in mind, the kitchen boasts elegant granite counter-tops, pantry, latest black appliances, huge island for stools and lots of beautiful white cabinetry providing ample space for preparing culinary delights. This kitchen will surely be the heart of your home, where friends and family can gather and create lasting memories. The master suite features a double trey ceiling and is a true sanctuary. The master bath offers a corner garden tub, separate vanities, a spacious shower, and a generously sized walk in closet, ensuring a private and relaxing retreat. Whether you're starting your day or winding down in the evening, this master suite will provide the utmost comfort and tranquility. One of the many highlights of this home is its great curb appeal, situated on an almost one-acre lot. The covered front porch welcomes you and your guests with warmth and charm, creating a picturesque entrance. Private back patio. Additionally, a two-car garage with opener provides convenience and ample space for your vehicles and storage needs. Every detail of this residence has been meticulously maintained, leaving you with a move-in ready home that gleams throughout. Whether you're hosting gatherings or enjoying quiet moments, this home effortlessly combines functionality, style, and comfort. Don't miss this opportunity.
Listing courtesy of RE/MAX Legends. Selling Office: .
 © 2026 Georgia MLS. All rights reserved. Information Deemed Reliable But Not Guaranteed.

/t.realgeeks.media/resize/300x/https://u.realgeeks.media/athensgahomesales%252Flogos%252FMark_Mahaffey_and_Associates_(4x).png)