


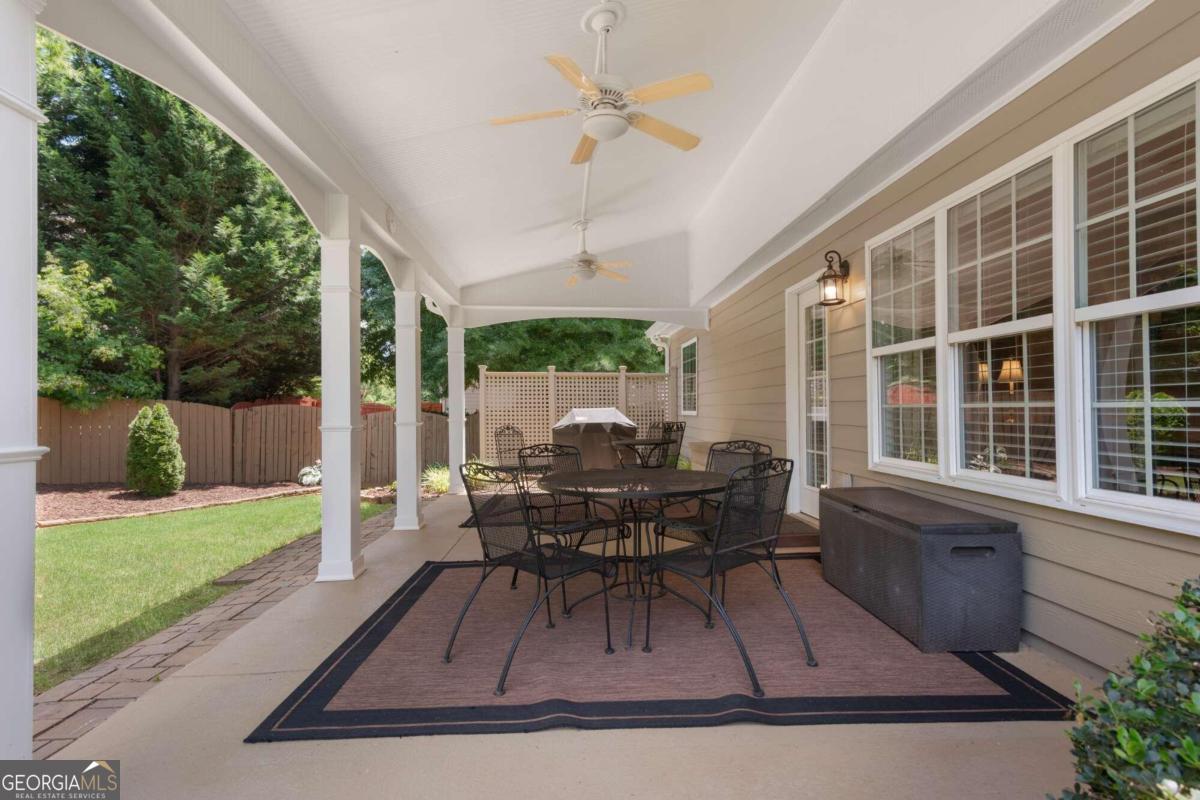


Welcome to this stunning 3-sided brick ranch-style home located in the highly sought after Buford HS District. Built in 2006, this spacious and well-maintained residence offers a perfect blend of modern convenience and classic charm. The open-concept floor plan provides a seamless flow between the kitchen, family room, dining area, library/living room, and bedrooms making it ideal for both everyday living and entertaining. Beautiful hardwoods on main level in foyer, dining room, family room and kitchen. High cathedral ceilings, gas log fireplace and ceiling fan in the welcoming family room. The eat-in kitchen boasts stainless steel appliances, double oven, BRAND new dishwasher, solid surface countertops, ample cabinet space, and large breakfast bar with seating. The luxurious, main level master suite features tray ceilings, large walk-in closet, private bathroom with a double vanity, soaking tub, and separate shower. Additionally, youCOll find two generously sized bedrooms with hall bath on main level with ample closet space, perfect for family, guests, or a home office. A large 4th bedroom/Bonus room with full bath located on the second level can be used as a bedroom, playroom, media room, or home office. The property is beautifully landscaped with a private, fenced backyard and storage shed. The east facing covered back patio is peaceful place to enjoy your morning coffee as well as entertaining that is perfect for cookouts, outdoor activities, and relaxing. The finished driveway leads you to a 3-car side entry garage and provides plenty of space for vehicles, storage, or a workshop. This home is move-in ready and offers the perfect combination of comfort, style, and convenience. DonCOt miss the opportunity to make this beautiful ranch your new home!
Listing courtesy of Atlanta Communities. Selling Office: .
 © 2026 Georgia MLS. All rights reserved. Information Deemed Reliable But Not Guaranteed.

/t.realgeeks.media/resize/300x/https://u.realgeeks.media/athensgahomesales%252Flogos%252FMark_Mahaffey_and_Associates_(4x).png)